Skip main navigation
Off market
  • $2,352,300

    107 Hardscrabble Lake Drive, Chappaqua, NY 10514

    6beds
    5,510sqft
    Single Family Residence, Residential
    Built in 1995
    2.2 Acres Lot
    $2,352,300 Zestimate®
    $427/sqft
    $-- Estimated rent

    Home value

    $2,352,300

    $2.00M - $2.80M

    Not available

    Zestimate® history
    Loading
    Loading...

    Owner options

    List your home for rent

    Find your next renter with Zillow Rental Manager. Plus, with online applications, you can quickly screen prospective tenants – for free.

    Learn more
    Refinance and save

    $15,641/mo

    Est. payment

    Refinancing to a lower rate could help reduce your monthly payments and save thousands over the life of the loan.

    See today's rates

    $15,641/mo

    Est. payment

    Explore your selling options

    Work with a Zillow partner agent

    Leverage their expertise and Zillow's premium Showcase listings to get your home seen by more buyers.

    Get started

    List with your own agent

    Get your home in front of millions of buyers by listing it on Zillow.

    Learn how to do it

    Sell it yourself

    Take full control of how buyers see your home on Zillow by listing For Sale by Owner (FSBO).

    List your home

    What's special

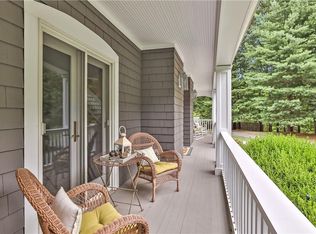
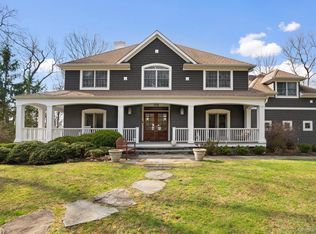
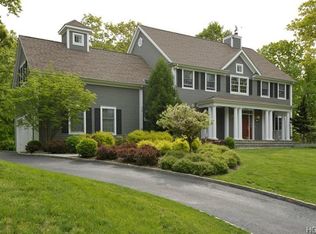
    Magnificent updated Hardscrabble Lake home situated on a level, park-like acre with probably pool site providing exceptional privacy. This home lives as a 6/7 bedroom home & top of the line appointments: custom millwork, hardwood floors, updated bathrooms, high end appliances & more. A grand 2-story foyer is flanked by formal Living & Dining Rms, Chef's Kitchen w/custom cabinets & center island, professional stainless appliances & eating area opening to deck & sun filled Family Rm w/fireplace. A lrg mudrm, powder & laundry rm lead to 3-car garage. 2nd floor showcases a luxurious Primary Bedrm Ste w/renovated spa bath, office, & 2 walk in closets; 4 addt'l bedrooms, 3 renovated bathrooms (1 en-suite) & upstairs bonus rm/office. Lower level w/Recreation Rm, Gym, Bonus room & Full Bathrm. Exquisite outdoor living space includes an expansive deck, a sprawling level yard backing up to woodlands. Stone walls & natural rock outcroppings. Whole house generator, on gas/sewer & much more! Additional Information: Amenities:Dressing Area,Marble Bath,ParkingFeatures:3 Car Attached,

    This property is off market, which means it's not currently listed for sale or rent on Zillow. This may be different from what's available on other websites or public sources.

    Zillow last checked:

    Listing updated:

    Listed by:

    Cindy Glynn 914-523-6163,

    Compass Greater NY, LLC 914-238-0676

    Bought with:

    Yona Strougo, 40ST0999908

    Compass Greater NY, LLC

    Source: OneKey® MLS as distributed by MLS GRID,MLS#: H6199334MLS Logo

    Facts & features

    Interior

    Bedrooms & bathrooms
    • Bedrooms: 6
    • Bathrooms: 5
    • Full bathrooms: 4
    • 1/2 bathrooms: 1
    Other
    • Description: Foyer, Living Room/Fpl, Dining Room, Bar/Prep Area, Chef's Eat-In Kitchen/Door to Deck, Family Room/Fpl, Powder Room, Mudroom/Laundry Rm/Door to 3 Car Garage
    • Level: First
    Other
    • Description: Primary Bedroom Suite/Renovated Spa Bath/Home Office/2 large walk-in closets, BR, BR, BR, Bath, BR/En-suite Bath, BR, Hall Bath)
    • Level: Second
    Other
    • Description: Playroom, Bedroom, Full Bth, Gym, Storage, Door to Yard
    • Level: Lower
    Heating
    • Forced Air
    Cooling
    • Central Air
    Appliances
    • Included: Dishwasher, Dryer, Refrigerator, Washer, Gas Water Heater
    Features
    • Cathedral Ceiling(s), Chandelier, Chefs Kitchen, Entertainment Cabinets, Entrance Foyer, Formal Dining, Primary Bathroom
    • Flooring: Hardwood
    • Windows: Blinds
    • Basement: Finished,Walk-Out Access
    • Attic: Pull Stairs
    • Number of fireplaces: 2
    Interior area
    • Total structure area: 5,510
    • Total interior livable area: 5,510 sqft

    Property

    Parking
    • Total spaces: 3
    • Parking features: Attached
    Features
    • Levels: Three Or More
    • Stories: 3
    • Patio & porch: Deck
    Lot
    • Size: 2.20 Acres
    Details
    • Parcel number: 3489099005000010100000
    • Other equipment: Generator

    Construction

    Type & style
    • Home type: SingleFamily
    • Architectural style: Colonial
    • Property subtype: Single Family Residence, Residential
    Materials
    • Wood Siding
    Condition
    • Year built: 1995

    Utilities & green energy

    • Sewer: Public Sewer
    • Water: Public
    • Utilities for property: Trash Collection Public

    Community & neighborhood

    Security
    • Security features: Security System
    Location
    • Region: Chappaqua

    Other

    Other facts
    • Listing agreement: Exclusive Right To Sell

    Price history

    DateEventPrice
    10/14/2022Sold$2,150,000$390/sqft
    Source: OneKey® MLS as distributed by MLS GRID #H6199334 Report a problem

    Public tax history

    Tax history is unavailable.

    Neighborhood: 10514

    Nearby schools

    GreatSchools rating
    Schools provided by the listing agent
    • Elementary: Roaring Brook
    • Middle: Robert E Bell School
    • High: Horace Greeley High School

    Source: OneKey® MLS as distributed by MLS GRID. This data may not be complete. We recommend contacting the local school district to confirm school assignments for this home.

    Get a cash offer in 3 minutes
    Find out how much your home could sell for in as little as 3 minutes with a no-obligation cash offer.
    Estimated market value
    $2,352,300
    Get a cash offer in 3 minutes
    Find out how much your home could sell for in as little as 3 minutes with a no-obligation cash offer.
    Estimated market value
    $2,352,300