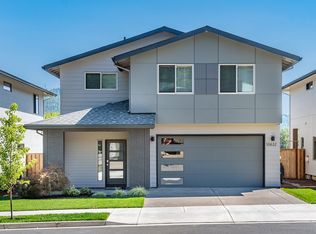
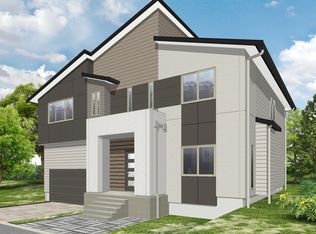
Designed and built by Japanese builder Ichijo Homes, a builder renowned for high performance energy efficiency, durable, quality construction and very considered design elements-this Happy Valley Haven is all that and more. The thoughtful + functional floor plan includes 2 comfortable living rooms, a generous primary suite with 2 walk-in closets, a bidet in every bathroom and a main level bedroom and full bath for accessibility options. There's no lack of storage with generous closets throughout, a mud room and a blank slate 2 car garage. The slider in the dining room is just asking for indoor/outdoor summer soiree's and we all know a covered patio in the PNW is worth its weight in gold. For a little more nature immersion, Scouters Mountain is just around the corner along with New Seasons, Ranch Pizza, Valley Public House and the excellent Happy Valley Library. This is the deluxe version of turn key.
Sold
$683,000
10054 SE Elderberry St, Happy Valley, OR 97086
4beds
2,747sqft
Residential, Single Family Residence
Built in 2020
-- sqft lot
$663,600 Zestimate®
$249/sqft
$3,703 Estimated rent
Home value
$663,600
$630,000 - $697,000
$3,703/mo
Zestimate® history
Loading...
Owner options
List your home for rent
$3,703/mo
Rent Zestimate®
Find your next renter with Zillow Rental Manager. Plus, with online applications, you can quickly screen prospective tenants – for free.
Learn more$3,703/mo
Rent Zestimate®
Refinance and save
$4,199/mo
Est. payment
Refinancing to a lower rate could help reduce your monthly payments and save thousands over the life of the loan.
See today's rates$4,199/mo
Est. payment
Explore your selling options
Work with a Zillow partner agent
Leverage their expertise and Zillow's premium Showcase listings to get your home seen by more buyers.
Get startedList with your own agent
Get your home in front of millions of buyers by listing it on Zillow.
Learn how to do itSell it yourself
Take full control of how buyers see your home on Zillow by listing For Sale by Owner (FSBO).
List your homeWhat's special
Zillow last checked:
Listing updated:
Listed by:
Jimi Hendrix 503-444-9338,
Neighbors Realty
Bought with:
Angela Garcia-Leija, 200802074
HomeSmart Realty Group
Source: RMLS (OR),MLS#: 685609513
Facts & features
Interior
Bedrooms & bathrooms
- Bedrooms: 4
- Bathrooms: 3
- Full bathrooms: 3
- Main level bathrooms: 1
Primary bedroom
- Features: Ceiling Fan, Double Closet, Ensuite, Walkin Closet
- Level: Upper
- Area: 270
- Dimensions: 18 x 15
Bedroom 2
- Features: Wallto Wall Carpet
- Level: Upper
- Area: 160
- Dimensions: 16 x 10
Bedroom 3
- Features: Wallto Wall Carpet
- Level: Upper
- Area: 120
- Dimensions: 12 x 10
Bedroom 4
- Features: Wallto Wall Carpet
- Level: Main
- Area: 90
- Dimensions: 10 x 9
Dining room
- Features: Sliding Doors
- Level: Main
- Area: 176
- Dimensions: 16 x 11
Family room
- Features: Bookcases
- Level: Upper
- Area: 180
- Dimensions: 15 x 12
Kitchen
- Features: Dishwasher, Island, Pantry, E N E R G Y S T A R Qualified Appliances
- Level: Main
- Area: 160
- Width: 10
Living room
- Features: Fireplace
- Level: Main
- Area: 288
- Dimensions: 18 x 16
Heating
- Forced Air 95 Plus, Fireplace(s)
Cooling
- Central Air
Appliances
- Included: Dishwasher, ENERGY STAR Qualified Appliances, Stainless Steel Appliance(s), Washer/Dryer, ENERGY STAR Qualified Water Heater, Tankless Water Heater
- Laundry: Laundry Room
Features
- Ceiling Fan(s), Quartz, Bookcases, Kitchen Island, Pantry, Double Closet, Walk-In Closet(s)
- Flooring: Wall to Wall Carpet
- Doors: Sliding Doors
- Basement: Crawl Space
- Number of fireplaces: 1
- Fireplace features: Gas
Interior area
- Total structure area: 2,747
- Total interior livable area: 2,747 sqft
Property
Parking
- Total spaces: 2
- Parking features: Driveway, Garage Door Opener, Attached
- Attached garage spaces: 2
- Has uncovered spaces: Yes
Accessibility
- Accessibility features: Garage On Main, Main Floor Bedroom Bath, Accessibility
Features
- Stories: 2
- Patio & porch: Covered Patio, Porch
- Exterior features: Gas Hookup, Yard
- Fencing: Fenced
Lot
- Features: Corner Lot, SqFt 3000 to 4999
Details
- Additional structures: GasHookup
- Parcel number: 05031821
Construction
Type & style
- Home type: SingleFamily
- Architectural style: Contemporary
- Property subtype: Residential, Single Family Residence
Materials
- Cement Siding
- Roof: Composition
Condition
- Approximately
- New construction: No
- Year built: 2020
Utilities & green energy
- Gas: Gas Hookup, Gas
- Sewer: Public Sewer
- Water: Public
Community & neighborhood
Location
- Region: Happy Valley
HOA & financial
HOA
- Has HOA: Yes
- HOA fee: $71 monthly
Other
Other facts
- Listing terms: Cash,Conventional,FHA,VA Loan
Price history
| Date | Event | Price |
|---|---|---|
| 4/30/2026 | Sold | $683,000+2.7%$249/sqft |
Source:  RMLS (OR) #685609513 Report a problem RMLS (OR) #685609513 Report a problem | ||
| 3/19/2026 | Pending sale | $665,000$242/sqft |
Source: RMLS (OR) #685609513 Report a problem | ||
| 3/10/2026 | Listed for sale | $665,000+20.2%$242/sqft |
Source: RMLS (OR) #685609513 Report a problem | ||
| 7/28/2020 | Sold | $553,450+4.4%$201/sqft |
Source: RMLS (OR) #20467390 Report a problem | ||
| 5/18/2020 | Pending sale | $529,950$193/sqft |
Source: Coldwell Banker Bain #20467390 Report a problem | ||
| 5/18/2020 | Listed for sale | $529,950$193/sqft |
Source: Coldwell Banker Bain #20467390 Report a problem | ||
Public tax history
| Year | Property taxes | Tax assessment |
|---|---|---|
| 2025 | $6,531 +4.4% | $391,890 +3% |
| 2024 | $6,254 +3.2% | $380,476 +3% |
| 2023 | $6,060 +7.4% | $369,395 +3% |
| 2022 | $5,642 +0.1% | $358,636 +3% |
| 2021 | $5,639 +28.7% | $348,191 +26.2% |
| 2020 | $4,381 +215.1% | $275,870 +217.2% |
| 2019 | $1,390 +4.3% | $86,965 +3% |
| 2018 | $1,333 +90.5% | $84,432 +84.3% |
| 2017 | $700 | $45,813 |
Find assessor info on the county website
Neighborhood: 97086
Nearby schools
GreatSchools rating
- 8/10Pleasant Valley Elementary SchoolGrades: K-5Distance: 1.1 mi
- 3/10Centennial Middle SchoolGrades: 6-8Distance: 3.6 mi
- 4/10Centennial High SchoolGrades: 9-12Distance: 3.2 mi
Schools provided by the listing agent
- Elementary: Pleasant Valley
- Middle: Centennial
- High: Centennial
Source: RMLS (OR). This data may not be complete. We recommend contacting the local school district to confirm school assignments for this home.
Get a cash offer in 3 minutes
Find out how much your home could sell for in as little as 3 minutes with a no-obligation cash offer.
Estimated market value
$663,600
Get a cash offer in 3 minutes
Find out how much your home could sell for in as little as 3 minutes with a no-obligation cash offer.
Estimated market value
$663,600
- Oregon
- Clackamas County
- Happy Valley
- 97086
- 10054 SE Elderberry St