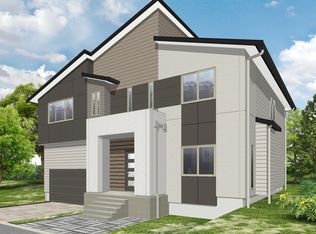
Enjoy all the comforts and advantages of new construction without the wait! This nearly-new platinum-level Earth Advantage home was designed by the award-winning builder, Ichijo USA. It has been meticulously maintained and feels new. The sleek, contemporary facade welcomes you into an open concept main living area. High ceilings and thoughtfully placed windows create an expansive feel, with warm finishes and a cozy gas fireplace providing balance. You'll immediately feel at home. Your favorite chef will love the kitchen, which features a large island with quartz counters, walk-in pantry, under-cabinet lighting, gas range, and upgraded Frigidaire Energy Star appliances. The sleek kitchen opens up to a spacious dining area, with sliding doors providing access to the backyard as well as interior access to the ample attached garage. Ascend the stairs and you?ll find a massive bonus flex space for your den/studio/gym/office and a large laundry room. The enormous primary bedroom features tip-top views of Mt. Hood, a generous en-suite bath with soaking tub, walk-in shower and dual vanity, and a walk-in closet that dreams are made of. Three other bedrooms and a second full bath round out the upstairs and provide versatile options for working from home or accommodating guests. Bonus: all 4 bedrooms have ethernet access! Out back, enjoy a low-maintenance yard and covered patio for year-round outdoor living. The oversized garage with high ceilings will fit all your toys. Inspired by modern Japanese design, polished finishes include folding closet doors, dual slide windows & doors, magnetic door stops, and a Toto washlet. Sustainability meets comfort: high efficiency gas furnace + tankless water heater, Nest thermostat + doorbell camera, LED lighting package + dimmer switches, water-saving fixtures + improved insulation/water screen technology. OPEN SAT 4/22 + SUN 4/23 FROM 11-1.
Sold
$685,000
9951 SE Wood Fern St, Happy Valley, OR 97086
4beds
2,590sqft
Residential, Single Family Residence
Built in 2020
3,920.4 Square Feet Lot
$677,500 Zestimate®
$264/sqft
$3,485 Estimated rent
Home value
$677,500
$644,000 - $711,000
$3,485/mo
Zestimate® history
Loading...
Owner options
List your home for rent
$3,485/mo
Rent Zestimate®
Find your next renter with Zillow Rental Manager. Plus, with online applications, you can quickly screen prospective tenants – for free.
Learn more$3,485/mo
Rent Zestimate®
Refinance and save
$4,116/mo
Est. payment
Refinancing to a lower rate could help reduce your monthly payments and save thousands over the life of the loan.
See today's rates$4,116/mo
Est. payment
Explore your selling options
Work with a Zillow partner agent
Leverage their expertise and Zillow's premium Showcase listings to get your home seen by more buyers.
Get startedList with your own agent
Get your home in front of millions of buyers by listing it on Zillow.
Learn how to do itSell it yourself
Take full control of how buyers see your home on Zillow by listing For Sale by Owner (FSBO).
List your homeWhat's special
Zillow last checked:
Listing updated:
Listed by:
Olivia Rush 207-240-8837,
Living Room Realty
Bought with:
Jake Woolsey
Real Broker
Source: RMLS (OR),MLS#: 23417164
Facts & features
Interior
Bedrooms & bathrooms
- Bedrooms: 4
- Bathrooms: 3
- Full bathrooms: 2
- Partial bathrooms: 1
- Main level bathrooms: 1
Primary bedroom
- Features: Bathtub, Walkin Closet, Wallto Wall Carpet
- Level: Upper
- Area: 304
- Dimensions: 16 x 19
Bedroom 2
- Features: Closet, Wallto Wall Carpet
- Level: Upper
- Area: 110
- Dimensions: 11 x 10
Bedroom 3
- Features: Closet, Wallto Wall Carpet
- Level: Upper
- Area: 110
- Dimensions: 11 x 10
Bedroom 4
- Features: Closet, Wallto Wall Carpet
- Level: Upper
- Area: 140
- Dimensions: 10 x 14
Dining room
- Features: Laminate Flooring
- Level: Main
- Area: 120
- Dimensions: 10 x 12
Family room
- Features: Wallto Wall Carpet
- Level: Main
- Area: 110
- Dimensions: 10 x 11
Kitchen
- Features: Dishwasher, Island, Microwave, Pantry, Laminate Flooring, Quartz
- Level: Main
- Area: 216
- Width: 12
Living room
- Features: Fireplace, Laminate Flooring
- Level: Main
- Area: 192
- Dimensions: 16 x 12
Heating
- Forced Air 95 Plus, Fireplace(s)
Cooling
- Central Air
Appliances
- Included: Dishwasher, Disposal, ENERGY STAR Qualified Appliances, Free-Standing Gas Range, Free-Standing Range, Free-Standing Refrigerator, Gas Appliances, Microwave, Plumbed For Ice Maker, Range Hood, Stainless Steel Appliance(s), Washer/Dryer, Gas Water Heater, Tankless Water Heater
- Laundry: Laundry Room
Features
- High Ceilings, Quartz, Soaking Tub, Closet, Kitchen Island, Pantry, Bathtub, Walk-In Closet(s)
- Flooring: Laminate, Tile, Vinyl, Wall to Wall Carpet
- Windows: Double Pane Windows, Vinyl Frames
- Basement: Crawl Space
- Number of fireplaces: 1
- Fireplace features: Gas
Interior area
- Total structure area: 2,590
- Total interior livable area: 2,590 sqft
Property
Parking
- Total spaces: 2
- Parking features: Driveway, Garage Door Opener, Attached
- Attached garage spaces: 2
- Has uncovered spaces: Yes
Features
- Levels: Two
- Stories: 2
- Patio & porch: Covered Patio
- Exterior features: Gas Hookup
- Fencing: Fenced
- Has view: Yes
- View description: Mountain(s), Territorial, Trees/Woods
Lot
- Size: 3,920 sqft
- Features: Sprinkler, SqFt 3000 to 4999
Details
- Additional structures: GasHookup
- Parcel number: 05031819
Construction
Type & style
- Home type: SingleFamily
- Architectural style: NW Contemporary
- Property subtype: Residential, Single Family Residence
Materials
- Cement Siding
- Roof: Composition
Condition
- Resale
- New construction: No
- Year built: 2020
Utilities & green energy
- Gas: Gas Hookup, Gas
- Sewer: Public Sewer
- Water: Public
Green energy
- Water conservation: Water Sense Fixture
Community & neighborhood
Location
- Region: Happy Valley
- Subdivision: Happy Valley
HOA & financial
HOA
- Has HOA: Yes
- HOA fee: $60 monthly
- Amenities included: Commons, Insurance, Management
Other
Other facts
- Listing terms: Cash,Conventional,FHA,VA Loan
- Road surface type: Paved
Price history
| Date | Event | Price |
|---|---|---|
| 6/29/2023 | Sold | $685,000-2.1%$264/sqft |
Source:  RMLS (OR) #23417164 Report a problem RMLS (OR) #23417164 Report a problem | ||
| 5/24/2023 | Pending sale | $699,999+31.7%$270/sqft |
Source: RMLS (OR) #23417164 Report a problem | ||
| 1/15/2021 | Sold | $531,341+2.6%$205/sqft |
Source: RMLS (OR) #20036649 Report a problem | ||
| 7/27/2020 | Pending sale | $517,950$200/sqft |
Source: Coldwell Banker Bain #20036649 Report a problem | ||
| 7/26/2020 | Listed for sale | $517,950$200/sqft |
Source: Coldwell Banker Bain #20036649 Report a problem | ||
Public tax history
| Year | Property taxes | Tax assessment |
|---|---|---|
| 2025 | $6,242 +4.4% | $374,524 +3% |
| 2024 | $5,977 +3.2% | $363,616 +3% |
| 2023 | $5,792 +7.4% | $353,026 +3% |
| 2022 | $5,392 +0.1% | $342,744 +3% |
| 2021 | $5,389 +278.8% | $332,762 +271.5% |
| 2020 | $1,422 +2.3% | $89,573 +3% |
| 2019 | $1,390 +4.3% | $86,965 +3% |
| 2018 | $1,333 +90.5% | $84,432 +84.3% |
| 2017 | $700 | $45,813 |
Find assessor info on the county website
Neighborhood: 97086


Nearby schools
GreatSchools rating
- 8/10Pleasant Valley Elementary SchoolGrades: K-5Distance: 1.1 mi
- 3/10Centennial Middle SchoolGrades: 6-8Distance: 3.5 mi
- 4/10Centennial High SchoolGrades: 9-12Distance: 3.2 mi
Schools provided by the listing agent
- Elementary: Pleasant Valley
- Middle: Centennial
- High: Centennial
Source: RMLS (OR). This data may not be complete. We recommend contacting the local school district to confirm school assignments for this home.
Get a cash offer in 3 minutes
Find out how much your home could sell for in as little as 3 minutes with a no-obligation cash offer.
Estimated market value
$677,500
Get a cash offer in 3 minutes
Find out how much your home could sell for in as little as 3 minutes with a no-obligation cash offer.
Estimated market value
$677,500
- Oregon
- Clackamas County
- Happy Valley
- 97086
- 9951 SE Wood Fern St