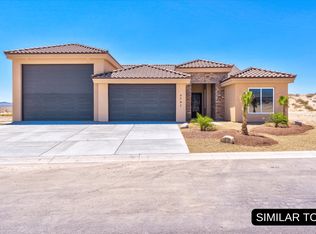
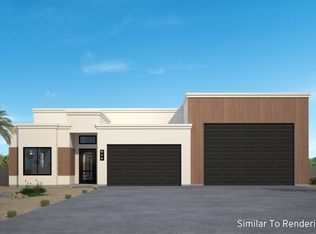
This well-equipped home plan includes the most sought-after upgrades as standard, including the garage of your dreams! The RV portion is 25' 6' wide x 62' deep interior dimensions, and it comes complete with 2 mini split air conditioners, 50 amp service and RV clean-outs on both sides, a water spigot, and industrial floor coating. Plus there's a half bathroom and a rear garage door. There's a convenient drop zone as you enter the home through the garage, and inside you'll find premium quality crafted cabinetry, a sleek electric fireplace, and hand-textured walls. The foyer features a 13' ceiling, with 10' ceilings through out the rest of the home. An upgraded air conditioning system is included, along with full encapsulation of spray foam insulation. Exterior features include synthetic stucco, stone veneer accents, and under eave lighting. Also included is a paver driveway, front and rear landscaping with irrigation, a water softener and reverse osmosis. Discover exceptional value and a quality home to be proud of with Merrill Home Builders!
For sale
Price increase: $21K (5/26)
$789,000
Sapphire On Your Lot Plan, Lake Havasu City, AZ 86404
3beds
2,082sqft
Single Family Residence
Built in 2026
-- sqft lot
$-- Zestimate®
$379/sqft
$-- HOA
What's special
- 648 days |
- 31 |
- 0 |
Zillow last checked:
Listing updated:
Listed by:
A Team HavasuHero@gmail.com,
Coldwell Banker Realty,
Lisa McGregor 928-486-3497,
Coldwell Banker Realty
Source: Lake Havasu AOR,MLS#: 1032391
Loading...
Facts & features
Interior
Bedrooms & bathrooms
- Bedrooms: 3
- Bathrooms: 3
- Full bathrooms: 1
- 3/4 bathrooms: 1
- 1/2 bathrooms: 1
Primary bedroom
- Area: 235.56
- Dimensions: 15.6 x 15.1
Bedroom 2
- Area: 122.4
- Dimensions: 10.2 x 12
Bedroom 3
- Area: 144
- Dimensions: 12 x 12
Kitchen
- Area: 187
- Dimensions: 11 x 17
Other
- Description: Great Room
- Area: 581.23
- Dimensions: 26.3 x 22.1
Heating
- Heat Pump, Electric
Cooling
- Ground Mount Unit(s), Central Air
Appliances
- Included: Water Softener Owned, Electric Water Heater, Microwave
- Laundry: Electric Dryer Hookup, Inside
Features
- Smart Thermostat, Casual Dining, Counters-Granite/Stone, Breakfast Bar, Ceiling Fan(s), Low Flow Plumbing Fixtures, Kitchen Island, Open Floorplan, Pantry, Walk-In Closet(s), Wired for Data
- Flooring: Tile
- Windows: Skylight(s), Low Emissivity Windows
- Has fireplace: Yes
- Fireplace features: Electric
Interior area
- Total structure area: 2,082
- Total interior livable area: 2,082 sqft
Video & virtual tour
Property
Parking
- Total spaces: 4
- Parking features: RV Garage, Garage Door Opener, Converted Garage, Bathroom In Garage, Air Conditioned, Door - 9 Ft Height, Door - 14+ Ft Height, Epoxy Floor, Drive Through
- Attached garage spaces: 4
Features
- Patio & porch: Covered Patio
- Exterior features: Watering System
- Fencing: None
Lot
- Features: None
Details
- Parcel number: 0000000000000
- Zoning description: L-R-1 Single-Family Residential
Construction
Type & style
- Home type: SingleFamily
- Architectural style: Ranch,Modern,Contemporary
- Property subtype: Single Family Residence
Materials
- Frame, Stucco
- Roof: Tile
Condition
- New construction: No
- Year built: 2026
Details
- Builder name: Merrill Home Builders
Utilities & green energy
- Sewer: Other
- Water: Other
- Utilities for property: Other
Community & HOA
Community
- Subdivision: Viewpoint Estates
Location
- Region: Lake Havasu City
Financial & listing details
- Price per square foot: $379/sqft
- Date on market: 9/30/2024
- Cumulative days on market: 806 days
- Listing terms: Cash,Conventional
Estimated market value
Not available
Estimated sales range
Not available
$2,874/mo
Price history
| Date | Event | Price |
|---|---|---|
| 5/26/2026 | Price change | $789,000+2.7%$379/sqft |
Source:  Lake Havasu AOR #1032391 Report a problem Lake Havasu AOR #1032391 Report a problem | ||
| 9/17/2024 | Price change | $768,000+4.4%$369/sqft |
Source: Lake Havasu AOR #1028517 Report a problem | ||
| 1/23/2024 | Price change | $735,800+2.2%$353/sqft |
Source: Lake Havasu AOR #1028517 Report a problem | ||
| 12/21/2023 | Listed for sale | $719,900$346/sqft |
Source: Lake Havasu AOR #1028517 Report a problem | ||
Public tax history
Tax history is unavailable.
Monthly payment
Est. payment$--/mo
Payment breakdown
Explore the cost of this home by adjusting the details. Changes won't be saved.All calculations are estimates and provided by Zillow, Inc. for informational purposes only. Actual amounts may vary.
HOA fees may include property taxes on listings classified as Co-Ops. Contact the listing agent and/or owner for fee details.
Mortgage interest rates are dependent on a number of factors, including credit score, down payment, and repayment length. Interest rate data provided by Zillow Group Marketplace, Inc. as of 1/1/1970 from various mortgage lenders with which we have lead or other similar arrangements; the Estimated Payment is an average of those rates.
See how much you could borrow to make a competitive offer.
Climate risks
Neighborhood: 86404
Nearby schools
GreatSchools rating
- 8/10Nautilus Elementary SchoolGrades: PK-6Distance: 3.6 mi
- 4/10Thunderbolt Middle SchoolGrades: 7-8Distance: 8 mi
- 6/10Lake Havasu High SchoolGrades: 9-12Distance: 5.7 mi
- from $684,0003 bd4 ba2.2k sqftThe Jasper 2271 Plan, Viewpoint Estates, Lake Havasu City, AZ 86404New Construction

- from $693,0003 bd3 ba2k sqftThe Diamond 2032 Plan, Viewpoint Estates, Lake Havasu City, AZ 86404New Construction

- from $633,0003 bd3 ba1.8k sqftThe Jewel 1824 Plan, Viewpoint Estates, Lake Havasu City, AZ 86404New Construction
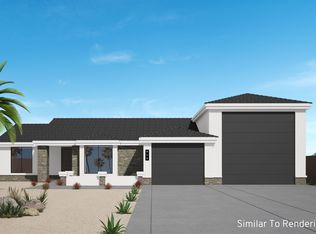
- from $526,0003 bd3 ba1.6k sqftThe Pearl 1605 Plan, Viewpoint Estates, Lake Havasu City, AZ 86404New Construction
- from $791,0004 bd3 ba2.2k sqftThe Sapphire 4 Bedroom Plan, Viewpoint Estates, Lake Havasu City, AZ 86404New Construction
- from $768,0003 bd3 ba2k sqftThe Sapphire 3 Bedroom Plan, Viewpoint Estates, Lake Havasu City, AZ 86404New Construction
- $665,0003 bd3 ba1.8k sqft1824 The Jewel On Your Lot Pln, Lake Havasu City, AZ 86404For Sale
- $725,0003 bd4 ba2.2k sqft2271 The Jasper On Your Lot Pln, Lake Havasu City, AZ 86404For Sale
A local agent can set up tours, give advice and negotiate with sellers.
A local lender can help you make sure your offer is ready when you are.
Similar homes
- $760,0003 bd3 ba1.9k sqft3875 N Hillington Ln, Lake Havasu City, AZ 86404For Sale

 MLS ID #1041530, Jill McLain, Keller Williams Arizona Living Realty. Lake Havasu AOR
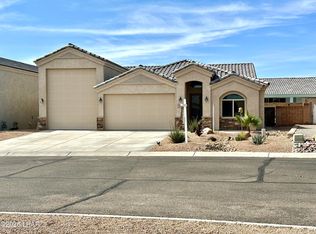
 - $765,0003 bd2 ba1.7k sqft1737 E Alder Cir, Lake Havasu City, AZ 86404For Sale
 MLS ID #1038997, Maria Carroll, Realty ONE Group Mountain Desert-LH. Lake Havasu AOR
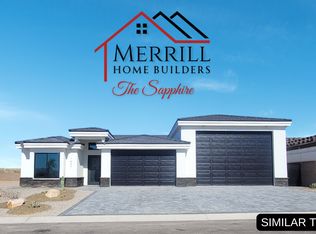
 - from $768,0003 bd3 ba2k sqftThe Sapphire 3 Bedroom Plan, Viewpoint Estates, Lake Havasu City, AZ 86404New Construction
 The A-Team Real Estate Professionals - C
 - from $791,0004 bd3 ba2.2k sqftThe Sapphire 4 Bedroom Plan, Viewpoint Estates, Lake Havasu City, AZ 86404New Construction
 The A-Team Real Estate Professionals - C
 - $729,0003 bd2 ba1.7k sqft1659 Susan Dr, Lake Havasu City, AZ 86404For SaleMLS ID #1038696, A Team, Coldwell Banker Realty. Lake Havasu AOR
- $799,9003 bd3 ba1.9k sqft1611 E Sandra Dr, Lake Havasu City, AZ 86404New ConstructionMLS ID #1037452, Team Somers, Red Sign Realty. Lake Havasu AOR
- from $693,0003 bd3 ba2k sqftThe Diamond 2032 Plan, Viewpoint Estates, Lake Havasu City, AZ 86404New ConstructionThe A-Team Real Estate Professionals - C
- from $684,0003 bd4 ba2.2k sqftThe Jasper 2271 Plan, Viewpoint Estates, Lake Havasu City, AZ 86404New ConstructionThe A-Team Real Estate Professionals - C
- $729,0003 bd3 ba2k sqft2032 The Diamond On Your Lot Pln, Lake Havasu City, AZ 86404For SaleMLS ID #1032387, A Team, Coldwell Banker Realty. Lake Havasu AOR
- $725,0003 bd4 ba2.2k sqft2271 The Jasper On Your Lot Pln, Lake Havasu City, AZ 86404For SaleMLS ID #1032399, A Team, Coldwell Banker Realty. Lake Havasu AOR
- $999,9994 bd2 ba2.2k sqft1793 E Savannah Bnd, Lake Havasu City, AZ 86404For SaleMLS ID #1041396, Victoria Anderson, Omni Homes International. Lake Havasu AOR
- $659,0003 bd3 ba1.9k sqft1911 The Emerald On Your Lot Pln, Lake Havasu City, AZ 86404For SaleMLS ID #1033861, A Team, Coldwell Banker Realty. Lake Havasu AOR
- $674,0003 bd4 ba2.2k sqft2206 The Jade On Your Lot Pln, Lake Havasu City, AZ 86404For SaleMLS ID #1032340, A Team, Coldwell Banker Realty. Lake Havasu AOR
- from $633,0003 bd3 ba1.8k sqftThe Jewel 1824 Plan, Viewpoint Estates, Lake Havasu City, AZ 86404New ConstructionThe A-Team Real Estate Professionals - C
- $665,0003 bd3 ba1.8k sqft1824 The Jewel On Your Lot Pln, Lake Havasu City, AZ 86404For SaleMLS ID #1032386, A Team, Coldwell Banker Realty. Lake Havasu AOR
- $667,0003 bd3 ba1.8k sqft1863 The Quartz On Your Lot Plan, Lake Havasu City, AZ 86404New ConstructionMLS ID #1039253, A Team, Coldwell Banker Realty. Lake Havasu AOR
- $775,0004 bd3 ba2.4k sqft2760 Barbara Dr, Lake Havasu City, AZ 86404For SaleMLS ID #1039995, Roxann Amundson, Realty ONE Group Mountain Desert. Lake Havasu AOR
- $1,165,0004 bd3 ba2.2k sqft1864 E Savannah Bnd, Lake Havasu City, AZ 86404For SaleMLS ID #1041260, Jesse Sides, eXp Realty. Lake Havasu AOR
- $749,9003 bd3 ba1.7k sqft3871 Kiowa Blvd S, Lake Havasu City, AZ 86404For SaleMLS ID #1041427, Patty Caperon, Coldwell Banker Realty. Lake Havasu AOR
- $879,0004 bd4 ba2.3k sqft1765 E Raintree Ave, Lake Havasu City, AZ 86404New ConstructionMLS ID #1037496, Michelle Dawson, Havasu Realty. Lake Havasu AOR
- Arizona
- Mohave County
- Lake Havasu City
- 86404
- Sapphire On Your Lot Plan
Nearby cities
Nearby zip codes
Other Lake Havasu City Topics
- Apartments for Rent in 86404
- Houses for Sale in 86404
- Houses for Rent in 86404
- 86404 Real Estate
- Lake Havasu City Condos
- Houses for Sale in Lake Havasu City
- Newest Listings in Lake Havasu City
- Lake Havasu City Home Values
- Lake Havasu City Real Estate Agents
- Lake Havasu City Refinance
- Lake Havasu City Mortgage Rates
