Skip main navigation
Off market
  • $606,900

    9967 Capperton Dr, Oakton, VA 22124

    3beds
    1,328sqft
    Townhouse
    Built in 1977
    1,306 Square Feet Lot
    $606,900 Zestimate®
    $457/sqft
    $2,875 Estimated rent

    Home value

    $606,900

    $577,000 - $637,000

    $2,875/mo

    Zestimate® history
    Loading...

    Owner options

    List your home for rent

    $2,875/mo

    Rent Zestimate®

    Find your next renter with Zillow Rental Manager. Plus, with online applications, you can quickly screen prospective tenants – for free.

    Learn more

    $2,875/mo

    Rent Zestimate®

    Refinance and save

    $3,780/mo

    Est. payment

    Refinancing to a lower rate could help reduce your monthly payments and save thousands over the life of the loan.

    See today's rates

    $3,780/mo

    Est. payment

    Explore your selling options

    Work with a Zillow partner agent

    Leverage their expertise and Zillow's premium Showcase listings to get your home seen by more buyers.

    Get started

    List with your own agent

    Get your home in front of millions of buyers by listing it on Zillow.

    Learn how to do it

    Sell it yourself

    Take full control of how buyers see your home on Zillow by listing For Sale by Owner (FSBO).

    List your home

    What's special

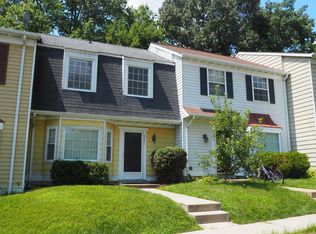
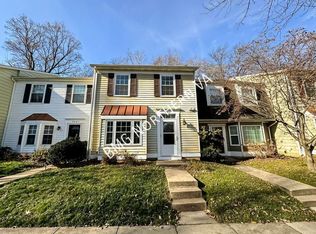
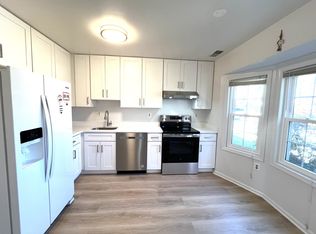
    Welcome home to this Colonial style interior row townhome in the coveted Blaklee Community of Oakton, featuring a well manicured front lawn and beautiful flowering trees! This well maintained home has 3 bedrooms, 2.5 bathrooms, and 1,328 sq ft of space! Eat in Kitchen is light and bright and offers deep sink with detachable faucet, recessed lighting, new wood flooring, and stainless steel appliances including a triple door fridge! The half bath on the main floor features mosaic tile flooring, basin sink, and shiplapped walls, for a rustic and charming finish. The dining room overlooks the charming living room with a new brick fireplace and a wood wall feature. Easy access to the backyard through the sliding glass patio doors! Relax in the main bedroom featuring plush carpeting, convenient ceiling fan, and an en-suite bathroom with standing shower. Both the main suite and hall bath have been fully updated with fresh paint, new toilets/sinks, new tile flooring, new shower (main) and shower tub combo (hall), and new lighting. All of the lighting/light fixtures throughout the home have been updated. A new hot water heater was installed in 2019. Entertain during the warmer months in your fully fenced in private backyard with patio and a natural tree-lined backdrop. Backyard includes a gardening shed and a mosaic imprinted concrete patio! This home is conveniently located near the Vienna/Fairfax Metro and major commuter routes.

    This property is off market, which means it's not currently listed for sale or rent on Zillow. This may be different from what's available on other websites or public sources.

    Facts & features

    Interior

    Bedrooms & bathrooms
    • Bedrooms: 3
    • Bathrooms: 3
    • Full bathrooms: 2
    • 1/2 bathrooms: 1
    Heating
    • Heat pump, Electric
    Cooling
    • Central
    Appliances
    • Included: Dishwasher, Dryer, Garbage disposal
    Features
    • Ceiling Fan(s), Window Treatments, Dining Area, Crown Molding, Carpet, Wood Floors, Master Bath(s), Kitchen - Table Space, Stall Shower, Tub Shower
    • Flooring: Hardwood
    • Basement: None
    • Has fireplace: Yes
    Interior area
    • Total interior livable area: 1,328 sqft
    • Finished area below ground: 0

    Property

    Features
    • Exterior features: Vinyl
    Lot
    • Size: 1,306 sqft
    Details
    • Parcel number: 0474110055
    • Special conditions: Standard

    Construction

    Type & style
    • Home type: Townhouse
    • Architectural style: Colonial
    Materials
    • Metal
    • Roof: Composition
    Condition
    • Year built: 1977

    Community & neighborhood

    Location
    • Region: Oakton

    HOA & financial

    HOA
    • Has HOA: Yes
    • HOA fee: $117 monthly

    Other

    Other facts
    • Appliances: Dishwasher, Refrigerator, Disposal, Dryer, Bar Fridge, Stove
    • AssociationYN: true
    • FireplaceYN: true
    • InteriorFeatures: Ceiling Fan(s), Window Treatments, Dining Area, Crown Molding, Carpet, Wood Floors, Master Bath(s), Kitchen - Table Space, Stall Shower, Tub Shower
    • HeatingYN: true
    • CoolingYN: true
    • ConstructionMaterials: Aluminum Siding
    • StoriesTotal: 2
    • Heating: Heat Pump
    • ArchitecturalStyle: Colonial
    • SpecialListingConditions: Standard
    • ParkingFeatures: Assigned, Parking Lot
    • Cooling: Central Air, Ceiling Fan(s)
    • BelowGradeFinishedArea: 0
    • MlsStatus: Active
    • StructureType: Interior Row/Townhouse

    Price history

    DateEventPrice
    8/31/2020Sold$472,500+7.6%$356/sqft
    Source: Public Record Report a problem
    8/5/2020Pending sale$439,000$331/sqft
    Source: Keller Williams Realty Alliance Group Reston #VAFX1141976 Report a problem
    7/30/2020Listed for sale$439,000+11.2%$331/sqft
    Source: Keller Williams Realty #VAFX1141976 Report a problem
    7/5/2017Sold$394,900+1.3%$297/sqft
    Source: Public Record Report a problem
    6/6/2017Pending sale$389,900+5.4%$294/sqft
    Source: TTR Sotheby's International Realty #FX9964383 Report a problem
    4/3/2007Sold$370,000-6.3%$279/sqft
    Source: Public Record Report a problem
    1/7/2007Price change$394,900-0.3%$297/sqft
    Source: Owner Report a problem
    12/16/2006Listed for sale$395,900+163.9%$298/sqft
    Source: Owner Report a problem
    12/13/2000Sold$150,000$113/sqft
    Source: Public Record Report a problem

    Public tax history

    YearProperty taxesTax assessment
    2025$6,087 +2%$526,520 +2.2%
    2024$5,969 +3.4%$515,230 +0.7%
    2023$5,771 +6.6%$511,420 +8%
    2022$5,415 $473,540 +13.6%
    2021-- $416,880 +10.3%
    2020$4,474 +4%$378,030 +4%
    2019$4,303 -5.2%$363,570 -5.2%
    2018$4,541 +4.8%$383,650 +2.8%
    2017$4,334 +0.2%$373,330
    2016$4,325 +3.8%$373,330
    2015$4,166 +5.2%$373,330 +4.9%
    2014$3,962 $355,770 +7.8%
    2013-- $329,970 +4.2%
    2012-- $316,560
    2011-- $316,560 +5.5%
    2010-- $300,070 -7.2%
    2009-- $323,290 -10.1%
    2008-- $359,500 -4.4%
    2007-- $375,880 +77.7%
    2003-- $211,540 +26.7%
    2002-- $166,975 +19.6%
    2001-- $139,625

    Find assessor info on the county website

    Neighborhood: 22124

    Nearby schools

    GreatSchools rating
    Schools provided by the listing agent
    • Elementary: OAKTON
    • Middle: JACKSON
    • High: OAKTON
    • District: FAIRFAX COUNTY PUBLIC SCHOOLS

    Source: The MLS. This data may not be complete. We recommend contacting the local school district to confirm school assignments for this home.

    Get a cash offer in 3 minutes
    Find out how much your home could sell for in as little as 3 minutes with a no-obligation cash offer.
    Estimated market value
    $606,900
    Get a cash offer in 3 minutes
    Find out how much your home could sell for in as little as 3 minutes with a no-obligation cash offer.
    Estimated market value
    $606,900