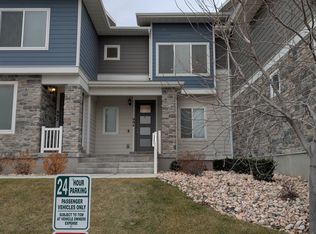
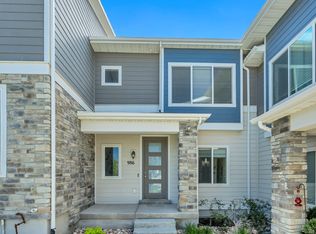
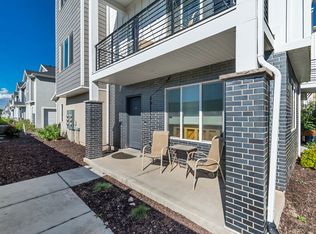
Looking for flexibility? This home offers an opportunity for "house hacking", a real estate strategy where an owner lives in one portion of the property and rents out another area to help offset mortgage or living expenses. The layout allows for separation of space, making it ideal for those seeking additional income potential or multigenerational living arrangements. Built in 2018 and meticulously maintained, this home is in immaculate condition and filled with natural light throughout. Large windows in every room, especially the open-concept living room and kitchen create a bright and welcoming atmosphere. The kitchen is thoughtfully appointed with quartz countertops, stainless steel appliances, and updated lighting and fixtures, making it both stylish and functional. Three spacious bedrooms and two full bathrooms provide comfortable, private spaces for everyone to relax and unwind. A conveniently located laundry area adds everyday ease. High-speed fiber internet is included in the low HOA fee, and the refrigerator, washer, and dryer are all included in the sale. Enjoy a quiet, well-kept neighborhood with easy access to I-15, Redwood Road, and Bangerter Highway. Residents benefit from multiple nearby parks, playgrounds, pools, and schools, all within walking distance. Square footage figures are provided as a courtesy estimate only and were obtained from Salt Lake County Tax Records. Buyer is advised to obtain an independent measurement.
For sale
Price cut: $8K (6/12)
$402,000
994 W Sapphire Peak Dr #200, Riverton, UT 84065
3beds
1,604sqft
Townhouse
Built in 2018
871 Square Feet Lot
$401,600 Zestimate®
$251/sqft
$180/mo HOA
What's special
Bright and welcoming atmosphereQuiet well-kept neighborhoodMeticulously maintainedStainless steel appliancesThree spacious bedroomsConveniently located laundry areaUpdated lighting and fixtures
- 136 days |
- 378 |
- 22 |
Zillow last checked:
Listing updated:
Listed by:
Raeanne H Wright 801-888-4525,
Equity Real Estate (Solid)
Source: UtahRealEstate.com,MLS#: 2134167
Loading...
Facts & features
Interior
Bedrooms & bathrooms
- Bedrooms: 3
- Bathrooms: 2
- Full bathrooms: 2
- Main level bedrooms: 1
Rooms
- Room types: Master Bathroom, Great Room
Primary bedroom
- Level: Second
Heating
- Forced Air, Central
Cooling
- Central Air
Appliances
- Included: Dryer, Microwave, Refrigerator, Washer, Disposal, Free-Standing Range
- Laundry: Electric Dryer Hookup
Features
- Walk-In Closet(s)
- Flooring: Carpet, Tile, Vinyl
- Windows: Blinds, Full, Window Coverings, Double Pane Windows
- Basement: Full
- Has fireplace: No
Interior area
- Total structure area: 1,604
- Total interior livable area: 1,604 sqft
- Finished area above ground: 1,221
- Finished area below ground: 383
Property
Parking
- Total spaces: 2
- Parking features: Garage - Attached
- Attached garage spaces: 2
Features
- Levels: Two
- Stories: 3
- Patio & porch: Porch, Open Porch
- Has private pool: Yes
- Pool features: Gunite, Heated, In Ground, Association
- Has view: Yes
- View description: Mountain(s)
Lot
- Size: 871 Square Feet
- Features: Curb & Gutter, Sprinkler: Auto-Full
- Topography: Terrain
- Residential vegetation: Landscaping: Full
Details
- Parcel number: 3314327040
- Zoning: 1301
- Zoning description: Multi-Family
Construction
Type & style
- Home type: Townhouse
- Property subtype: Townhouse
Materials
- Clapboard/Masonite, Stone
- Roof: Asphalt
Condition
- Blt./Standing
- New construction: No
- Year built: 2018
- Major remodel year: 2018
Utilities & green energy
- Water: Culinary
- Utilities for property: Natural Gas Connected, Electricity Connected, Sewer Connected, Water Connected
Community & HOA
Community
- Features: Sidewalks
- Subdivision: Cobalt Village
HOA
- Has HOA: Yes
- Amenities included: Maintenance, Playground, Pool
- Services included: Maintenance Grounds
- HOA fee: $180 monthly
- HOA name: Cobalt Village Ownr Assoc
Location
- Region: Riverton
Financial & listing details
- Price per square foot: $251/sqft
- Annual tax amount: $1,897
- Date on market: 1/30/2026
- Listing terms: Cash,Conventional,FHA,VA Loan
- Inclusions: Dryer, Microwave, Range, Refrigerator, Washer, Window Coverings, Video Door Bell(s), Smart Thermostat(s)
- Acres allowed for irrigation: 0
- Electric utility on property: Yes
Estimated market value
$401,600
$382,000 - $422,000
$2,197/mo
Price history
| Date | Event | Price |
|---|---|---|
| 6/12/2026 | Price change | $402,000-2%$251/sqft |
Source:  UtahRealEstate.com #2134167 Report a problem UtahRealEstate.com #2134167 Report a problem | ||
| 5/4/2026 | Price change | $410,000-0.5%$256/sqft |
Source: UtahRealEstate.com #2134167 Report a problem | ||
| 4/12/2026 | Pending sale | $412,000$257/sqft |
Source: UtahRealEstate.com #2134167 Report a problem | ||
| 3/13/2026 | Price change | $412,000-1.9%$257/sqft |
Source: UtahRealEstate.com #2134167 Report a problem | ||
| 1/31/2026 | Listed for sale | $420,000+9.1%$262/sqft |
Source: UtahRealEstate.com #2134167 Report a problem | ||
| 4/5/2021 | Listing removed | -- |
Source:  RE/MAX International Report a problem RE/MAX International Report a problem | ||
| 3/17/2021 | Pending sale | $385,000$240/sqft |
Source: RE/MAX International #1729479 Report a problem | ||
| 3/13/2021 | Listed for sale | $385,000$240/sqft |
Source: RE/MAX International #1729479 Report a problem | ||
Public tax history
Tax history is unavailable.
Monthly payment
Est. payment$--/mo
Payment breakdown
Explore the cost of this home by adjusting the details. Changes won't be saved.All calculations are estimates and provided by Zillow, Inc. for informational purposes only. Actual amounts may vary.
HOA fees may include property taxes on listings classified as Co-Ops. Contact the listing agent and/or owner for fee details.
Mortgage interest rates are dependent on a number of factors, including credit score, down payment, and repayment length. Interest rate data provided by Zillow Group Marketplace, Inc. as of 1/1/1970 from various mortgage lenders with which we have lead or other similar arrangements; the Estimated Payment is an average of those rates.
See how much you could borrow to make a competitive offer.
Climate risks
Neighborhood: 84065
Getting around
0 / 100
No Nearby TransitNearby schools
GreatSchools rating
- 6/10Mountain Point ElementaryGrades: K-6Distance: 0.4 mi
- 6/10Hidden Valley MiddleGrades: 7-9Distance: 0.5 mi
- 6/10Riverton High SchoolGrades: 10-12Distance: 4.3 mi
Schools provided by the listing agent
- Elementary: Mountain Point
- Middle: Hidden Valley
- High: Riverton
- District: Jordan
Source: UtahRealEstate.com. This data may not be complete. We recommend contacting the local school district to confirm school assignments for this home.
A local agent can set up tours, give advice and negotiate with sellers.



- Utah
- Salt Lake County
- Bluffdale
- 84065
- 994 W Sapphire Peak Dr Unit 200
Nearby cities
Nearby zip codes
Other Bluffdale Topics
