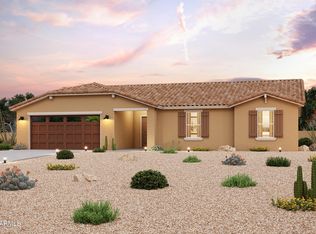
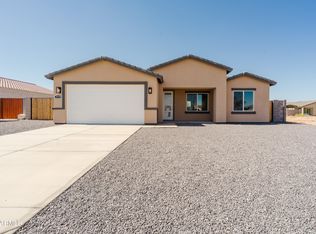
Modern home featuring stylish finishes throughout. Carpeted bedrooms provide comfort, while tile flooring extends through the living room, kitchen, hallways, and bathrooms for a clean, cohesive look. The home offers abundant storage space, including a spacious walk-in closet in the primary bedroom.
Enjoy bright, open living areas with large windows that bring in exceptional natural light. The kitchen and living spaces showcase beautiful tile work and a contemporary design aesthetic. Select stainless steel appliances are included with the home.
Conveniently located with an easy commute to surrounding areas, this home is a great opportunity for anyone seeking modern living at an excellent value.
For sale
$335,000
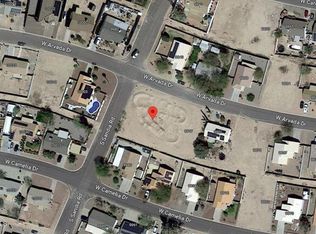
9917 W ARVADA Drive, Arizona City, AZ 85123
4beds
1,691sqft
Single Family Residence
Built in 2025
8,249 Square Feet Lot
$-- Zestimate®
$198/sqft
$-- HOA
What's special
Contemporary design aestheticStylish finishes throughoutCarpeted bedroomsSelect stainless steel appliancesAbundant storage space
- 97 days |
- 32 |
- 4 |
Zillow last checked:
Listing updated:
Listed by:
Mirza Gardea 480-669-2797,
eXp Realty
Source: ARMLS,MLS#: 7007435
Loading...
Facts & features
Interior
Bedrooms & bathrooms
- Bedrooms: 4
- Bathrooms: 2
- Full bathrooms: 2
Primary bedroom
- Level: First
Bedroom 2
- Level: First
Bedroom 3
- Level: First
Bedroom 4
- Level: First
Dining room
- Level: First
Garage
- Level: First
Kitchen
- Level: First
Living room
- Level: First
Heating
- Electric
Cooling
- Central Air
Appliances
- Included: Refrigerator, Built-in Microwave, Dishwasher, Disposal, Electric Oven, Electric Cooktop
Features
- Granite Counters, Double Vanity, 9+ Flat Ceilings, Kitchen Island, Pantry, Full Bth Master Bdrm
- Flooring: Carpet, Tile
- Windows: Double Pane Windows
- Has basement: No
- Has fireplace: No
Interior area
- Total structure area: 1,691
- Total interior livable area: 1,691 sqft
Property
Parking
- Total spaces: 4
- Parking features: RV Gate, Garage Door Opener
- Garage spaces: 2
- Uncovered spaces: 2
Features
- Stories: 1
- Patio & porch: Covered
- Spa features: None
- Fencing: Block
Lot
- Size: 8,249 Square Feet
- Features: Dirt Back, Gravel/Stone Front
Details
- Parcel number: 40703355
Construction
Type & style
- Home type: SingleFamily
- Property subtype: Single Family Residence
Materials
- Spray Foam Insulation, Stucco, Wood Frame, Painted
- Roof: Tile
Condition
- Complete Spec Home
- New construction: No
- Year built: 2025
Details
- Builder name: Gardeas Construction
Utilities & green energy
- Sewer: Public Sewer
- Water: Pvt Water Company
Community & HOA
Community
- Subdivision: ARIZONA CITY UNIT FOUR
HOA
- Has HOA: No
- Services included: No Fees
Location
- Region: Arizona City
Financial & listing details
- Price per square foot: $198/sqft
- Tax assessed value: $26,791
- Annual tax amount: $87
- Date on market: 4/1/2026
- Listing terms: Cash,Conventional,FHA,USDA Loan,VA Loan
- Ownership: Fee Simple
- Road surface type: Asphalt
Estimated market value
Not available
Estimated sales range
Not available
Not available
Price history
| Date | Event | Price |
|---|---|---|
| 4/1/2026 | Listed for sale | $335,000+1575%$198/sqft |
Source:  ARMLS #7007435 Report a problem ARMLS #7007435 Report a problem | ||
| 5/14/2021 | Sold | $20,000$12/sqft |
Source: Public Record Report a problem | ||
Public tax history
| Year | Property taxes | Tax assessment |
|---|---|---|
| 2026 | $87 +3.4% | $4,018 +24.9% |
| 2025 | $84 +1.1% | $3,216 +30% |
| 2024 | $83 +2.4% | $2,474 +81.8% |
| 2023 | $81 -4.1% | $1,361 +124.6% |
| 2022 | $84 +3.2% | $606 |
| 2021 | $82 +4.8% | $606 |
| 2020 | $78 -2.3% | $606 +17.7% |
| 2019 | $80 -2.2% | $515 +0.6% |
| 2018 | $82 -8.7% | $512 -11.1% |
| 2017 | $90 | $576 |
| 2016 | -- | -- |
| 2014 | -- | $544 |
| 2013 | -- | -- |
| 2012 | -- | -- |
| 2011 | -- | $960 -50% |
| 2010 | -- | $1,920 |
| 2009 | -- | -- |
| 2008 | -- | -- |
| 2007 | -- | -- |
| 2006 | -- | -- |
| 2005 | -- | -- |
| 2004 | -- | -- |
| 2003 | -- | -- |
| 2002 | -- | -- |
| 2001 | -- | -- |
Find assessor info on the county website
Monthly payment
Est. payment$--/mo
Payment breakdown
Explore the cost of this home by adjusting the details. Changes won't be saved.All calculations are estimates and provided by Zillow, Inc. for informational purposes only. Actual amounts may vary.
HOA fees may include property taxes on listings classified as Co-Ops. Contact the listing agent and/or owner for fee details.
Mortgage interest rates are dependent on a number of factors, including credit score, down payment, and repayment length. Interest rate data provided by Zillow Group Marketplace, Inc. as of 1/1/1970 from various mortgage lenders with which we have lead or other similar arrangements; the Estimated Payment is an average of those rates.
See how much you could borrow to make a competitive offer.
Climate risks
Neighborhood: 85123
Nearby schools
GreatSchools rating
- 4/10Arizona City Elementary SchoolGrades: PK-8Distance: 1.3 mi
- 3/10Toltec Middle SchoolGrades: PK-12Distance: 3.5 mi
- 5/10Vista GrandeGrades: 9-12Distance: 9.7 mi
Schools provided by the listing agent
- Elementary: Toltec Elementary School
- Middle: Toltec Elementary School
- High: Santa Cruz Valley Union High School
- District: Toltec School District
Source: ARMLS. This data may not be complete. We recommend contacting the local school district to confirm school assignments for this home.
A local agent can set up tours, give advice and negotiate with sellers.



- Arizona
- Pinal County
- Arizona City
- 85123
- 9917 W ARVADA Drive
Nearby cities
Nearby zip codes
Other Arizona City Topics
