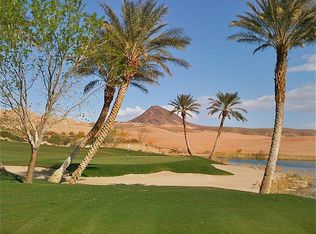
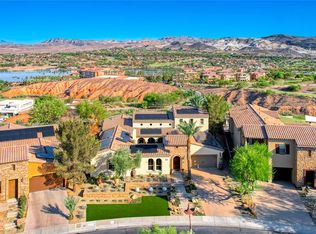
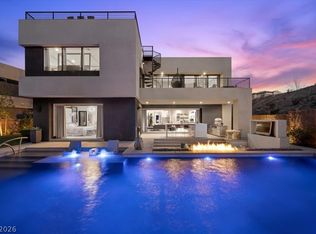
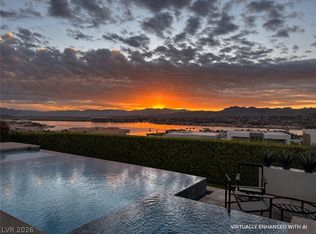
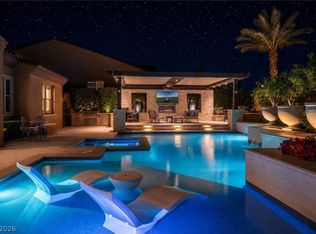
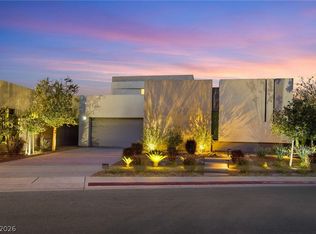
Experience elevated luxury in this former model home overlooking the stunning beauty of Lake Las Vegas with unobstructed lake, mountain, & golf course views. Rich architectural details include custom wrought iron gates & railings, crown molding, travertine flooring & elegant finishes throughout. A private courtyard with tranquil water feature leads to a casita complete with walk-in closet & full bath. Formal living & dining rooms open gracefully to the courtyard through double French doors, creating seamless indoor-outdoor living. The lavish family room showcases fireplace, surround sound, & abundant natural light. The gourmet Viking kitchen features leathered Quartzite countertops, an oversized island, walk-in pantry, & butler's pantry. The expansive backyard offers a raised pavilion BBQ lounge, & 360° infinity pool & spa. Upstairs, the luxurious primary retreat features a fireplace, dual walk-in closets, spa-inspired baths with a private balcony with breathtaking panoramic views.
Active
$2,200,000
99 Rezzonico Dr, Henderson, NV 89011
4beds
4,438sqft
Est.:
Single Family Residence
Built in 2007
0.3 Acres Lot
$2,104,600 Zestimate®
$496/sqft
$378/mo HOA
What's special
Elegant finishes throughoutLeathered quartzite countertopsSeamless indoor-outdoor livingGourmet viking kitchenCrown moldingOversized islandTravertine flooring
- 16 days |
- 1,084 |
- 84 |
Zillow last checked:
Listing updated:
Listed by:
Gene Northup S.0037249 (702)497-0300,
Las Vegas Sotheby's Int'l
Source: LVR,MLS#: 2781081 Originating MLS: Greater Las Vegas Association of Realtors Inc
Originating MLS: Greater Las Vegas Association of Realtors IncTour with a local agent
Facts & features
Interior
Bedrooms & bathrooms
- Bedrooms: 4
- Bathrooms: 5
- Full bathrooms: 2
- 3/4 bathrooms: 2
- 1/2 bathrooms: 1
Primary bedroom
- Description: Balcony,Ceiling Fan,Ceiling Light,Custom Closet,Pbr Separate From Other,Upstairs,Walk-In Closet(s)
- Dimensions: 24x18
Bedroom 2
- Description: Ceiling Fan,Ceiling Light,Custom Closet,Upstairs
- Dimensions: 14x12
Bedroom 3
- Description: Ceiling Fan,Ceiling Light,Custom Closet,Upstairs,With Bath
- Dimensions: 17x11
Bedroom 4
- Description: Ceiling Fan,Ceiling Light,Walk-In Closet(s),With Bath
- Dimensions: 16x13
Primary bathroom
- Description: Double Sink,Make Up Table,Separate Shower,Separate Tub
Den
- Description: Built-Ins,Ceiling Fan,Upstairs
- Dimensions: 20x15
Dining room
- Description: Dining Area,Formal Dining Room
- Dimensions: 8x11
Family room
- Description: Ceiling Fan,Downstairs,Separate Family Room
- Dimensions: 8x12
Kitchen
- Description: Breakfast Bar/Counter,Butler Pantry,Custom Cabinets,Granite Countertops,Island,Lighting Recessed,Stainless Steel Appliances,Tile Flooring
- Dimensions: 15x11
Living room
- Description: Built-in Bookcases,Entry Foyer,Formal,Rear
- Dimensions: 18x20
Heating
- Central, Gas, Multiple Heating Units, Zoned
Cooling
- Central Air, Electric, Refrigerated, 2 Units
Appliances
- Included: Built-In Gas Oven, Double Oven, Dryer, Dishwasher, Gas Cooktop, Disposal, Microwave, Refrigerator, Water Softener Owned, Warming Drawer, Wine Refrigerator, Washer
- Laundry: Cabinets, Gas Dryer Hookup, Laundry Room, Sink, Upper Level
Features
- Bedroom on Main Level, Ceiling Fan(s), Window Treatments
- Flooring: Carpet, Ceramic Tile, Laminate
- Windows: Blinds, Double Pane Windows, Insulated Windows
- Number of fireplaces: 4
- Fireplace features: Gas, Living Room, Primary Bedroom, Outside
Interior area
- Total structure area: 4,438
- Total interior livable area: 4,438 sqft
Property
Parking
- Total spaces: 3
- Parking features: Attached, Epoxy Flooring, Finished Garage, Garage, Garage Door Opener, Inside Entrance, Private, Tandem, Guest
- Attached garage spaces: 3
Features
- Stories: 2
- Patio & porch: Balcony, Covered, Patio
- Exterior features: Built-in Barbecue, Balcony, Barbecue, Patio, Private Yard, Sprinkler/Irrigation
- Has private pool: Yes
- Pool features: In Ground, Negative Edge, Private, Community
- Has spa: Yes
- Spa features: In Ground
- Fencing: Back Yard,Wrought Iron
- Has view: Yes
- View description: Golf Course, Lake, Mountain(s)
- Has water view: Yes
- Water view: Lake
Lot
- Size: 0.3 Acres
- Features: 1/4 to 1 Acre Lot, Desert Landscaping, Greenbelt, Landscaped, No Rear Neighbors, Rocks, Sprinklers Timer
- Topography: Mountainous
Details
- Additional structures: Guest House
- Parcel number: 16015816008
- Zoning description: Single Family
- Horse amenities: None
Construction
Type & style
- Home type: SingleFamily
- Architectural style: Two Story
- Property subtype: Single Family Residence
Materials
- Frame, Stucco
- Roof: Pitched,Tile
Condition
- Resale
- Year built: 2007
Details
- Builder model: Pool & Spa
- Builder name: Lake Views
Utilities & green energy
- Electric: Photovoltaics None
- Sewer: Public Sewer
- Water: Public
- Utilities for property: Cable Available, High Speed Internet Available, Underground Utilities
Green energy
- Energy efficient items: Doors, Windows
Community & HOA
Community
- Features: Pool
- Security: Fire Sprinkler System
- Subdivision: Lake Las Vegas Amd
HOA
- Has HOA: Yes
- Amenities included: Country Club, Fitness Center, Golf Course, Gated, Pool, Spa/Hot Tub, Security, Tennis Court(s)
- Services included: Security
- HOA fee: $153 monthly
- HOA name: LLV Master
- HOA phone: 702-568-7948
- Second HOA fee: $225 monthly
Location
- Region: Henderson
Financial & listing details
- Price per square foot: $496/sqft
- Tax assessed value: $1,521,686
- Annual tax amount: $10,602
- Date on market: 5/8/2026
- Listing agreement: Exclusive Right To Sell
- Listing terms: Cash,Conventional
- Ownership: Single Family Residential
Estimated market value
$2,104,600
$2.00M - $2.21M
$5,665/mo
Price history
| Date | Event | Price |
|---|---|---|
| 5/8/2026 | Listed for sale | $2,200,000+39.2%$496/sqft |
Source:  LVR #2781081 Report a problem LVR #2781081 Report a problem | ||
| 6/12/2023 | Sold | $1,580,000-4.2%$356/sqft |
Source: LVR #2475903 Report a problem | ||
| 5/26/2023 | Contingent | $1,650,000$372/sqft |
Source: LVR #2475903 Report a problem | ||
| 3/24/2023 | Price change | $1,650,000-10.8%$372/sqft |
Source: LVR #2475903 Report a problem | ||
| 2/22/2023 | Listed for sale | $1,850,000+9.8%$417/sqft |
Source: LVR #2475903 Report a problem | ||
| 1/14/2022 | Sold | $1,685,000-0.9%$380/sqft |
Source: LVR #2345268 Report a problem | ||
| 12/18/2021 | Pending sale | $1,700,000$383/sqft |
Source: LVR #2345268 Report a problem | ||
| 12/13/2021 | Listed for sale | $1,700,000$383/sqft |
Source: LVR #2345268 Report a problem | ||
| 11/12/2021 | Contingent | $1,700,000$383/sqft |
Source: LVR #2345268 Report a problem | ||
| 10/30/2021 | Listed for sale | $1,700,000+41.7%$383/sqft |
Source: LVR #2345268 Report a problem | ||
| 12/28/2018 | Sold | $1,200,000-7.3%$270/sqft |
Source: Public Record Report a problem | ||
| 11/30/2018 | Pending sale | $1,295,000$292/sqft |
Source: Windermere Prestige Properties #2037049 Report a problem | ||
| 10/6/2018 | Listed for sale | $1,295,000+30.2%$292/sqft |
Source: Windermere Prestige Properties #2037049 Report a problem | ||
| 12/9/2016 | Listing removed | $995,000$224/sqft |
Source: Simply Vegas #1607957 Report a problem | ||
| 8/21/2016 | Price change | $995,000-15.3%$224/sqft |
Source: Simply Vegas #1607957 Report a problem | ||
| 2/14/2016 | Listed for sale | $1,175,000+23.7%$265/sqft |
Source: Simply Vegas #1607957 Report a problem | ||
| 4/10/2015 | Sold | $950,000-13.2%$214/sqft |
Source: Public Record Report a problem | ||
| 3/21/2015 | Pending sale | $1,095,000$247/sqft |
Source: Elite Realty, Inc #1485808 Report a problem | ||
| 3/6/2015 | Price change | $1,095,000-0.4%$247/sqft |
Source: Elite Realty, Inc #1485808 Report a problem | ||
| 3/2/2015 | Price change | $1,099,000-0.1%$248/sqft |
Source: Elite Realty, Inc #1485808 Report a problem | ||
| 2/24/2015 | Price change | $1,099,9900%$248/sqft |
Source: Elite Realty, Inc #1485808 Report a problem | ||
| 2/7/2015 | Price change | $1,099,999-4.3%$248/sqft |
Source: Elite Realty, Inc #1485808 Report a problem | ||
| 1/31/2015 | Price change | $1,150,000-2.1%$259/sqft |
Source: Elite Realty, Inc #1485808 Report a problem | ||
| 1/10/2015 | Price change | $1,175,000-2.1%$265/sqft |
Source: Elite Realty, Inc #1485808 Report a problem | ||
| 11/22/2014 | Price change | $1,199,999-7.7%$270/sqft |
Source: Elite Realty, Inc #1485808 Report a problem | ||
| 11/19/2014 | Price change | $1,299,5000%$293/sqft |
Source: Elite Realty, Inc #1485808 Report a problem | ||
| 10/25/2014 | Listed for sale | $1,299,900+44.1%$293/sqft |
Source: Elite Realty, Inc #1485808 Report a problem | ||
| 12/24/2009 | Sold | $902,000$203/sqft |
Source: Public Record Report a problem | ||
Public tax history
| Year | Property taxes | Tax assessment |
|---|---|---|
| 2025 | $10,295 +3% | $532,590 +11% |
| 2024 | $9,995 +3% | $479,980 +16.2% |
| 2023 | $9,704 +8% | $412,991 +12% |
| 2022 | $8,986 +3% | $368,600 -7.7% |
| 2021 | $8,723 +1.2% | $399,478 +19.1% |
| 2020 | $8,616 +4.8% | $335,523 +8.3% |
| 2019 | $8,222 +6.9% | $309,804 |
| 2018 | $7,691 | $309,804 +0.4% |
| 2017 | $7,691 | $308,716 +2% |
| 2016 | $7,691 +0.2% | $302,632 +13.6% |
| 2015 | $7,675 +3.2% | $266,362 -6.9% |
| 2014 | $7,437 | $286,044 |
| 2013 | -- | $286,044 +18.8% |
| 2012 | -- | $240,863 -5.2% |
| 2011 | -- | $254,038 -10.6% |
| 2010 | -- | $284,006 -46.4% |
| 2009 | -- | $530,035 -15.7% |
| 2008 | -- | $628,735 -23.4% |
| 2007 | -- | $821,076 |
Find assessor info on the county website
Monthly payment
Est. payment$--/mo
Payment breakdown
Explore the cost of this home by adjusting the details. Changes won't be saved.
All calculations are estimates and provided by Zillow, Inc. for informational purposes only. Actual amounts may vary.
HOA fees may include property taxes on listings classified as Co-Ops. Contact the listing agent and/or owner for fee details.
Mortgage interest rates are dependent on a number of factors, including credit score, down payment, and repayment length. Interest rate data provided by Zillow Group Marketplace, Inc. as of 1/1/1970 from various mortgage lenders with which we have lead or other similar arrangements; the Estimated Payment is an average of those rates.
See how much you could borrow to make a competitive offer.
Climate risks
Neighborhood: Lake Las Vegas
Nearby schools
GreatSchools rating
- 8/10Josh Stevens Elementary SchoolGrades: PK-5Distance: 2.9 mi
- 5/10B Mahlon Brown Junior High SchoolGrades: 6-8Distance: 4.8 mi
- 4/10Basic Academy of Int'l Studies High SchoolGrades: 9-12Distance: 6 mi
Schools provided by the listing agent
- Elementary: Josh, Stevens,Josh, Stevens
- Middle: Brown B. Mahlon
- High: Basic Academy
Source: LVR. This data may not be complete. We recommend contacting the local school district to confirm school assignments for this home.
A local agent can set up tours, give advice and negotiate with sellers.
- Nevada
- Clark County
- Henderson
- 89011
- Lake Las Vegas
- 99 Rezzonico Dr
Nearby cities
Nearby neighborhoods
Nearby zip codes
Other Henderson Topics
