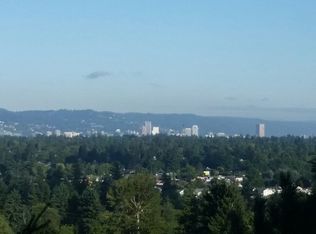
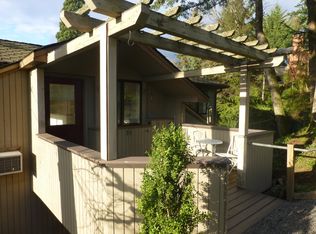
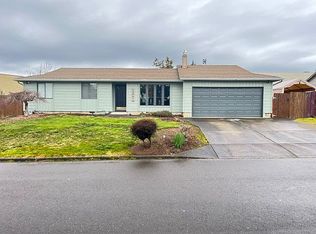
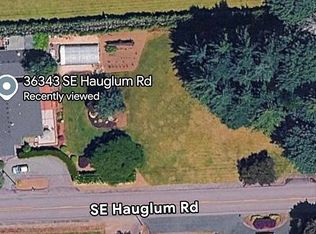
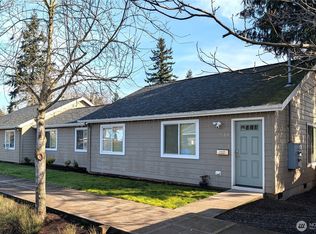
Rare opportunity with VIEWS, flexible living, and expansion potential all in one property! This hard-to-find setup includes TWO living spaces plus the opportunity to purchase the adjacent buildable .35-acre lot — potentially owning a combined .45 acres and the entire cul-de-sac. This 5-bedroom, 3-bath home offers nearly 3,000 square feet with a layout ideal for multigenerational living or future rental income potential. The lower level is a complete 2-bedroom living setup with its own separate entrance, living area, kitchenette, and private feel — ideal for guests, roommates, long-term occupants, or added flexibility.Tucked away on a private flag lot at the end of the road, the property offers a peaceful setting while still being conveniently located. The main living area is filled with natural light and centered around a fireplace overlooking the city and surrounding scenery. The newly remodeled kitchen features include updated appliances and easy access to the outdoor space. Plenty of parking leaves room for RVs, trailers, extra vehicles, or recreational toys.The adjacent .35-acre lot can also be purchased with the home, creating a rare opportunity for future expansion, buildable land, or the chance to potentially own the entire cul-de-sac. Reach out to the listing agent for additional details!
Active
$649,900
9743 SE Tenino Ct, Happy Valley, OR 97086
5beds
3,000sqft
Est.: Get pre-qualified
Residential, Single Family Residence
Built in 1964
0.45 Acres Lot
$-- Zestimate®
$217/sqft
$-- HOA
What's special
Two living spaces
- 1 day |
- 120 |
- 10 |
Zillow last checked:
Listing updated:
Listed by:
Leona Mullen 971-712-6959,
Matin Real Estate
Source: RMLS (OR),MLS#: 120412787
Tour with a local agent
Facts & features
Interior
Bedrooms & bathrooms
- Bedrooms: 5
- Bathrooms: 3
- Full bathrooms: 3
- Main level bathrooms: 2
Rooms
- Room types: Bedroom 4, Bedroom 5, 2nd Kitchen, Bedroom 2, Bedroom 3, Dining Room, Family Room, Kitchen, Living Room, Primary Bedroom
Primary bedroom
- Features: Bathroom, Wallto Wall Carpet
- Level: Main
Bedroom 2
- Features: Wood Floors
- Level: Main
Bedroom 3
- Features: Wood Floors
- Level: Main
Bedroom 4
- Features: Wallto Wall Carpet
- Level: Lower
Bedroom 5
- Level: Lower
Dining room
- Features: Sliding Doors, Wood Floors
- Level: Main
Family room
- Features: Sliding Doors, Wallto Wall Carpet
- Level: Lower
Kitchen
- Features: Gas Appliances
- Level: Main
Living room
- Features: Fireplace, Wood Floors
- Level: Main
Heating
- Ceiling, Forced Air, Fireplace(s)
Cooling
- Central Air
Appliances
- Included: Dishwasher, Free-Standing Gas Range, Gas Appliances, Free-Standing Range, Free-Standing Refrigerator, Gas Water Heater
- Laundry: Laundry Room
Features
- Bathroom, Tile
- Flooring: Tile, Wall to Wall Carpet, Wood
- Doors: Sliding Doors
- Basement: Daylight
- Number of fireplaces: 1
- Fireplace features: Wood Burning
Interior area
- Total structure area: 3,000
- Total interior livable area: 3,000 sqft
Property
Parking
- Total spaces: 1
- Parking features: Driveway, Detached
- Garage spaces: 1
- Has uncovered spaces: Yes
Accessibility
- Accessibility features: Main Floor Bedroom Bath, Accessibility
Features
- Stories: 2
- Patio & porch: Covered Patio, Deck, Porch
- Exterior features: Yard
- Has spa: Yes
- Spa features: Bath
- Fencing: Fenced
- Has view: Yes
- View description: City, Territorial
Lot
- Size: 0.45 Acres
- Features: Secluded, SqFt 15000 to 19999
Details
- Additional structures: Outbuilding, SeparateLivingQuartersApartmentAuxLivingUnit
- Parcel number: 00043278
Construction
Type & style
- Home type: SingleFamily
- Architectural style: Daylight Ranch,Ranch
- Property subtype: Residential, Single Family Residence
Materials
- Lap Siding
- Roof: Composition
Condition
- Approximately
- New construction: No
- Year built: 1964
Utilities & green energy
- Gas: Gas
- Sewer: Public Sewer
- Water: Public
Community & HOA
Community
- Security: Unknown
HOA
- Has HOA: No
Location
- Region: Happy Valley
Financial & listing details
- Price per square foot: $217/sqft
- Tax assessed value: $540,668
- Annual tax amount: $8,116
- Date on market: 5/28/2026
- Listing terms: Cash,Conventional,FHA,VA Loan
- Road surface type: Concrete, Paved
Estimated market value
Not available
Estimated sales range
Not available
Not available
Price history
| Date | Event | Price |
|---|---|---|
| 5/29/2026 | Listed for sale | $649,900+30.2%$217/sqft |
Source:  RMLS (OR) #120412787 Report a problem RMLS (OR) #120412787 Report a problem | ||
| 2/24/2024 | Listing removed | -- |
Source: Zillow Rentals Report a problem | ||
| 2/8/2024 | Price change | $1,600-15.8%$1/sqft |
Source: Zillow Rentals Report a problem | ||
| 2/4/2024 | Listed for rent | $1,900$1/sqft |
Source: Zillow Rentals Report a problem | ||
| 3/24/2021 | Listing removed | -- |
Source: Owner Report a problem | ||
| 12/25/2016 | Listing removed | $499,000$166/sqft |
Source: Owner Report a problem | ||
| 7/8/2016 | Listed for sale | $499,000+8.8%$166/sqft |
Source: Owner Report a problem | ||
| 11/10/2015 | Listing removed | $458,500$153/sqft |
Source: Owner Report a problem | ||
| 8/12/2015 | Price change | $458,500-3.5%$153/sqft |
Source: Owner Report a problem | ||
| 7/29/2015 | Price change | $474,900-4.8%$158/sqft |
Source: Keller Williams - Portland Central #15186121 Report a problem | ||
| 7/18/2015 | Listed for sale | $499,000+93.4%$166/sqft |
Source: Keller Williams - Portland Central #15186121 Report a problem | ||
| 12/29/2006 | Sold | $258,000+21.7%$86/sqft |
Source: Public Record Report a problem | ||
| 7/20/1999 | Sold | $212,000$71/sqft |
Source: Public Record Report a problem | ||
Public tax history
| Year | Property taxes | Tax assessment |
|---|---|---|
| 2025 | $8,117 +2.2% | $271,906 +0.4% |
| 2024 | $7,941 +21.4% | $270,700 +3% |
| 2023 | $6,539 +11.4% | $262,816 +3% |
| 2022 | $5,871 +2.3% | $255,162 +3% |
| 2021 | $5,739 +8% | $247,731 +3% |
| 2020 | $5,315 -16.9% | $240,516 +3% |
| 2019 | $6,394 +5.3% | $233,511 +3% |
| 2018 | $6,074 | $226,710 +3% |
| 2017 | $6,074 +42.4% | $220,107 +3% |
| 2016 | $4,266 | $213,696 +3% |
| 2015 | $4,266 +2.8% | $207,472 +3% |
| 2014 | $4,152 +5.4% | $201,429 +3% |
| 2013 | $3,938 +3.4% | $195,562 +3% |
| 2012 | $3,810 +1.6% | $189,866 +3% |
| 2011 | $3,751 +4.8% | $184,336 +3% |
| 2010 | $3,580 +3% | $178,967 +3% |
| 2009 | $3,476 +8.2% | $173,754 +3% |
| 2008 | $3,213 -0.1% | $168,693 +3% |
| 2007 | $3,217 +10.5% | $163,780 +3% |
| 2006 | $2,910 +1.5% | $159,010 +3% |
| 2005 | $2,866 +2.9% | $154,379 +3% |
| 2004 | $2,785 +0.9% | $149,883 +3% |
| 2003 | $2,759 +10.1% | $145,517 +3% |
| 2002 | $2,507 +4% | $141,279 +3% |
| 2001 | $2,411 +19.3% | $137,164 +3% |
| 2000 | $2,020 | $133,169 |
Find assessor info on the county website
Monthly payment
Est. payment$--/mo
Payment breakdown
Explore the cost of this home by adjusting the details. Changes won't be saved.
All calculations are estimates and provided by Zillow, Inc. for informational purposes only. Actual amounts may vary.
HOA fees may include property taxes on listings classified as Co-Ops. Contact the listing agent and/or owner for fee details.
Mortgage interest rates are dependent on a number of factors, including credit score, down payment, and repayment length. Interest rate data provided by Zillow Group Marketplace, Inc. as of 1/1/1970 from various mortgage lenders with which we have lead or other similar arrangements; the Estimated Payment is an average of those rates.
See how much you could borrow to make a competitive offer.
Climate risks
Neighborhood: Lents
Nearby schools
GreatSchools rating
- 5/10Mount Scott Elementary SchoolGrades: K-5Distance: 1.2 mi
- 3/10Rock Creek Middle SchoolGrades: 6-8Distance: 3.4 mi
- 7/10Clackamas High SchoolGrades: 9-12Distance: 3.2 mi
Schools provided by the listing agent
- Elementary: Mt Scott
- Middle: Happy Valley
- High: Clackamas
Source: RMLS (OR). This data may not be complete. We recommend contacting the local school district to confirm school assignments for this home.
A local agent can set up tours, give advice and negotiate with sellers.


- Oregon
- Clackamas County
- Portland
- 97086
- Lents
- 9743 SE Tenino Ct
Nearby cities
Nearby neighborhoods
Nearby zip codes
Other Portland Topics
