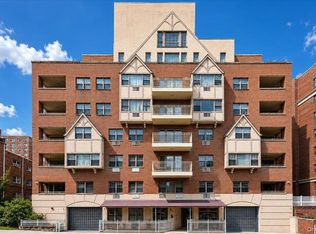
Welcome to this well-maintained first-floor condo featuring 2 full bedrooms and 2 full bathrooms, ideally located in the heart of Ozone Park. This inviting home offers a functional layout with a spacious living area, generously sized bedrooms, and two full bathrooms designed for comfort and convenience.
Enjoy the added benefits of private parking and in-unit laundry, providing everyday ease and practicality. The property also features low property taxes of $2,815 and a low HOA fee of $275, making it an excellent value.
Ideally situated, the home offers easy access to everyday essentials and transportation. Commuters will appreciate proximity to the New York City Subway, including the nearby A train, along with multiple local bus lines for seamless travel throughout the city.
You’ll also be just minutes from shopping and dining options at Queens Center Mall and other neighborhood retail hubs. The area is served by schools within the New York City Department of Education, adding to the home’s overall appeal.
Whether you’re looking for convenience, accessibility, or a comfortable place to call home, this property presents a fantastic opportunity in a vibrant and well-connected neighborhood.
Pending
Price cut: $50K (5/29)
$399,999
9748 91st Street #1D, Ozone Park, NY 11416
2beds
765sqft
Condominium, Residential
Built in 1985
-- sqft lot
$-- Zestimate®
$523/sqft
$275/mo HOA
What's special
Private parkingWell-maintained first-floor condoGenerously sized bedroomsIn-unit laundryFunctional layout
- 73 days |
- 444 |
- 17 |
Zillow last checked:
Listing updated:
Listed by:
Baez Real Estate, Inc. 929-222-6979,
Alex V. Baez 914-292-1822,
Chris A. Rivas 518-898-4336,
Baez Real Estate, Inc.
Source: OneKey® MLS as distributed by MLS GRID,MLS#: 990206
Facts & features
Interior
Bedrooms & bathrooms
- Bedrooms: 2
- Bathrooms: 2
- Full bathrooms: 2
Heating
- Natural Gas
Cooling
- None
Appliances
- Included: Oven, Refrigerator
- Laundry: Common Area, In Basement, Laundry Room, Washer Hookup
Features
- First Floor Bedroom, First Floor Full Bath, High Speed Internet, Primary Bathroom
- Flooring: Carpet, Ceramic Tile, Combination, Wood
- Attic: None
- Has fireplace: No
- Common walls with other units/homes: 1 Common Wall
Interior area
- Total structure area: 765
- Total interior livable area: 765 sqft
Property
Parking
- Parking features: Parking Lot, Private
Features
- Exterior features: Mailbox, Private Entrance, Rain Gutters
- Fencing: Back Yard,Front Yard
Lot
- Size: 9,010 Square Feet
Details
- Parcel number: 090641004
- Special conditions: Probate Listing
Construction
Type & style
- Home type: Condo
- Architectural style: Other
- Property subtype: Condominium, Residential
- Attached to another structure: Yes
Materials
- Brick
Condition
- Actual,Estimated
- Year built: 1985
Utilities & green energy
- Sewer: Public Sewer
- Water: Public
- Utilities for property: Electricity Connected, Natural Gas Connected, Sewer Connected, Water Connected
Community & HOA
Community
- Security: Building Security, Security Lights, Security System, Smoke Detector(s), Window Bars
HOA
- Has HOA: Yes
- Amenities included: Gated, Maintenance, Maintenance Grounds, Parking, Security, Snow Removal, Trash
- Services included: Maintenance Structure, Maintenance Grounds, Sewer, Snow Removal, Trash, Water
- HOA fee: $275 monthly
Location
- Region: Ozone Park
Financial & listing details
- Price per square foot: $523/sqft
- Tax assessed value: $27,040
- Annual tax amount: $2,815
- Date on market: 4/28/2026
- Cumulative days on market: 73 days
- Listing agreement: Exclusive Right To Sell
- Listing terms: 1031 Exchange,Cash,Conventional
- Electric utility on property: Yes
Estimated market value
Not available
Estimated sales range
Not available
Not available
Price history
| Date | Event | Price |
|---|---|---|
| 7/1/2026 | Pending sale | $399,999$523/sqft |
Source:  OneKey® MLS as distributed by MLS GRID #990206 Report a problem OneKey® MLS as distributed by MLS GRID #990206 Report a problem | ||
| 5/29/2026 | Price change | $399,999-11.1%$523/sqft |
Source: OneKey® MLS as distributed by MLS GRID #990206 Report a problem | ||
| 4/28/2026 | Listed for sale | $449,999+314.7%$588/sqft |
Source: OneKey® MLS as distributed by MLS GRID #990206 Report a problem | ||
| 10/4/1999 | Sold | $108,500$142/sqft |
Source: Public Record Report a problem | ||
Public tax history
| Year | Property taxes | Tax assessment |
|---|---|---|
| 2025 | -- | $27,040 +19.8% |
| 2024 | -- | $22,572 +10% |
| 2023 | -- | $20,526 +7.2% |
| 2022 | -- | $19,139 +13.8% |
| 2021 | -- | $16,812 -6.7% |
| 2020 | $2,237 +0.9% | $18,014 -5% |
| 2019 | $2,217 -5.4% | $18,959 +69.2% |
| 2018 | $2,344 +8.8% | $11,204 +6% |
| 2017 | $2,155 +30.8% | $10,570 +6% |
| 2016 | $1,647 | $9,973 |
| 2015 | $1,647 +67.5% | $9,973 +0.8% |
| 2014 | $983 | $9,896 +6% |
| 2013 | -- | $9,337 +6% |
| 2012 | -- | $8,809 +6% |
| 2011 | -- | $8,311 |
| 2010 | -- | $8,311 +0.8% |
| 2009 | -- | $8,247 |
Find assessor info on the county website
Monthly payment
Estimated monthly payment$1,822
All calculations are estimates and provided by Zillow, Inc. for informational purposes only. Actual amounts may vary.
HOA fees may include property taxes on listings classified as Co-Ops. Contact the listing agent and/or owner for fee details.
Mortgage interest rates are dependent on a number of factors, including credit score, down payment, and repayment length. Interest rate data provided by Zillow Group Marketplace, Inc. as of 1/1/1970 from various mortgage lenders with which we have lead or other similar arrangements; the Estimated Payment is an average of those rates.
See how much you could borrow to make a competitive offer.
Climate risks
Neighborhood: Woodhaven
Nearby schools
GreatSchools rating
- 4/10New York City Academy For DiscoveryGrades: PK-5Distance: 0.6 mi
- 5/10Jhs 210 Elizabeth BlackwellGrades: 6-8Distance: 0.1 mi
- 7/10High School Construction Trades Engineering And ArchitectureGrades: 9-12Distance: 0.6 mi
Schools provided by the listing agent
- Elementary: New York City Academy For Discovery
- Middle: Jhs 210 Elizabeth Blackwell
- High: Robert H Goddard Hs-Comm/Tech
Source: OneKey® MLS as distributed by MLS GRID. This data may not be complete. We recommend contacting the local school district to confirm school assignments for this home.
- $466,3002 bd2 ba862 sqft97-48 91st St #2D, Jamaica, NY 11416Off Market

- $463,9002 bd2 ba862 sqft97-48 91st St #3-D, Ozone Park, NY 11416Off Market

- $451,000-- bd-- ba791 sqft97-46 91st St #1C, Ozone Park, NY 11416Off Market
- $482,300-- bd-- ba891 sqft97-46 91st St #3C, Jamaica, NY 11416Off Market
- $580,200-- bd-- ba891 sqft97-46 91st St #2C, Ozone Park, NY 11416Off Market
- $--2 bd1 ba-- sqft9746 91st St FLOOR 1, Ozone Park, NY 11416Off Market
- $456,6002 bd2 ba900 sqft9742 91st St #1A, Ozone Park, NY 11416Off Market
- $25,000-- bd-- ba894 sqft97-44 91st St #3B, Ozone Park, NY 11416Sold
A local agent can set up tours, give advice and negotiate with sellers.
Similar homes
- $365,0001 bd1 ba680 sqft83-75 117th Street #4D, Kew Gardens, NY 11415For Sale
 MLS ID #1017503, Lily G. Tran CBR, Listing by: EXP Realty. OneKey® MLS as distributed by MLS GRID
 - $349,9992 bd1 ba936 sqft820 Leland Avenue #13A, Bronx, NY 10473For Sale
 MLS ID #1016724, David A. Vergez, Listing by: eXp Realty. OneKey® MLS as distributed by MLS GRID
 - $399,0002 bd1 ba900 sqft10420 68th Drive #AA01, Forest Hills, NY 11375For Sale
 MLS ID #1003836, Mohamed Ali, Listing by: Coldwell Banker Kueber Realty. OneKey® MLS as distributed by MLS GRID
 - $399,0002 bd1 ba900 sqft97-10 62nd Dr #3H, Rego Park, NY 11374Active
 MLS ID #S1833257, Olga Mayayeva, Listing by: EXP Realty NYC. StreetEasy
 - $325,0002 bd1 ba960 sqft86-22 155th #3L, Howard Beach, NY 11414For SaleMLS ID #1020971, Gina M. Fiorenze, Listing by: Compass Greater NY LLC. OneKey® MLS as distributed by MLS GRID
- $388,0002 bd1 ba1k sqft65-35 108th St APT D5, Forest Hills, NY 11375ActiveMLS ID #S1831656, Roman Khodosh, Listing by: RK Capital Group LLC. StreetEasy
- $379,0002 bd2 ba1k sqft175-20 Wexford Terrace #16L, Jamaica Estates, NY 11432For SaleMLS ID #1000632, Rafael Ching, Listing by: Keller Williams Realty Greater. OneKey® MLS as distributed by MLS GRID
- $358,0003 bd1 ba850 sqft59-21 Calloway Street #4T, Corona, NY 11368For SaleMLS ID #1019368, Jianhui Li CBR, Listing by: WeCare Homes LLC. OneKey® MLS as distributed by MLS GRID
- $389,0002 bd1 ba950 sqftNorthridge Cooperative Section No Iii, Inc, East Elmhurst, NY 11369ActiveMLS ID #S1834629, Vilma Lissette Abreu, Listing by: RE MAX Team. StreetEasy
- $399,0002 bd2 ba1k sqft141 Wyckoff Place #2E, Woodmere, NY 11598For SaleMLS ID #894170, Avi Dubin, Listing by: Avid Homes Inc. OneKey® MLS as distributed by MLS GRID
- $349,0001 bd1 ba690 sqft136-35 Maple Avenue #4E, Flushing, NY 11355For SaleMLS ID #995630, Cui L. Chen, Listing by: United Real Estate Fortune. OneKey® MLS as distributed by MLS GRID
- $560,0001 bd2 ba844 sqft133-38 Avery Avenue #3FA, Flushing, NY 11355For SaleMLS ID #1020529, Kenny Eng E-PRO PSA, Listing by: Keller Williams Legendary. OneKey® MLS as distributed by MLS GRID
- $348,0002 bd1 ba900 sqft15025 72nd Road #5K, Kew Garden Hills, NY 11367For SaleMLS ID #976820, Xinan Guo, Listing by: Prospes Real Estate Corp. OneKey® MLS as distributed by MLS GRID
- $375,0002 bd1 ba915 sqft2400 E 3rd Street #607, Brooklyn, NY 11223For SaleMLS ID #981269, Marina Katsan, Listing by: Homes R US Realty of NY. OneKey® MLS as distributed by MLS GRID
- $305,0001 bd1 ba800 sqft118-60 Metropolitan Avenue #1A, Kew Gardens, NY 11415For SaleMLS ID #1021361, Roza Knyazeva, Listing by: KNY Realty Group LLC. OneKey® MLS as distributed by MLS GRID
- $394,8882 bd1 ba732 sqft263-53 74th Avenue #90E31, Glen Oaks, NY 11004For SaleMLS ID #1018184, Navjeet Nanda, Listing by: Voro LLC. OneKey® MLS as distributed by MLS GRID
- $368,0002 bd1 ba950 sqft28-02 Parsons Boulevard #4E, Flushing, NY 11354For SaleMLS ID #1008944, Dayu Li, Listing by: Chous Realty Group Inc. OneKey® MLS as distributed by MLS GRID
- $310,0001 bd1 ba800 sqft82-40 Austin Street #6K, Kew Gardens, NY 11415For SaleMLS ID #976011, Maya Bahena, Listing by: Keller Williams Realty Greater. OneKey® MLS as distributed by MLS GRID
- $428,0001 bd1 ba639 sqft21-36 77th Street, East Elmhurst, NY 11370For SaleMLS ID #975295, Nicholas Zestanakis, Listing by: Keller Williams Rlty Landmark. OneKey® MLS as distributed by MLS GRID
- $399,0002 bd1 ba925 sqft460 Neptune Avenue, Brooklyn, NY 11224ActiveMLS ID #S1831019, Thomas Lipovetsky, Listing by: Thomas Lipovetsky, LREB. StreetEasy
Nearby cities
Nearby neighborhoods
Nearby zip codes
Other New York Topics
