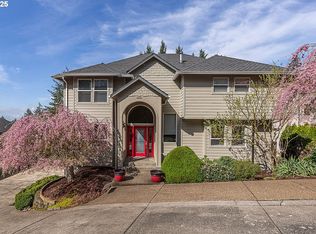
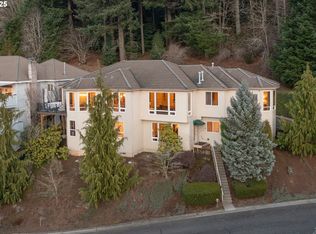
Welcome to this spacious 4-bedroom, 3.5-bathroom, 3 level home that spans 5070 square feet. Custom built, thoughtful floor plan that just needs your personal touch for updating. This home offers exceptional features and an ideal combination of space, style, and comfort. As you step inside, kitchen with ample storage space, perfect for any culinary enthusiast. You'll find it easy to prepare meals and entertain friends and family. The family room is a true highlight of the home, featuring large windows that flood the space with natural light and offer stunning views of the surroundings. Built-in shelving and storage make it a perfect spot for displaying your favorite books, art, or collectibles, adding a personal touch to the room. This space is an inviting and cozy place to relax and unwind. For those special occasions and formal gatherings, the formal dining room offers an elegant space to host your guests where you can create lasting memories. On the main level, you'll also find an office, providing the ideal workspace for remote work or professional tasks. This room offers privacy to help you focus and be productive. The primary suite is a true sanctuary, complete with a spacious walk-in closet and an indulgent jacuzzi tub in the ensuite bathroom. It's a perfect retreat at the end of a long day, offering comfort and relaxation while taking in the views. The basement could easily be its own living space for multigenerational living as it has its own entrance and plumbed for a kitchen. The large, oversized garage is perfect for cars/toys and storage. This home has so many possibilities and such a value for the square footage!
Sold
$825,000
9673 SE Westview Ct, Happy Valley, OR 97086
4beds
5,070sqft
Residential, Single Family Residence
Built in 1992
-- sqft lot
$893,100 Zestimate®
$163/sqft
$5,805 Estimated rent
Home value
$893,100
$813,000 - $982,000
$5,805/mo
Zestimate® history
Owner options
List your home for rent
$5,805/mo
Rent Zestimate®
Find your next renter with Zillow Rental Manager. Plus, with online applications, you can quickly screen prospective tenants – for free.
$5,805/mo
Rent Zestimate®
Refinance and save
$5,188/mo
Est. payment
Refinancing to a lower rate could help reduce your monthly payments and save thousands over the life of the loan.
$5,188/mo
Est. payment
Explore your selling options
Work with a Zillow partner agent
Leverage their expertise and Zillow's premium Showcase listings to get your home seen by more buyers.
Get startedList with your own agent
Get your home in front of millions of buyers by listing it on Zillow.
Learn how to do itSell it yourself
Take full control of how buyers see your home on Zillow by listing For Sale by Owner (FSBO).
List your homeWhat's special
Thoughtful floor planIndulgent jacuzzi tubFormal dining roomEnsuite bathroomOversized garageCustom builtBuilt-in shelving
Zillow last checked:
Listing updated:
Listed by:
Jennifer Maben 503-349-4365,
Harcourts Real Estate Network Group
Bought with:
Feng Chen, 201208166
Real Estate Performance Group
Source: RMLS (OR),MLS#: 23060821
Facts & features
Interior
Bedrooms & bathrooms
- Bedrooms: 4
- Bathrooms: 4
- Full bathrooms: 3
- Partial bathrooms: 1
- Main level bathrooms: 2
Primary bedroom
- Features: Bathroom, Deck, French Doors, Jetted Tub, Suite, Walkin Closet, Walkin Shower
- Level: Upper
- Area: 374
- Dimensions: 17 x 22
Bedroom 2
- Features: Bathroom, Wallto Wall Carpet
- Level: Upper
- Area: 132
- Dimensions: 12 x 11
Bedroom 3
- Features: Bathroom, Wallto Wall Carpet
- Level: Upper
- Area: 156
- Dimensions: 13 x 12
Bedroom 4
- Features: Closet, Wallto Wall Carpet
- Level: Lower
Dining room
- Features: Wainscoting, Wallto Wall Carpet
- Level: Main
- Area: 169
- Dimensions: 13 x 13
Family room
- Features: Deck, Exterior Entry, Wallto Wall Carpet
- Level: Lower
Kitchen
- Features: Gas Appliances, Hardwood Floors, Nook, Builtin Oven, Double Sinks, Granite
- Level: Main
Living room
- Features: Builtin Features, Deck, High Ceilings
- Level: Main
- Area: 182
- Dimensions: 13 x 14
Office
- Features: High Ceilings
- Level: Main
Heating
- Forced Air
Cooling
- Central Air
Appliances
- Included: Built In Oven, Cooktop, Dishwasher, Down Draft, Gas Appliances, Trash Compactor, Gas Water Heater
- Laundry: Laundry Room
Features
- Granite, High Ceilings, Wainscoting, Closet, Sink, Bathroom, Nook, Double Vanity, Built-in Features, Suite, Walk-In Closet(s), Walkin Shower, Pantry
- Flooring: Hardwood, Tile, Vinyl, Wall to Wall Carpet
- Doors: French Doors
- Windows: Vinyl Frames
- Basement: Crawl Space,Full
- Number of fireplaces: 1
- Fireplace features: Gas
Interior area
- Total structure area: 5,070
- Total interior livable area: 5,070 sqft
Property
Parking
- Total spaces: 3
- Parking features: Driveway, Garage Door Opener, Attached, Oversized
- Attached garage spaces: 3
- Has uncovered spaces: Yes
Features
- Stories: 3
- Patio & porch: Covered Deck, Deck
- Exterior features: Exterior Entry
- Has spa: Yes
- Spa features: Bath
- Has view: Yes
- View description: City, Trees/Woods, Valley
Lot
- Features: Corner Lot, Gated, Gentle Sloping, Sprinkler, SqFt 7000 to 9999
Details
- Parcel number: 01451725
- Other equipment: Intercom
Construction
Type & style
- Home type: SingleFamily
- Architectural style: Custom Style,Traditional
- Property subtype: Residential, Single Family Residence
Materials
- Brick, Lap Siding
- Foundation: Concrete Perimeter, Slab
- Roof: Tile
Condition
- Approximately
- New construction: No
- Year built: 1992
Utilities & green energy
- Gas: Gas
- Sewer: Public Sewer
- Water: Public
Community & neighborhood
Security
- Security features: Security Lights
Location
- Region: Happy Valley
- Subdivision: Westview Happy Valley
HOA & financial
HOA
- Has HOA: Yes
- HOA fee: $200 annually
- Amenities included: Commons, Management
Other
Other facts
- Listing terms: Cash,Conventional,VA Loan
- Road surface type: Paved
Price history
| Date | Event | Price |
|---|---|---|
| 1/12/2024 | Sold | $825,000+6.5%$163/sqft |
Source:  RMLS (OR) #23060821 Report a problem RMLS (OR) #23060821 Report a problem | ||
| 12/11/2023 | Pending sale | $775,000$153/sqft |
Source: RMLS (OR) #23060821 Report a problem | ||
| 12/5/2023 | Listed for sale | $775,000+127.9%$153/sqft |
Source: RMLS (OR) #23060821 Report a problem | ||
| 12/1/1991 | Sold | $340,000$67/sqft |
Source: Agent Provided Report a problem | ||
Public tax history
| Year | Property taxes | Tax assessment |
|---|---|---|
| 2025 | $15,044 -12.1% | $830,680 -5% |
| 2024 | $17,122 +2.9% | $874,241 +3% |
| 2023 | $16,637 +5.6% | $848,778 +3% |
| 2022 | $15,757 +3.8% | $824,057 +3% |
| 2021 | $15,184 +5% | $800,056 +3% |
| 2020 | $14,458 +1.7% | $776,754 +3% |
| 2019 | $14,216 +11.7% | $754,131 +3% |
| 2018 | $12,725 | $732,166 +3% |
| 2017 | $12,725 +7.1% | $710,841 +3% |
| 2016 | $11,878 | $690,137 +3% |
| 2015 | $11,878 +2.9% | $670,036 +3% |
| 2014 | $11,538 +10.9% | $650,520 +3% |
| 2013 | $10,401 +1.7% | $631,573 +3% |
| 2012 | $10,228 +0.1% | $613,178 +2.4% |
| 2011 | $10,215 +0.8% | $598,523 -0.6% |
| 2010 | $10,136 +1.6% | $601,922 +3% |
| 2009 | $9,978 +6.4% | $584,390 +3% |
| 2008 | $9,377 +2% | $567,369 +3% |
| 2007 | $9,190 +11.3% | $550,844 +3% |
| 2006 | $8,257 +5.1% | $534,800 +3% |
| 2005 | $7,855 +3% | $519,223 +3% |
| 2004 | $7,625 +1.9% | $504,100 +3% |
| 2003 | $7,481 -48.1% | $489,417 +3% |
| 2002 | $14,424 +107.4% | $475,162 +3% |
| 2001 | $6,954 +0.9% | $461,322 +3% |
| 2000 | $6,890 | $447,885 |
Find assessor info on the county website
Neighborhood: 97086
Nearby schools
GreatSchools rating
- 6/10Happy Valley Elementary SchoolGrades: K-5Distance: 1.9 mi
- 5/10Happy Valley Middle SchoolGrades: 6-8Distance: 2 mi
- 6/10Adrienne C. Nelson High SchoolGrades: 9-12Distance: 4 mi
Schools provided by the listing agent
- Elementary: Happy Valley
- Middle: Happy Valley
- High: Adrienne Nelson
Source: RMLS (OR). This data may not be complete. We recommend contacting the local school district to confirm school assignments for this home.
Get a cash offer in 3 minutes
Find out how much your home could sell for in as little as 3 minutes with a no-obligation cash offer.
Estimated market value
$893,100
Get a cash offer in 3 minutes
Find out how much your home could sell for in as little as 3 minutes with a no-obligation cash offer.
Estimated market value
$893,100
- Oregon
- Clackamas County
- Happy Valley
- 97086
- 9673 SE Westview Ct
Nearby cities
Nearby zip codes
Other Happy Valley Topics
