Skip main navigation
Off market
  • $289,800

    9555 W Madero Dr, Arizona City, AZ 85123

    3beds
    1,489sqft
    SingleFamily
    Built in 2006
    0.26 Acres Lot
    $289,800 Zestimate®
    $195/sqft
    $1,634 Estimated rent

    Home value

    $289,800

    $275,000 - $304,000

    $1,634/mo

    Zestimate® history
    Loading
    Loading...

    Owner options

    List your home for rent

    $1,634/mo

    Rent Zestimate®

    Find your next renter with Zillow Rental Manager. Plus, with online applications, you can quickly screen prospective tenants – for free.

    Learn more

    $1,634/mo

    Rent Zestimate®

    Refinance and save

    $1,663/mo

    Est. payment

    Refinancing to a lower rate could help reduce your monthly payments and save thousands over the life of the loan.

    See today's rates

    $1,663/mo

    Est. payment

    Explore your selling options

    Work with a Zillow partner agent

    Leverage their expertise and Zillow's premium Showcase listings to get your home seen by more buyers.

    Get started

    List with your own agent

    Get your home in front of millions of buyers by listing it on Zillow.

    Learn how to do it

    Sell it yourself

    Take full control of how buyers see your home on Zillow by listing For Sale by Owner (FSBO).

    List your home

    What's special

    Golf courseCovered patioOpen conceptEat-in kitchenVaulted ceilingsNew exterior paintCeramic tile flooringMatching appliances

    PENDING/UNDER CONTRACT. EXPECTED CLOSING DATE, FEBRUARY 17TH. Live in a growing Arizona community, with a golf course two (2) blocks away and no HOA, conveniently situated midway between Phoenix and Tucson, and near Casa Grande shopping. Access to Interstates 8 and 10 is within 4 miles. This 3br/2bath, split floor plan house has vaulted ceilings and arched passages with a spacious open concept. The1489 sq ft affords plenty of living area for family comfort. The Master/en suite is huge and private, boasting his and her closets and twin sinks mounted in granite counter tops. The water closet is recessed for privacy, and the tub shower has glass sliding doors and tiled surround. Unusual storage areas exist above the closets. The kitchen exhibits granite counter tops and matching appliances, including microwave oven, glass cook-top stove, Whirlpool dishwasher, and new Whirlpool refrigerator. Recessed lighting from the vaulted ceiling illuminates the spacious eat-in kitchen area. Don't forget the double stainless steel sink and garbage disposal for your convenience. A separate laundry room is strategically located right off the kitchen and on your way to the garage. The relaxing living area is within open view of the eat-in kitchen and beside the formal dining space. Ceiling fans service rooms throughout, and ceramic tile flooring is applied everywhere except the carpeted bedrooms and living area. New security doors are installed at the front entrance and the double-door rear exit to the 10 ft x 20 ft covered patio. You will enjoy the large block-walled yard which provides a RV gate on each side of the house. On one side, there is a 30 amp RV power box and water hook-up. Professional desert landscaping with irrigation for the citrus fruit trees can be altered in the back yard because of an underground PVC sprinkler system. Other impressive features to note are the tiled roof, all double-pain windows, 2 inch window blinds throughout, high efficiency heat pump, two-car garage with door-opener and exterior keypad, and cable for TV is wired to living area and all 3 bedrooms. The Arizona City water supply originates from a soft water aquifer, eliminating the necessity of an in-house water treatment system. The Centurylink hub is less than two blocks away which ensures reliable high-speed Internet. New exterior paint November 2021. NOTE: The house was owned about 8 years by snowbirds from Canada. The home was vacant except for winter stays. Therefore wear is not what you would expect with a 2006 structure. VIDEO TOUR: https://youtu.be/RJqJ8GCaBAI

    This property is off market, which means it's not currently listed for sale or rent on Zillow. This may be different from what's available on other websites or public sources.

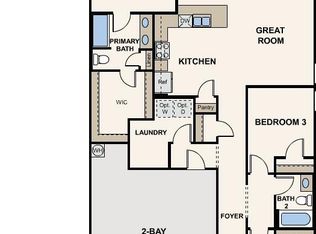
    Facts & features

    Interior

    Bedrooms & bathrooms
    • Bedrooms: 3
    • Bathrooms: 2
    • Full bathrooms: 2
    Heating
    • Forced air, Heat pump, Electric
    Cooling
    • Refrigerator, Central
    Appliances
    • Included: Dishwasher, Dryer, Garbage disposal, Microwave, Range / Oven, Refrigerator, Washer
    • Laundry: Dryer Included, Washer Included, Inside Laundry
    Features
    • Flooring: Tile, Carpet
    • Furnished: Yes
    Interior area
    • Total interior livable area: 1,489 sqft

    Property

    Parking
    • Total spaces: 4
    • Parking features: Garage - Attached
    Features
    • Exterior features: Stucco
    • Fencing: Block
    Lot
    • Size: 0.26 Acres
    Details
    • Parcel number: 40603501

    Construction

    Type & style
    • Home type: SingleFamily
    Materials
    • steel
    • Roof: Metal
    Condition
    • Year built: 2006

    Utilities & green energy

    • Sewer: Sewer - Public
    • Utilities for property: APS

    Community & neighborhood

    Location
    • Region: Arizona City

    Other

    Other facts
    • Ownership: Fee Simple
    • Architecture: Ranch
    • Cooling: Refrigeration, Ceiling Fan(s)
    • Dining Area: Dining in LR/GR
    • Exterior Features: Covered Patio(s), Patio
    • Features: No Interior Steps, Furnished(See Rmrks), Vaulted Ceiling(s)
    • Heating: Electric Heat
    • Kitchen Features: Dishwasher, Disposal, Refrigerator, Granite Countertops, Built-in Microwave, Range/Oven Elec
    • Master Bathroom: Double Sinks, Full Bth Master Bdrm
    • Pool - Private: No Pool
    • Property Description: North/South Exposure
    • Sewer: Sewer - Public
    • Unit Style: All on One Level
    • Utilities: APS
    • Water: City Water, Pvt Water Company
    • Source of SqFt: County Assessor
    • Laundry: Dryer Included, Washer Included, Inside Laundry
    • Construction: Frame - Wood
    • Const - Finish: Stucco, Painted
    • Association Fee Incl: No Fees
    • Services: County Services
    • Flooring: Carpet, Tile
    • Fencing: Block
    • Fireplace: No Fireplace
    • Roofing: All Tile
    • Other Rooms: Great Room
    • Source Apx Lot SqFt: County Assessor
    • Parking: RV Parking, RV Gate
    • Landscaping: Desert Back, Desert Front, Auto Timer H2O Back, Auto Timer H2O Front, Gravel/Stone Back, Irrigation Back, Irrigation Front
    • Tax Municipality: Pinal - COUNTY
    • Exterior Stories: 1
    • New Financing: Cash, VA, FHA, Conventional
    • Master Bedroom: Split, Downstairs
    • Dwelling Styles: Detached
    • High School: Casa Grande Union High School
    • Windows: Dual Pane
    • Association & Fees: Cap Impv/Impt Fee$/%: %
    • Association & Fees: Cap Impv/ImptFee2$/%: %
    • Plumbing: Electric Hot Wtr Htr
    • Tax Year: 2019
    • Ownership: Fee Simple

    Price history

    DateEventPrice
    1/31/2022Sold$280,900$189/sqft
    Source: Public Record Report a problem
    1/7/2022Pending sale$280,900$189/sqft
    Source: Owner Report a problem
    1/2/2022Price change$280,900-2%$189/sqft
    Source: Owner Report a problem
    12/29/2021Price change$286,500+0.6%$192/sqft
    Source: Owner Report a problem
    11/26/2021Price change$284,900-1.7%$191/sqft
    Source: Owner Report a problem
    11/21/2021Listed for sale$289,900+81.3%$195/sqft
    Source: Owner Report a problem
    11/15/2019Sold$159,900$107/sqft
    Source: ARMLS #5998299 Report a problem
    11/1/2019Pending sale$159,900$107/sqft
    Source: Snider Enterprises #5998299 Report a problem
    10/30/2019Listed for sale$159,900+88.1%$107/sqft
    Source: Snider Enterprises #5998299 Report a problem
    11/30/2011Sold$85,000+41.7%$57/sqft
    Source: ARMLS #4664023 Report a problem
    2/24/2010Sold$60,000+823.1%$40/sqft
    Source: Public Record Report a problem
    6/23/2004Sold$6,500+62.5%$4/sqft
    Source: Public Record Report a problem
    4/9/1996Sold$4,000$3/sqft
    Source: Public Record Report a problem

    Public tax history

    YearProperty taxesTax assessment
    2026$957 +3.6%$23,404 +2.7%
    2025$924 +1%$22,798 -15%
    2024$915 +2.8%$26,816 +38.6%
    2023$890 -5.7%$19,353 -8.2%
    2022$943 +3.5%$21,077 +15.6%
    2021$911 -6.6%$18,228 +5.3%
    2020$976 +2.1%$17,304 +71.5%
    2019$955 -2.3%$10,087 +16.2%
    2018$977 -8.7%$8,681 +7.1%
    2017$1,071 $8,109
    2016-- --
    2014-- $4,715
    2013-- --
    2012-- --
    2011-- $5,021 -39.5%
    2010-- $8,296
    2009-- --
    2008-- --
    2007-- --
    2006-- --
    2005-- --
    2004-- --
    2003-- --
    2002-- --
    2001-- --

    Find assessor info on the county website

    Neighborhood: 85123

    Nearby schools

    GreatSchools rating
    Schools provided by the listing agent
    • Elementary: Toltec Elementary School
    • Middle: Toltec Elementary School
    • High: Casa Grande Union High School
    • District: Casa Grande Union HS District - Pinal (0082)

    Source: The MLS. This data may not be complete. We recommend contacting the local school district to confirm school assignments for this home.

    Get a cash offer in 3 minutes
    Find out how much your home could sell for in as little as 3 minutes with a no-obligation cash offer.
    Estimated market value
    $289,800
    Get a cash offer in 3 minutes
    Find out how much your home could sell for in as little as 3 minutes with a no-obligation cash offer.
    Estimated market value
    $289,800