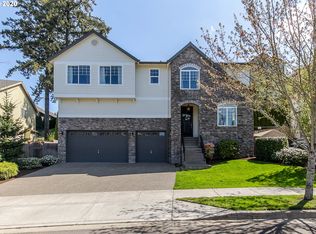
Welcome—I'm not just a house, I'm your next chapter waiting to be lived. Perfectly situated in the highly sought-after Happy Valley, I offer the best of both worlds:a serene neighborhood setting w/easy access to vibrant local amenities, nearby the trails of Scouters Mountain. With nearly 4,000sf of thoughtfully designed space,I’m built for both everyday comfort+unforgettable gatherings. My 4 bedrooms offer space for everyone to retreat,while my 2 full+2 half baths ensure convenience.And my three-car garage?It’s more than enough room for your hobbies+all the gear that comes w/a well-lived life.From the moment you arrive,my stunning curb appeal sets the tone—clean,crisp lines,a welcoming front approach+a beautiful concrete driveway hint at the craftsmanship you’ll find inside.Step through the door + you’ll be greeted by expansive,lofty ceilings,elegant millwork+natural light dancing through every room.I was designed w/ intention—open enough for hosting, yet w/cozy,designated spaces that feel personal+intimate.My gourmet kitchen is a dream come true.A large island provides space for prep+the open concept connects it seamlessly to the main living area.And when the day winds down,my primary suite is a true retreat: spacious,flooded w/ light + offering incredible territorial views with a dual-sided fireplace that adds ambiance.You’ll also find dual vanities+a walk-in closet.Speaking of spa-like luxuries,I have a surprise for you—a spacious sauna accompanied by a walk-in shower.Whether it's to unwind after a long day or start your mornings off right,it’s a rare+indulgent feature I proudly offer.And don't worry about stairs—I’m equipped w/an elevator that goes to all levels!Outside,I’m just as impressive.A deck overlooking the neighborhood offers a stunning perch for sunrise coffee or sunset wine,while the covered patio below invites year-round enjoyment.My landscaping is beautifully curated, complete w/ a tranquil water feature.Come see whatit feels like to call me "home".
Sold
$915,900
9540 SE Spy Glass Dr, Happy Valley, OR 97086
4beds
3,944sqft
Residential, Single Family Residence
Built in 2005
-- sqft lot
$922,800 Zestimate®
$232/sqft
$3,975 Estimated rent
Home value
$922,800
$877,000 - $969,000
$3,975/mo
Zestimate® history
Loading...
Owner options
List your home for rent
$3,975/mo
Rent Zestimate®
Find your next renter with Zillow Rental Manager. Plus, with online applications, you can quickly screen prospective tenants – for free.
Learn more$3,975/mo
Rent Zestimate®
Refinance and save
$5,405/mo
Est. payment
Refinancing to a lower rate could help reduce your monthly payments and save thousands over the life of the loan.
See today's rates$5,405/mo
Est. payment
Explore your selling options
Work with a Zillow partner agent
Leverage their expertise and Zillow's premium Showcase listings to get your home seen by more buyers.
Get startedList with your own agent
Get your home in front of millions of buyers by listing it on Zillow.
Learn how to do itSell it yourself
Take full control of how buyers see your home on Zillow by listing For Sale by Owner (FSBO).
List your homeWhat's special
Zillow last checked:
Listing updated:
Listed by:
Darryl Bodle 503-709-4632,
Keller Williams Realty Portland Premiere,
Kelly Christian 908-328-1873,
Keller Williams Realty Portland Premiere
Bought with:
OR and WA Non Rmls, NA
Non Rmls Broker
Source: RMLS (OR),MLS#: 702450733
Facts & features
Interior
Bedrooms & bathrooms
- Bedrooms: 4
- Bathrooms: 4
- Full bathrooms: 2
- Partial bathrooms: 2
- Main level bathrooms: 1
Primary bedroom
- Features: Fireplace, Double Closet, High Ceilings, Jetted Tub, Suite, Walkin Closet, Walkin Shower
- Level: Main
- Area: 336
- Dimensions: 28 x 12
Bedroom 2
- Features: High Ceilings
- Level: Upper
- Area: 160
- Dimensions: 16 x 10
Bedroom 3
- Features: High Ceilings
- Level: Upper
- Area: 168
- Dimensions: 14 x 12
Dining room
- Features: Formal, High Ceilings, Wainscoting
- Level: Main
- Area: 156
- Dimensions: 13 x 12
Family room
- Features: Fireplace, Great Room, High Ceilings
- Level: Main
- Area: 286
- Dimensions: 22 x 13
Kitchen
- Features: Builtin Features, Dishwasher, Eat Bar, Eating Area, Gourmet Kitchen, Great Room, Island, High Ceilings, Solid Surface Countertop
- Level: Main
- Area: 312
- Width: 12
Living room
- Features: Formal, High Ceilings
- Level: Main
- Area: 289
- Dimensions: 17 x 17
Office
- Features: High Ceilings
- Level: Main
- Area: 156
- Dimensions: 13 x 12
Heating
- Forced Air 90, Fireplace(s)
Cooling
- Central Air
Appliances
- Included: Plumbed For Ice Maker, Dishwasher, Gas Water Heater
- Laundry: Laundry Room
Features
- Central Vacuum, Elevator, High Ceilings, Wainscoting, Bathroom, Sauna, Formal, Great Room, Built-in Features, Eat Bar, Eat-in Kitchen, Gourmet Kitchen, Kitchen Island, Double Closet, Suite, Walk-In Closet(s), Walkin Shower, Tile
- Flooring: Tile
- Doors: French Doors
- Windows: Double Pane Windows, Vinyl Frames
- Basement: Crawl Space
- Number of fireplaces: 2
- Fireplace features: Gas
Interior area
- Total structure area: 3,944
- Total interior livable area: 3,944 sqft
Property
Parking
- Total spaces: 3
- Parking features: Driveway, Off Street, Attached
- Attached garage spaces: 3
- Has uncovered spaces: Yes
Accessibility
- Accessibility features: Garage On Main, Rollin Shower, Accessibility
Features
- Stories: 3
- Patio & porch: Covered Deck, Deck, Patio
- Has spa: Yes
- Spa features: Bath
- Has view: Yes
- View description: Territorial, Trees/Woods
Lot
- Features: Level, Sloped, SqFt 7000 to 9999
Details
- Parcel number: 05010391
Construction
Type & style
- Home type: SingleFamily
- Architectural style: Traditional
- Property subtype: Residential, Single Family Residence
Materials
- Cement Siding, Other
- Foundation: Concrete Perimeter
- Roof: Composition
Condition
- Resale
- New construction: No
- Year built: 2005
Utilities & green energy
- Gas: Gas
- Sewer: Public Sewer
- Water: Public
Community & neighborhood
Location
- Region: Happy Valley
Other
Other facts
- Listing terms: Cash,Conventional,FHA,VA Loan
- Road surface type: Paved
Price history
| Date | Event | Price |
|---|---|---|
| 3/5/2026 | Sold | $915,900-1%$232/sqft |
Source:  RMLS (OR) #702450733 Report a problem RMLS (OR) #702450733 Report a problem | ||
| 12/12/2025 | Price change | $924,900-0.5%$235/sqft |
Source: RMLS (OR) #702450733 Report a problem | ||
| 8/4/2025 | Price change | $929,900-2.1%$236/sqft |
Source: RMLS (OR) #702450733 Report a problem | ||
| 6/9/2025 | Price change | $949,900-3.1%$241/sqft |
Source: RMLS (OR) #702450733 Report a problem | ||
| 4/29/2025 | Listed for sale | $979,900-6.7%$248/sqft |
Source: RMLS (OR) #702450733 Report a problem | ||
| 1/25/2022 | Listing removed | -- |
Source: Owner Report a problem | ||
| 1/18/2022 | Listed for sale | $1,050,000+40%$266/sqft |
Source: Owner Report a problem | ||
| 3/24/2021 | Listing removed | -- |
Source: Owner Report a problem | ||
| 10/21/2016 | Listing removed | $750,000$190/sqft |
Source: Owner Report a problem | ||
| 9/29/2016 | Listed for sale | $750,000$190/sqft |
Source: Owner Report a problem | ||
Public tax history
| Year | Property taxes | Tax assessment |
|---|---|---|
| 2025 | $15,083 +5.8% | $727,267 +3% |
| 2024 | $14,255 +4.7% | $706,085 +3% |
| 2023 | $13,610 +5.5% | $685,520 +3% |
| 2022 | $12,900 +3.7% | $665,554 +3% |
| 2021 | $12,438 +4.3% | $646,169 +3% |
| 2020 | $11,922 +2.1% | $627,349 +3% |
| 2019 | $11,679 +11.6% | $609,077 +3% |
| 2018 | $10,462 +6.4% | $591,337 +3% |
| 2017 | $9,831 +0.5% | $574,114 +3% |
| 2016 | $9,785 | $557,392 +3% |
| 2015 | $9,785 +2.9% | $541,157 +3% |
| 2014 | $9,511 +10.1% | $525,395 +3% |
| 2013 | $8,639 +1.5% | $510,092 +3% |
| 2012 | $8,510 +0.7% | $495,235 +3% |
| 2011 | $8,452 +4.1% | $480,811 +3% |
| 2010 | $8,121 +3.5% | $466,807 +3% |
| 2009 | $7,844 +6.3% | $453,211 +3% |
| 2008 | $7,381 -4.8% | $440,011 -4.2% |
| 2007 | $7,752 +99.9% | $459,160 +89.8% |
| 2006 | $3,877 +136.3% | $241,929 +169.9% |
| 2005 | $1,641 | $89,642 |
Find assessor info on the county website
Neighborhood: 97086
Nearby schools
GreatSchools rating
- 10/10Scouters Mountain Elementary SchoolGrades: K-5Distance: 1.3 mi
- 4/10Happy Valley Middle SchoolGrades: 6-8Distance: 0.6 mi
- 6/10Adrienne C. Nelson High SchoolGrades: 9-12Distance: 2.7 mi
Schools provided by the listing agent
- Elementary: Scouters Mtn
- Middle: Happy Valley
- High: Adrienne Nelson
Source: RMLS (OR). This data may not be complete. We recommend contacting the local school district to confirm school assignments for this home.
Get a cash offer in 3 minutes
Find out how much your home could sell for in as little as 3 minutes with a no-obligation cash offer.
Estimated market value
$922,800
Get a cash offer in 3 minutes
Find out how much your home could sell for in as little as 3 minutes with a no-obligation cash offer.
Estimated market value
$922,800
- Oregon
- Clackamas County
- Happy Valley
- 97086
- 9540 SE Spy Glass Dr