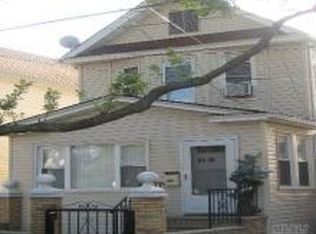
Welcome to 95-34 82nd St! Discover this beautifully maintained Colonial home nestled in the heart of Ozone Park. Ideally situated near shopping, schools, public transportation, and parks, this spacious residence offers both convenience and comfort. Step inside to find 3 bedrooms and 1.5 baths, complemented by a formal dining area and a large living room, perfect for entertaining. The expansive eat-in kitchen features a pantry and mud room, providing ample space for culinary adventures. The attic offers additional storage, while the full finished basement features a cozy family room, laundry room, and its own separate entrance-ideal for guests or extended family. Outside, the private, sun-drenched backyard is a peaceful retreat, perfect for relaxing with your morning coffee or envisioning your dream pool. With plenty of space for outdoor activities, the possibilities are endless. A standout feature of this property is the long, private driveway, providing ample space for up to 3 cars, ensuring you never have to worry about parking. Additional highlights include a new boiler and newer roof ensuring peace of mind for years to come. Don't miss the chance to make this charming house your home!, Additional information: Appearance:very good,Separate Hotwater Heater:Y
Sold for $780,000
$780,000
95-34 82nd Street, Ozone Park, NY 11416
3beds
1,500sqft
Single Family Residence, Residential
Built in 1925
2,500 Square Feet Lot
$805,200 Zestimate®
$520/sqft
$3,154 Estimated rent
Home value
$805,200
$725,000 - $894,000
$3,154/mo
Zestimate® history
Loading...
Owner options
List your home for rent
$3,154/mo
Rent Zestimate®
Find your next renter with Zillow Rental Manager. Plus, with online applications, you can quickly screen prospective tenants – for free.
Learn more$3,154/mo
Rent Zestimate®
Refinance and save
$4,617/mo
Est. payment
Refinancing to a lower rate could help reduce your monthly payments and save thousands over the life of the loan.
See today's rates$4,617/mo
Est. payment
Explore your selling options
Work with a Zillow partner agent
Leverage their expertise and Zillow's premium Showcase listings to get your home seen by more buyers.
Get startedList with your own agent
Get your home in front of millions of buyers by listing it on Zillow.
Learn how to do itSell it yourself
Take full control of how buyers see your home on Zillow by listing For Sale by Owner (FSBO).
List your homeWhat's special
Zillow last checked:
Listing updated:
Listed by:
Maximillian Santos HFR MRP PSA SFR 917-861-1816,
RE/MAX 1st Choice 516-888-6000
Bought with:
Maximillian Santos HFR MRP PSA SFR, 10401286579
RE/MAX 1st Choice
Source: OneKey® MLS as distributed by MLS GRID,MLS#: L3588326
Facts & features
Interior
Bedrooms & bathrooms
- Bedrooms: 3
- Bathrooms: 2
- Full bathrooms: 1
- 1/2 bathrooms: 1
Bedroom 1
- Description: 3 good size bedrooms with hardwoods floors
- Level: Second
Bathroom 1
- Description: Updated full bath
- Level: Second
Other
- Description: Mud room
- Level: First
Other
- Description: Storage/Pantry off the kitchen
- Level: First
Dining room
- Description: Formal dining area with a wall of windows
- Level: First
Family room
- Description: Own separate entrance with storage room
- Level: Basement
Kitchen
- Description: Large Eat in Kitchen
- Level: First
Laundry
- Description: Washer and dryer
- Level: Basement
Living room
- Description: Large sundrenched living room with hardwood floors
- Level: First
Heating
- Oil, Forced Air
Cooling
- Wall/Window Unit(s)
Appliances
- Included: Gas Water Heater, Dryer, Refrigerator, Washer
Features
- Ceiling Fan(s), Eat-in Kitchen, Pantry, Formal Dining
- Flooring: Hardwood
- Windows: Blinds
- Basement: Finished,Full,Walk-Out Access
- Attic: Pull Stairs,Scuttle
Interior area
- Total structure area: 1,500
- Total interior livable area: 1,500 sqft
Property
Parking
- Parking features: Driveway, Off Street, Private
- Has uncovered spaces: Yes
Features
- Levels: Three Or More
- Fencing: Back Yard,Fenced
- Has view: Yes
- View description: Open
Lot
- Size: 2,500 sqft
- Dimensions: 25 x 100
- Features: Near Public Transit, Near School, Near Shops
Details
- Parcel number: 090120022
Construction
Type & style
- Home type: SingleFamily
- Architectural style: Colonial
- Property subtype: Single Family Residence, Residential
Materials
- Vinyl Siding
Condition
- Year built: 1925
Utilities & green energy
- Sewer: Public Sewer
- Water: Public
- Utilities for property: Trash Collection Public
Community & neighborhood
Location
- Region: Ozone Park
Other
Other facts
- Listing agreement: Exclusive Right To Sell
Price history
| Date | Event | Price |
|---|---|---|
| 2/22/2025 | Sold | $780,000+1.3%$520/sqft |
Source:  OneKey® MLS as distributed by MLS GRID #L3588326 Report a problem OneKey® MLS as distributed by MLS GRID #L3588326 Report a problem | ||
| 12/30/2024 | Pending sale | $769,999$513/sqft |
Source: OneKey® MLS as distributed by MLS GRID #L3588326 Report a problem | ||
| 10/30/2024 | Listed for sale | $769,999$513/sqft |
Source: OneKey® MLS as distributed by MLS GRID #3588326 Report a problem | ||
Public tax history
| Year | Property taxes | Tax assessment |
|---|---|---|
| 2024 | -- | $45,120 -13.4% |
| 2023 | -- | $52,080 +20.1% |
| 2022 | -- | $43,380 +9% |
| 2021 | -- | $39,780 +16.3% |
| 2020 | $4,980 +5.9% | $34,200 +12.2% |
| 2019 | $4,702 +6.3% | $30,480 +44.2% |
| 2018 | $4,422 +8.1% | $21,139 +5.4% |
| 2017 | $4,090 +4.2% | $20,062 |
| 2016 | $3,923 | $20,062 +2.3% |
| 2015 | $3,923 +90.2% | $19,606 +5.9% |
| 2014 | $2,063 | $18,511 +5.1% |
| 2013 | -- | $17,616 +5.4% |
| 2012 | -- | $16,719 |
| 2011 | -- | $16,719 +2.3% |
| 2010 | -- | $16,339 +5.9% |
| 2009 | -- | $15,426 +5.1% |
| 2008 | -- | $14,680 |
Find assessor info on the county website
Neighborhood: Woodhaven
Nearby schools
GreatSchools rating
- 5/10Ps 64 Joseph P AddabboGrades: PK-5Distance: 0.1 mi
- 5/10Jhs 210 Elizabeth BlackwellGrades: 6-8Distance: 0.6 mi
- 7/10High School Construction Trades Engineering And ArchitectureGrades: 9-12Distance: 1 mi
Schools provided by the listing agent
- Middle: Jhs 202 Robert H Goddard
- High: John Adams High School
Source: OneKey® MLS as distributed by MLS GRID. This data may not be complete. We recommend contacting the local school district to confirm school assignments for this home.