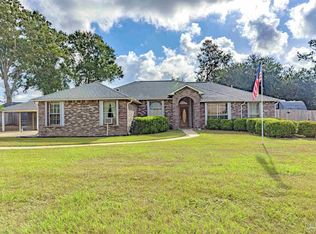
Welcome to this stunning new construction home in the perfect location tucked at the end of a quiet cul-de-sac on 0.65 acres in the beautiful Robinsons Mill Neighborhood. This meticulously crafted white brick residence offers 4 spacious bedrooms, 3 full baths, and 2,632 sq ft of refined living space, designed for comfort, elegance, and functionality. Enter through an inviting oversized front porch into an open-concept kitchen, dining, and living area featuring tall ceilings, luxury tile flooring, and custom recessed lighting. The gourmet kitchen boasts a large Waterfall Quartz Island with sunken single sink and garbage disposal, dual-fuel gas stove and electric oven, pot filler, custom hood vent, slow-close cabinetry, and a stylish penny tile backsplash. A spacious walk-in pantry and top-tier appliances elevate this chef’s space. The private primary suite showcases its own entry to the expansive 39-ft-wide covered back porch and a serene view of the wooded backyard. The spa-inspired ensuite features a soaking tub, black & white Basketweave Porcelain, Mosaic tile that runs all the way into the shower, oversized dual rain head, tiled shower, heated LED backlight mirrors, water closet, and massive walk-in closet with direct access to the gorgeous laundry room and oversized 30-ft-wide side-entry garage. A second ensuite with patio access and a full bath doubles as a future pool bath. Additional bedrooms offer generous closets and ceiling fans. Premium finishes include impact doors and windows throughout, sprinkler system, mailbox, tankless gas water heater, and already-installed garage door opener and attic stairs. With room for a pool and thoughtful luxury touches at every turn, this home is a rare find. Schedule your private showing at 953 Grindstone Lane today – where comfort meets elegance. This one-of-a-kind NEW home will not last long at this price, so don't wait schedule your showing today!
Sold for $619,000
$619,000
953 Grindstone Ln, Cantonment, FL 32533
4beds
2,632sqft
Single Family Residence
Built in 2025
0.65 Acres Lot
$623,300 Zestimate®
$235/sqft
$2,675 Estimated rent
Home value
$623,300
$561,000 - $698,000
$2,675/mo
Zestimate® history
Loading...
Owner options
List your home for rent
$2,675/mo
Rent Zestimate®
Find your next renter with Zillow Rental Manager. Plus, with online applications, you can quickly screen prospective tenants – for free.
Learn more$2,675/mo
Rent Zestimate®
Refinance and save
$4,468/mo
Est. payment
Refinancing to a lower rate could help reduce your monthly payments and save thousands over the life of the loan.
See today's rates$4,468/mo
Est. payment
Explore your selling options
Work with a Zillow partner agent
Leverage their expertise and Zillow's premium Showcase listings to get your home seen by more buyers.
Get startedList with your own agent
Get your home in front of millions of buyers by listing it on Zillow.
Learn how to do itSell it yourself
Take full control of how buyers see your home on Zillow by listing For Sale by Owner (FSBO).
List your homeWhat's special
Zillow last checked:
Listing updated:
Listed by:
Andy Mckeown 850-291-0411,
KELLER WILLIAMS REALTY GULF COAST
Bought with:
Travis Talley
KELLER WILLIAMS REALTY GULF COAST
Source: PAR,MLS#: 669086
Facts & features
Interior
Bedrooms & bathrooms
- Bedrooms: 4
- Bathrooms: 3
- Full bathrooms: 3
Primary bedroom
- Level: First
- Area: 283.33
- Dimensions: 17 x 16.67
Bedroom
- Level: First
- Area: 132
- Dimensions: 12 x 11
Bedroom 1
- Level: First
- Area: 132
- Dimensions: 12 x 11
Bedroom 2
- Level: First
- Area: 115.5
- Dimensions: 11 x 10.5
Kitchen
- Level: First
- Area: 457.33
- Dimensions: 28.58 x 16
Living room
- Level: First
- Area: 414.83
- Dimensions: 21.83 x 19
Heating
- Heat Pump, ENERGY STAR Qualified Heat Pump
Cooling
- Heat Pump, Ceiling Fan(s)
Appliances
- Included: Tankless Water Heater/Gas, Dishwasher, Disposal, Self Cleaning Oven, ENERGY STAR Qualified Dishwasher, ENERGY STAR Qualified Appliances, ENERGY STAR Qualified Water Heater
- Laundry: Inside
Features
- Baseboards, Ceiling Fan(s), High Ceilings, Recessed Lighting, Smart Thermostat
- Flooring: Tile, Simulated Wood
- Doors: Insulated Doors
- Windows: Double Pane Windows, Impact Resistant Windows
- Has basement: No
Interior area
- Total structure area: 2,632
- Total interior livable area: 2,632 sqft
Property
Parking
- Total spaces: 6
- Parking features: 2 Car Garage, Oversized, Side Entrance, Courtyard Entrance, Garage Door Opener
- Garage spaces: 2
Features
- Levels: One
- Stories: 1
- Patio & porch: Covered
- Exterior features: Lawn Pump
- Pool features: None
Lot
- Size: 0.65 Acres
- Features: Cul-De-Sac, Sprinkler
Details
- Parcel number: 181n301004021003
- Zoning description: Res Single
Construction
Type & style
- Home type: SingleFamily
- Architectural style: Craftsman
- Property subtype: Single Family Residence
Materials
- Brick, Frame
- Foundation: Slab
- Roof: Shingle,Hip
Condition
- New Construction
- New construction: Yes
- Year built: 2025
Details
- Warranty included: Yes
Utilities & green energy
- Electric: Circuit Breakers
- Sewer: Public Sewer
- Water: Public
- Utilities for property: Cable Available, Underground Utilities
Green energy
- Energy efficient items: Heat Pump, Insulation, Insulated Walls, Ridge Vent, Lighting
Community & neighborhood
Security
- Security features: Smoke Detector(s)
Community
- Community features: Sidewalks
Location
- Region: Cantonment
- Subdivision: Robinsons Mill
HOA & financial
HOA
- Has HOA: Yes
- HOA fee: $480 annually
- Services included: Deed Restrictions
Other
Other facts
- Price range: $619K - $619K
- Road surface type: Paved
Price history
| Date | Event | Price |
|---|---|---|
| 9/12/2025 | Sold | $619,000-1%$235/sqft |
Source:  PAR #669086 Report a problem PAR #669086 Report a problem | ||
| 8/17/2025 | Pending sale | $625,000$237/sqft |
Source:  Navarre Area BOR #982827 Report a problem Navarre Area BOR #982827 Report a problem | ||
| 8/17/2025 | Contingent | $625,000$237/sqft |
Source: PAR #669086 Report a problem | ||
| 8/9/2025 | Listed for sale | $625,000+1036.4%$237/sqft |
Source: PAR #669086 Report a problem | ||
| 11/11/2024 | Sold | $55,000-19.7%$21/sqft |
Source: PAR #644296 Report a problem | ||
| 4/22/2024 | Listed for sale | $68,500+67.1%$26/sqft |
Source: PAR #644296 Report a problem | ||
| 10/30/2020 | Sold | $41,000-4.4%$16/sqft |
Source: PAR #575967 Report a problem | ||
| 7/23/2020 | Listed for sale | $42,900$16/sqft |
Source: Salter Company #575967 Report a problem | ||
| 6/8/2020 | Listing removed | $42,900$16/sqft |
Source: EXIT REALTY N. F. I. #566510 Report a problem | ||
| 1/23/2020 | Price change | $42,900-4.7%$16/sqft |
Source: EXIT REALTY N. F. I. #566510 Report a problem | ||
| 6/29/2014 | Listed for sale | $45,000+0.2%$17/sqft |
Source: Florida Investment Group LLC dba Keller Williams Realty Pensacola #465303 Report a problem | ||
| 12/13/2013 | Listing removed | $44,900$17/sqft |
Source: Main Street Properties, Inc #411305 Report a problem | ||
| 8/14/2013 | Listed for sale | $44,900$17/sqft |
Source: Main Street Properties, Inc #411305 Report a problem | ||
| 7/30/2012 | Listing removed | $44,900$17/sqft |
Source: Main Street Properties, Inc. #411305 Report a problem | ||
| 1/15/2012 | Price change | $44,900-6.3%$17/sqft |
Source: Main Street Properties, Inc. #411305 Report a problem | ||
| 7/7/2011 | Listed for sale | $47,900$18/sqft |
Source: Main Street Properties, Inc. #411305 Report a problem | ||
Public tax history
| Year | Property taxes | Tax assessment |
|---|---|---|
| 2024 | $712 +0.2% | $37,500 |
| 2023 | $710 +9% | $37,500 +12.8% |
| 2022 | $652 -1.3% | $33,250 |
| 2021 | $661 +4.1% | $33,250 -5% |
| 2020 | $635 +2.6% | $35,000 |
| 2019 | $619 | $35,000 |
| 2018 | $619 +3.2% | $35,000 |
| 2017 | $599 +1.8% | $35,000 +63.7% |
| 2016 | $589 +24% | $21,375 |
| 2015 | $475 | $21,375 |
| 2014 | $475 | $21,375 |
| 2013 | -- | $21,375 |
| 2012 | -- | $21,375 |
| 2011 | -- | $21,375 -43.8% |
| 2010 | -- | $38,000 +166.7% |
| 2009 | -- | $14,250 |
Find assessor info on the county website
Neighborhood: 32533
Nearby schools
GreatSchools rating
- 6/10R. C. Lipscomb Elementary SchoolGrades: PK-5Distance: 1.4 mi
- 5/10Ransom Middle SchoolGrades: 6-8Distance: 5.4 mi
- 5/10J. M. Tate Senior High SchoolGrades: 9-12Distance: 2.8 mi
Schools provided by the listing agent
- Elementary: Lipscomb
- Middle: RANSOM
- High: Tate
Source: PAR. This data may not be complete. We recommend contacting the local school district to confirm school assignments for this home.


Get pre-qualified for a loan
At Zillow Home Loans, we can pre-qualify you in as little as 5 minutes with no impact to your credit score.An equal housing lender. NMLS #10287.
Sell for more on Zillow
Get a Zillow Showcase℠ listing at no additional cost and you could sell for .
$623,300
2% more
+$12,466
With Zillow Showcase(estimated)
$635,766
- Florida
- Escambia County
- Cantonment
- 32533
- 953 Grindstone Ln