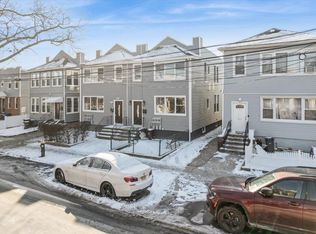
Welcome to this beautifully Gut renovated home great for either first time buyer or investor with rental from both unit. On the 1st level, you'll find a spacious living room-dinning combo that flows seamlessly into the eat-in-kitchen. The master bedroom comes with its own full bathroom, complemented by two additional bedrooms and another full bathroom. The 2nd level featuring another large Combined living room-dining, eating kitchen, master bedroom with a full bathroom, along with three additional bedrooms and a full bathroom. The fully finished basement adds even more living space, with two separate entrances (front and rear), a full bathroom, family room, and an additional finished room, 2 boiler and 2 hot water tank. Easy access to public transportation, shopping centers, and schools, making it an ideal place for families., Additional information: Appearance:Excellent
Sold for $1,192,000
$1,192,000
95-26 104th Street, Ozone Park, NY 11416
8beds
1,976sqft
Duplex, Multi Family
Built in 1920
-- sqft lot
$1,245,600 Zestimate®
$603/sqft
$3,260 Estimated rent
Home value
$1,245,600
$1.13M - $1.37M
$3,260/mo
Zestimate® history
Owner options
List your home for rent
$3,260/mo
Rent Zestimate®
Find your next renter with Zillow Rental Manager. Plus, with online applications, you can quickly screen prospective tenants – for free.
$3,260/mo
Rent Zestimate®
Refinance and save
$7,143/mo
Est. payment
Refinancing to a lower rate could help reduce your monthly payments and save thousands over the life of the loan.
$7,143/mo
Est. payment
Explore your selling options
Work with a Zillow partner agent
Leverage their expertise and Zillow's premium Showcase listings to get your home seen by more buyers.
Get startedList with your own agent
Get your home in front of millions of buyers by listing it on Zillow.
Learn how to do itSell it yourself
Take full control of how buyers see your home on Zillow by listing For Sale by Owner (FSBO).
List your homeWhat's special
Zillow last checked:
Listing updated:
Listed by:
Zahed S. Hussain 917-854-1270,
Keller Williams Landmark II 347-846-1200,
Sheyeb Bakth 347-846-1200,
Keller Williams Landmark II
Bought with:
Janet Pusey, 10401351710
EXP Realty
Source: OneKey® MLS as distributed by MLS GRID,MLS#: L3571014
Facts & features
Interior
Bedrooms & bathrooms
- Bedrooms: 8
- Bathrooms: 6
- Full bathrooms: 6
Bedroom 1
- Description: Living room/dining room, Eat-in-kitchen, Master bedroom w/full bathroom, bedroom, bedroom, full bathroom.
- Level: First
Other
- Description: full finished, 2 separate entrance front and rear , full bathroom, family room, room finished, full bathroom.
- Level: Basement
Other
- Description: Living room/dining room, Eat-in-kitchen, Master bedroom w/full bathroom, bedroom, bedroom, full bathroom, bedroom.
- Level: Second
Heating
- Hot Water
Cooling
- Zoned, Wall/Window Unit(s)
Features
- Master Downstairs
- Basement: Finished,Full
- Attic: None,Unfinished
- Common walls with other units/homes: 1 Common Wall
Interior area
- Total structure area: 1,976
- Total interior livable area: 1,976 sqft
Property
Parking
- Total spaces: 2
- Parking features: Detached, Shared Driveway
- Has uncovered spaces: Yes
Features
- Levels: Two
Lot
- Size: 2,302 sqft
- Dimensions: 23 x 100.08
- Features: Near Public Transit, Near School
Details
- Parcel number: 093830019
Construction
Type & style
- Home type: MultiFamily
- Property subtype: Duplex, Multi Family
- Attached to another structure: Yes
Materials
- Aluminum Siding, Vinyl Siding
Condition
- Year built: 1920
Utilities & green energy
- Gas: Separate Gas Meters: 2
- Sewer: Public Sewer
- Water: Public
Community & neighborhood
Location
- Region: Ozone Park
Other
Other facts
- Listing agreement: Exclusive Agency
Price history
| Date | Event | Price |
|---|---|---|
| 1/28/2025 | Sold | $1,192,000+1.4%$603/sqft |
Source:  OneKey® MLS as distributed by MLS GRID #L3571014 Report a problem OneKey® MLS as distributed by MLS GRID #L3571014 Report a problem | ||
| 10/17/2024 | Pending sale | $1,175,000$595/sqft |
Source: OneKey® MLS as distributed by MLS GRID #3571014 Report a problem | ||
| 10/11/2024 | Listed for sale | $1,175,000$595/sqft |
Source: OneKey® MLS as distributed by MLS GRID #3571014 Report a problem | ||
| 10/7/2024 | Pending sale | $1,175,000$595/sqft |
Source: OneKey® MLS as distributed by MLS GRID #3571014 Report a problem | ||
| 9/27/2024 | Price change | $1,175,000-2%$595/sqft |
Source: OneKey® MLS as distributed by MLS GRID #3571014 Report a problem | ||
| 9/7/2024 | Price change | $1,199,000-4%$607/sqft |
Source: OneKey® MLS as distributed by MLS GRID #3571014 Report a problem | ||
| 8/9/2024 | Listed for sale | $1,249,000+134.2%$632/sqft |
Source: OneKey® MLS as distributed by MLS GRID #3571014 Report a problem | ||
| 3/26/2024 | Sold | $533,333$270/sqft |
Source: Public Record Report a problem | ||
Public tax history
| Year | Property taxes | Tax assessment |
|---|---|---|
| 2025 | -- | $52,080 +12.7% |
| 2024 | -- | $46,200 -3.8% |
| 2023 | -- | $48,000 +15.3% |
| 2022 | -- | $41,640 +10.5% |
| 2021 | -- | $37,680 +3.3% |
| 2020 | $6,113 +6% | $36,480 +5.7% |
| 2019 | $5,767 +7.3% | $34,500 +34.2% |
| 2018 | $5,377 +4.6% | $25,704 +1.9% |
| 2017 | $5,140 +4.3% | $25,214 |
| 2016 | $4,930 | $25,214 +4.8% |
| 2015 | $4,930 +71.9% | $24,067 +6% |
| 2014 | $2,869 | $22,705 +6% |
| 2013 | -- | $21,420 +1.9% |
| 2012 | -- | $21,012 |
| 2011 | -- | $21,012 +0.8% |
| 2010 | -- | $20,851 +6% |
| 2009 | -- | $19,671 +6% |
| 2008 | -- | $18,559 |
Find assessor info on the county website
Neighborhood: Richmond Hill
Nearby schools
GreatSchools rating
- 6/10Ps 62 Chester ParkGrades: PK-5Distance: 0.2 mi
- 5/10Ms 137 America S School Of HeroesGrades: 6-8Distance: 0.7 mi
- 4/10Richmond Hill High SchoolGrades: 9-12Distance: 0.6 mi
Schools provided by the listing agent
- Elementary: Ps 62 Chester Park School
- Middle: Jhs 210 Elizabeth Blackwell
- High: Academy Of Medical Technology
Source: OneKey® MLS as distributed by MLS GRID. This data may not be complete. We recommend contacting the local school district to confirm school assignments for this home.
- New York
- Queens County
- New York
- 11416
- Queens
- Richmond Hill
- 95-26 104th Street
Nearby cities
Nearby neighborhoods
Nearby zip codes
Other New York Topics
