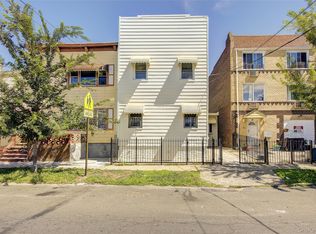
Well priced 2 family investment property or primary residence in the heart of Ozone Park . Ideal location close to all means of transportation- trains and buses.In close proximity to achieving schools, houses of worship,shopping and medical offices.Nice backyard for entertaining.
Sold for $707,500
$707,500
9513 84th St, Ozone Park, NY 11416
3beds
1,520sqft
MultiFamily
Built in 1915
-- sqft lot
$833,600 Zestimate®
$465/sqft
$2,776 Estimated rent
Home value
$833,600
$767,000 - $900,000
$2,776/mo
Zestimate® history
Loading...
Owner options
List your home for rent
$2,776/mo
Rent Zestimate®
Find your next renter with Zillow Rental Manager. Plus, with online applications, you can quickly screen prospective tenants – for free.
Learn more$2,776/mo
Rent Zestimate®
Refinance and save
$4,248/mo
Est. payment
Refinancing to a lower rate could help reduce your monthly payments and save thousands over the life of the loan.
See today's rates$4,248/mo
Est. payment
Explore your selling options
Work with a Zillow partner agent
Leverage their expertise and Zillow's premium Showcase listings to get your home seen by more buyers.
Get startedList with your own agent
Get your home in front of millions of buyers by listing it on Zillow.
Learn how to do itSell it yourself
Take full control of how buyers see your home on Zillow by listing For Sale by Owner (FSBO).
List your homeWhat's special
Facts & features
Interior
Bedrooms & bathrooms
- Bedrooms: 3
- Bathrooms: 2
- Full bathrooms: 2
Appliances
- Included: Refrigerator
Features
- Basement: Full
Interior area
- Total interior livable area: 1,520 sqft
Property
Lot
- Size: 2,613 sqft
Details
- Parcel number: 090170032
Construction
Type & style
- Home type: MultiFamily
Condition
- Year built: 1915
Utilities & green energy
- Sewer: Y
Community & neighborhood
Location
- Region: Ozone Park
Other
Other facts
- Basement: Full
- Class: Res
- Detached/Attached: Det
- Dining Room: Formal
- Fuel: Gas
- Heat: Steam
- Picture: Y
- Sewer: Y
- Style: Colonial
- Water: Public
- Wood Floors: Y
- Finished Basement: Y
- Zone: 13
- A/C: 1
- Driveway: Pty
- Refrigerator: 2
- Dryer: 0
- # Fireplaces: 0
- # Kitchens: 2
- Washer: 0
- Basement/Subfloor: Full Finished Ose
- County: Queens
- MBR 1ST FLOOR: Y
Price history
| Date | Event | Price |
|---|---|---|
| 7/31/2023 | Sold | $707,500+3.3%$465/sqft |
Source: Public Record Report a problem | ||
| 11/4/2019 | Listing removed | $685,000$451/sqft |
Source: RE/MAX 2000 #3119714 Report a problem | ||
| 4/16/2019 | Listed for sale | $685,000+426.9%$451/sqft |
Source: RE/MAX 2000 #3119714 Report a problem | ||
| 7/15/2018 | Listing removed | $1,500$1/sqft |
Source: RE/MAX 2000 #3046932 Report a problem | ||
| 7/11/2018 | Listed for rent | $1,500+36.4%$1/sqft |
Source: RE/MAX 2000 #3046932 Report a problem | ||
| 6/23/2012 | Listing removed | $1,100$1/sqft |
Source: Exit Realty Central #2501619 Report a problem | ||
| 6/7/2012 | Listed for rent | $1,100$1/sqft |
Source: Exit Realty Central #2501619 Report a problem | ||
| 10/19/1999 | Sold | $130,000$86/sqft |
Source: Public Record Report a problem | ||
Public tax history
| Year | Property taxes | Tax assessment |
|---|---|---|
| 2024 | -- | $39,660 -10.7% |
| 2023 | -- | $44,400 -2.8% |
| 2022 | -- | $45,660 +15.7% |
| 2021 | -- | $39,480 +8.6% |
| 2020 | $4,565 +0.8% | $36,360 -5% |
| 2019 | $4,530 +7.3% | $38,280 +89.6% |
| 2018 | $4,223 +8.8% | $20,189 +6% |
| 2017 | $3,883 +10.5% | $19,047 +6% |
| 2016 | $3,514 | $17,971 |
| 2015 | $3,514 +62.1% | $17,971 +0.8% |
| 2014 | $2,167 | $17,834 +6% |
| 2013 | -- | $16,825 +6% |
| 2012 | -- | $15,873 +6% |
| 2011 | -- | $14,976 |
| 2010 | -- | $14,976 +0.8% |
| 2009 | -- | $14,862 +6% |
| 2008 | -- | $14,021 |
Find assessor info on the county website
Neighborhood: Woodhaven

Nearby schools
GreatSchools rating
- 4/10New York City Academy For DiscoveryGrades: PK-5Distance: 0.7 mi
- 5/10Jhs 210 Elizabeth BlackwellGrades: 6-8Distance: 0.5 mi
- 7/10High School Construction Trades Engineering And ArchitectureGrades: 9-12Distance: 0.9 mi
Schools provided by the listing agent
- District: Community District 27
Source: The MLS. This data may not be complete. We recommend contacting the local school district to confirm school assignments for this home.