Luxury Living in Northshore Town Center!
Experience the perfect blend of convenience, sophistication, and low-maintenance living in this stunning end-unit brownstone in a prime location on the main park at Northshore Town Center. The abundant natural light and mountain views will have you waking up with a smile on your face.
Designed for both everyday comfort and effortless entertaining, this home offers three private bedroom suites, each featuring its own full bath with quartz countertops and beautifully tiled tub/shower surrounds.
The main living level showcases an expansive open-concept design centered around a spectacular 13-foot waterfall-edge quartz island. The chef-inspired kitchen is appointed with painted cabinetry, gas cooking, a stacked microwave/oven combination, tile backsplash, and elegant pendant lighting. Flow seamlessly into the spacious great room, highlighted by a sleek linear electric fireplace, and the inviting dining area with French doors opening to a private balcony.
Upstairs, you'll find two generously sized bedroom suites, both offering walk-in closets and private baths.
Downstairs, you'll find a full garage, mudroom, extra storage, and another bedroom with it's own full en-suite.
The crown jewel of the home is the incredible loft and sky deck, an entertainer's dream featuring a large recreation room, wet bar/kitchenette, covered porch with fireplace, and an expansive 20' x 15' rooftop terrace. Enjoy breathtaking views of the surrounding mountains, lakes, parks, and spectacular evening skies.
Additional features include:
* Hardwood flooring throughout the main living level
* Tankless recirculating water heater
* All-brick exterior with bronze windows and gutters
* End-unit privacy and abundant natural light
* Maintenance-free community living
* Tesla charger in garage
Located in the heart of Northshore Town Center, this home places you just steps from some of Knoxville's most popular shopping, dining, and entertainment destinations, including Target, Publix, Soccer Taco, Cazzy's Corner Grill, Primo Passo Coffee Co., and more. Enjoy a truly walkable lifestyle where daily conveniences, local restaurants, and neighborhood gathering spots are right outside your door.
Residents enjoy a vibrant sense of community with planned social events throughout the year, beautifully maintained green spaces, and an exciting new resort-style pool and gazebo coming soon just steps from the home. Whether you're enjoying coffee on the balcony, entertaining on the rooftop terrace, or strolling to dinner with friends, this home offers a lifestyle that is unmatched in Knoxville.
Rarely does an end-unit offer this combination of views, upgrades, space, walkability, and community amenities. This is more than a home, it's a lifestyle opportunity in one of Knoxville's most sought-after neighborhoods. Don't miss your chance to call Northshore Town Center home.
Pending
$989,000
9456 Horizon Dr, Knoxville, TN 37922
3beds
2,674sqft
Single Family Residence
Built in 2023
1,742 Square Feet Lot
$-- Zestimate®
$370/sqft
$100/mo HOA
What's special
Mountain viewsLarge recreation roomPrivate bathsSpacious great roomGas cookingExpansive open-concept designExtra storage
- 42 days |
- 626 |
- 11 |
Zillow last checked:
Listing updated:
Listed by:
Shauhn Rader 865-306-4521,
Real Broker 844-591-7325
Source: East Tennessee Realtors,MLS#: 1342667
Facts & features
Interior
Bedrooms & bathrooms
- Bedrooms: 3
- Bathrooms: 5
- Full bathrooms: 3
- 1/2 bathrooms: 2
Rooms
- Room types: Bonus Room
Heating
- Central, Natural Gas
Cooling
- Central Air
Appliances
- Included: Tankless Water Heater, Dishwasher, Disposal, Microwave, Range, Refrigerator, Self Cleaning Oven
Features
- Walk-In Closet(s), Kitchen Island, Eat-in Kitchen, Bonus Room
- Flooring: Carpet, Hardwood, Tile
- Windows: Insulated Windows, ENERGY STAR Qualified Windows
- Basement: Walk-Out Access,Finished,Slab
- Number of fireplaces: 2
- Fireplace features: Electric
Interior area
- Total structure area: 2,674
- Total interior livable area: 2,674 sqft
Property
Parking
- Total spaces: 2
- Parking features: On Street, Off Street, Garage Door Opener, Attached, Basement
- Attached garage spaces: 2
- Has uncovered spaces: Yes
Features
- Exterior features: Balcony
Lot
- Size: 1,742 Square Feet
- Features: Zero Lot Line
Details
- Parcel number: 154FG025
Construction
Type & style
- Home type: SingleFamily
- Architectural style: Contemporary,Traditional
- Property subtype: Single Family Residence
- Attached to another structure: Yes
Materials
- Brick
Condition
- Year built: 2023
Utilities & green energy
- Sewer: Public Sewer
- Water: Public
Community & HOA
Community
- Features: Sidewalks
- Security: Security System, Smoke Detector(s)
- Subdivision: Beau Monde Northshore Town Center Phase V
HOA
- Has HOA: Yes
- Amenities included: Playground
- Services included: Fire Protection, All Amenities
- HOA fee: $100 monthly
Location
- Region: Knoxville
Financial & listing details
- Price per square foot: $370/sqft
- Tax assessed value: $696,600
- Annual tax amount: $2,706
- Date on market: 5/29/2026
Estimated market value
Not available
Estimated sales range
Not available
Not available
Price history
| Date | Event | Price |
|---|---|---|
| 6/28/2026 | Pending sale | $989,000$370/sqft |
Source:  East Tennessee Realtors #1342667 Report a problem East Tennessee Realtors #1342667 Report a problem | ||
| 5/29/2026 | Listed for sale | $989,000+3%$370/sqft |
Source: East Tennessee Realtors #1342667 Report a problem | ||
| 1/17/2024 | Sold | $959,900$359/sqft |
Source: East Tennessee Realtors #1244700 Report a problem | ||
| 12/12/2023 | Pending sale | $959,900$359/sqft |
Source: East Tennessee Realtors #1244700 Report a problem | ||
| 12/5/2023 | Listed for sale | $959,900$359/sqft |
Source: East Tennessee Realtors #1244700 Report a problem | ||
| 11/6/2023 | Pending sale | $959,900$359/sqft |
Source: East Tennessee Realtors #1244700 Report a problem | ||
| 11/2/2023 | Listed for sale | $959,900+6.7%$359/sqft |
Source: East Tennessee Realtors #1244700 Report a problem | ||
| 10/24/2023 | Sold | $900,000$337/sqft |
Source: Public Record Report a problem | ||
Public tax history
| Year | Property taxes | Tax assessment |
|---|---|---|
| 2025 | $2,706 | $174,150 |
| 2024 | $2,706 +2047.6% | $174,150 +2043.4% |
| 2023 | $126 | $8,125 |
| 2022 | $126 | $8,125 |
Find assessor info on the county website
Monthly payment
Est. payment$--/mo
Payment breakdown
Explore the cost of this home by adjusting the details. Changes won't be saved.All calculations are estimates and provided by Zillow, Inc. for informational purposes only. Actual amounts may vary.
HOA fees may include property taxes on listings classified as Co-Ops. Contact the listing agent and/or owner for fee details.
Mortgage interest rates are dependent on a number of factors, including credit score, down payment, and repayment length. Interest rate data provided by Zillow Group Marketplace, Inc. as of 1/1/1970 from various mortgage lenders with which we have lead or other similar arrangements; the Estimated Payment is an average of those rates.
See how much you could borrow to make a competitive offer.
Climate risks
Neighborhood: 37922
Nearby schools
GreatSchools rating
- 8/10Northshore ElementaryGrades: PK-5Distance: 0.1 mi
- 9/10West Valley Middle SchoolGrades: 6-8Distance: 2.5 mi
- 9/10Bearden High SchoolGrades: 9-12Distance: 4.2 mi
Schools provided by the listing agent
- Elementary: Northshore
- Middle: West Valley
- High: Bearden
Source: East Tennessee Realtors. This data may not be complete. We recommend contacting the local school district to confirm school assignments for this home.
- $924,9004 bd3 ba3.1k sqft9452 Horizon Dr, Knoxville, TN 37922Sold
- $924,9004 bd5 ba2.6k sqftLOT 22 S Northshore Dr, Knoxville, TN 37922Sold

- $914,9004 bd5 ba2.6k sqft9448 Horizon Dr, Knoxville, TN 37922Sold

- $931,1964 bd5 ba2.6k sqft9466 Horizon Dr, Knoxville, TN 37922Sold

- $989,9003 bd5 ba2.6k sqft9444 Horizon Dr LOT 20, Knoxville, TN 37922Sold
- $989,9003 bd5 ba2.6k sqft1810 Thunderhead Rd, Knoxville, TN 37922Sold
- $969,7633 bd5 ba2.5k sqft1808 Thunderhead Rd, Knoxville, TN 37922Sold
- $750,0002 bd3 ba1.8k sqft1728 Cades Cove Rd, Knoxville, TN 37922Sold
A local agent can set up tours, give advice and negotiate with sellers.
A local lender can help you make sure your offer is ready when you are.
Similar homes
- $899,9003 bd5 ba2.6k sqft1812 Thunderhead Rd, Knoxville, TN 37922For Sale

 MLS ID #1345956, Shelby Brooks, Saddlebrook Realty, LLC. East Tennessee Realtors
 - $899,9003 bd5 ba2.6k sqft1822 Thunderhead Rd, Knoxville, TN 37922For Sale
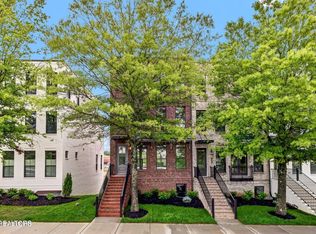 MLS ID #1345958, Shelby Brooks, Saddlebrook Realty, LLC. East Tennessee Realtors
 - $849,9003 bd3 ba2.1k sqft9425 Horizon Dr, Knoxville, TN 37922For Sale
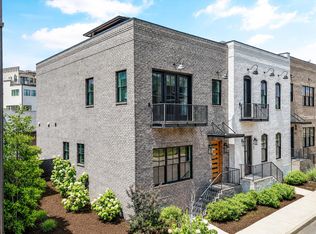 MLS ID #1341580, Shauhn Rader, Real Broker. East Tennessee Realtors
 - $824,9003 bd3 ba2.3k sqft9335 Paradise Valley Ln, Knoxville, TN 37922For Sale
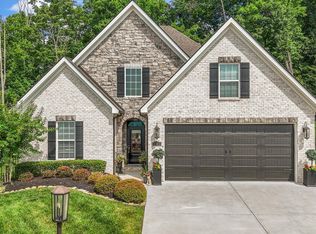 MLS ID #1347082, Megan Thomas, United Real Estate Solutions. East Tennessee Realtors
 - $949,9004 bd3 ba3.2k sqft1000 Perch Dr, Knoxville, TN 37922For Sale
 MLS ID #3159293, Wil Glafenhein. RealTracs MLS as distributed by MLS GRID
 - $1,199,0004 bd3 ba3.5k sqft10632 Lakecove Way, Knoxville, TN 37922For SaleMLS ID #1347185, Pamella Haynes, Realty Executives Associates. East Tennessee Realtors
- $879,0002 bd3 ba1.9k sqft9421 Horizon Dr, Knoxville, TN 37922For SaleMLS ID #1339510, Lucas Haun, Keller Williams Signature. East Tennessee Realtors
- $915,0004 bd4 ba3.5k sqft619 Elk Falls Ln, Knoxville, TN 37922For SaleMLS ID #1346190, Anita Vines-Scarbrough, Crye-Leike Realtors South, Inc. East Tennessee Realtors
- from $996,9004 bd4 ba3k sqftEverett Plan, Holder Branch, Knoxville, TN 37922New ConstructionSaddlebrook Properties LLC
- $700,0003 bd3 ba1.6k sqft1539 Mystic St, Knoxville, TN 37922For SaleMLS ID #1341601, Corrine Campbell, Greater Impact Realty. East Tennessee Realtors
- $749,9002 bd3 ba1.8k sqft1708 Cades Cove Rd, Knoxville, TN 37922For SaleMLS ID #1333589, Shauhn Rader, Real Broker. East Tennessee Realtors
- $825,0004 bd3 ba2.8k sqft419 Laurel Ridge Ln, Knoxville, TN 37922For SaleMLS ID #1343332, Amie Dodson, NextHome Clinch Valley. East Tennessee Realtors
- $765,0002 bd3 ba1.7k sqft9827 Clingmans Dome Dr #156, Knoxville, TN 37922For SaleMLS ID #1328331, Amy Bowman, Garland Properties. East Tennessee Realtors
- $722,0002 bd3 ba1.7k sqft9831 Clingmans Dome Dr, Knoxville, TN 37922For SaleMLS ID #1327067, Lucas Haun, Keller Williams Signature. East Tennessee Realtors
- $650,0004 bd4 ba3.6k sqft12644 Hartsfield Ln, Knoxville, TN 37922For SaleMLS ID #1347808, Natalie Saunders, Weichert REALTORS Advantage Plus. East Tennessee Realtors
- $750,0004 bd3 ba3k sqft12306 Blacksburg Ln, Knoxville, TN 37922For SaleMLS ID #1339560, Daniel Park, Realty Executives Associates. East Tennessee Realtors
- from $967,9003 bd3 ba2.9k sqftRiverside Plan, Holder Branch, Knoxville, TN 37922New ConstructionSaddlebrook Properties LLC
- $1,025,0005 bd3 ba3.4k sqft3806 Admirality Ln, Knoxville, TN 37920For SaleMLS ID #1342579, Susan Calabrese, Realty Executives Associates. East Tennessee Realtors
- from $1,019,9004 bd3 ba3.1k sqftEssex Plan, Holder Branch, Knoxville, TN 37922New ConstructionSaddlebrook Properties LLC
- $1,185,0005 bd4 ba3.1k sqft12425 Palm Beach Way, Knoxville, TN 37922For SaleMLS ID #1340377, Tim Burnette, Whitetail Properties Real Estate, LLC. East Tennessee Realtors
- Tennessee
- Knox County
- Knoxville
- 37922
- 9456 Horizon Dr
Nearby cities
Nearby neighborhoods
Nearby zip codes
Other Knoxville Topics
