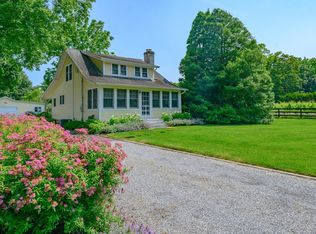
Don’t miss out on a chance to own this home at 9450 Old Sound Avenue with tremendous potential. This charming colonial features a large light & bright beautifully renovated eat-in kitchen with stainless-steel appliances, pantry, laundry room and mud-room. The formal living room has a pellet stove for chilly nights and hardwood floors. Plenty of updated windows for natural light. Formal dining room is open to the kitchen for easy entertaining. There is a cozy den directly off the living room. Live worry-free with a Generac whole-house generator (which is not represented in the sale). The home is fully handicapped accessible with a chairlift to the second floor, which has 3 bedrooms and a large full bath with built-ins. There are pull-down attic stairs for additional storage, as well as a whole-house attic fan. The basement is unfinished with newer natural gas furnace and hot water heater, as well as plenty of storage. The 2-car garage is Morton-built with a loft space. The driveway can accommodate a minimum of 8 cars. Large private backyard for entertaining, with a paved patio. This property backs up to protected land. Don’t miss out on the opportunity to own a slice of North Fork serenity in one of the most beloved hamlets. Close to beaches, vineyards, Love Lane, Laurel Lake Preserve and local farm stands. It’s the best of North Fork living. Whether summer or winter, this is the kind of place that welcomes one home. Home is sold "AS IS"
Sold for $670,000
$670,000
9450 Old Sound Avenue, Mattituck, NY 11952
3beds
1,299sqft
Single Family Residence, Residential
Built in 1932
0.41 Acres Lot
$670,400 Zestimate®
$516/sqft
$4,637 Estimated rent
Home value
$670,400
$610,000 - $737,000
$4,637/mo
Zestimate® history
Loading...
Owner options
List your home for rent
$4,637/mo
Rent Zestimate®
Find your next renter with Zillow Rental Manager. Plus, with online applications, you can quickly screen prospective tenants – for free.
Learn more$4,637/mo
Rent Zestimate®
Refinance and save
$4,567/mo
Est. payment
Refinancing to a lower rate could help reduce your monthly payments and save thousands over the life of the loan.
See today's rates$4,567/mo
Est. payment
Explore your selling options
Work with a Zillow partner agent
Leverage their expertise and Zillow's premium Showcase listings to get your home seen by more buyers.
Get startedList with your own agent
Get your home in front of millions of buyers by listing it on Zillow.
Learn how to do itSell it yourself
Take full control of how buyers see your home on Zillow by listing For Sale by Owner (FSBO).
List your homeWhat's special
Zillow last checked:
Listing updated:
Listed by:
Patricia E. Griesmeyer 516-384-0249,
Douglas Elliman Real Estate 516-681-2600
Bought with:
Annamarie Marino, 10401344185
Century 21 AA Realty
Vincent Forlenza, 10301221253
Century 21 AA Realty
Source: OneKey® MLS as distributed by MLS GRID,MLS#: 917813
Facts & features
Interior
Bedrooms & bathrooms
- Bedrooms: 3
- Bathrooms: 1
- Full bathrooms: 1
Bedroom 1
- Description: primary
- Level: Second
Bedroom 2
- Description: Wood floor, light and bright
- Level: Second
Bedroom 3
- Description: Wood floors, light and bright
- Level: Second
Bathroom 1
- Description: large main bathroom
- Level: Second
Basement
- Description: Utilities, storage, unfinished
- Level: Basement
Bonus room
- Description: Can be an office, den, of playroom
- Level: First
Dining room
- Description: Wood floors, natural light, Crown Moulding
- Level: First
Kitchen
- Description: Eat in updated, kitchen, with Stainless steel appliances. pantry and laundry room off kitchen
- Level: First
Laundry
- Description: Laundry room with pantry
- Level: First
Living room
- Description: Wood floors, pellet free standing stove, natural light
- Level: First
Heating
- Electric
Cooling
- Attic Fan
Appliances
- Included: Dishwasher, Dryer, Exhaust Fan, Gas Cooktop, Gas Oven, Refrigerator, Stainless Steel Appliance(s), Washer
- Laundry: Laundry Room
Features
- Built-in Features, Chandelier, Crown Molding, Formal Dining, Open Kitchen
- Flooring: Hardwood
- Basement: Unfinished
- Attic: Pull Stairs
- Number of fireplaces: 1
- Fireplace features: Free Standing, Pellet Stove
Interior area
- Total structure area: 1,920
- Total interior livable area: 1,298 sqft
Property
Parking
- Total spaces: 2
- Parking features: Detached, Driveway, Garage, Private
- Garage spaces: 2
- Has uncovered spaces: Yes
Accessibility
- Accessibility features: Accessible Approach with Ramp, Accessible Entrance, Stair Lift
Features
- Levels: Three Or More
- Patio & porch: Patio
Lot
- Size: 0.41 Acres
- Dimensions: 85 x 211
Details
- Additional structures: Garage(s), Pergola
- Parcel number: 1000122000200005000
- Special conditions: None
Construction
Type & style
- Home type: SingleFamily
- Architectural style: Colonial
- Property subtype: Single Family Residence, Residential
Materials
- Wood Siding
Condition
- Year built: 1932
Utilities & green energy
- Sewer: Cesspool
- Water: Public
- Utilities for property: Electricity Connected, Natural Gas Connected
Community & neighborhood
Location
- Region: Mattituck
Other
Other facts
- Listing agreement: Exclusive Right To Sell
Price history
| Date | Event | Price |
|---|---|---|
| 5/15/2026 | Sold | $670,000+4.9%$516/sqft |
Source:  OneKey® MLS as distributed by MLS GRID #917813 Report a problem OneKey® MLS as distributed by MLS GRID #917813 Report a problem | ||
| 3/23/2026 | Pending sale | $639,000$492/sqft |
Source: OneKey® MLS as distributed by MLS GRID #917813 Report a problem | ||
| 2/9/2026 | Listed for sale | $639,000$492/sqft |
Source: OneKey® MLS as distributed by MLS GRID #917813 Report a problem | ||
| 11/21/2025 | Pending sale | $639,000$492/sqft |
Source: OneKey® MLS as distributed by MLS GRID #917813 Report a problem | ||
| 10/23/2025 | Price change | $639,000-3.2%$492/sqft |
Source: OneKey® MLS as distributed by MLS GRID #917813 Report a problem | ||
| 10/1/2025 | Listed for sale | $659,800$508/sqft |
Source: OneKey® MLS as distributed by MLS GRID #917813 Report a problem | ||
Public tax history
| Year | Property taxes | Tax assessment |
|---|---|---|
| 2025 | -- | $4,700 |
| 2024 | -- | $4,700 |
| 2023 | -- | $4,700 |
| 2022 | -- | $4,700 |
| 2021 | -- | $4,700 |
| 2020 | -- | $4,700 |
| 2019 | -- | $4,700 |
| 2018 | -- | $4,700 |
| 2017 | $5,687 | $4,700 |
| 2016 | -- | $4,700 |
| 2015 | -- | $4,700 |
| 2014 | -- | $4,700 |
| 2013 | -- | $4,700 |
| 2012 | -- | $4,700 |
| 2011 | -- | $4,700 |
| 2010 | -- | $4,700 |
| 2009 | -- | $4,700 |
| 2008 | -- | $4,700 |
| 2007 | $4,498 +19.6% | $4,700 |
| 2005 | $3,760 +7.1% | $4,700 |
| 2004 | $3,511 +6.9% | $4,700 |
| 2003 | $3,285 +7.9% | $4,700 |
| 2002 | $3,044 | $4,700 |
| 2001 | -- | $4,700 |
| 2000 | $3,089 | $4,700 |
Find assessor info on the county website
Neighborhood: 11952
Nearby schools
GreatSchools rating
- 6/10Mattituck Cutchogue Elementary SchoolGrades: K-6Distance: 4.7 mi
- 7/10Mattituck Junior Senior High SchoolGrades: 7-12Distance: 1.1 mi
Schools provided by the listing agent
- Elementary: Mattituck-Cutchogue Elementary Sch
- Middle: Mattituck Junior-Senior High School
- High: Mattituck Junior-Senior High School
Source: OneKey® MLS as distributed by MLS GRID. This data may not be complete. We recommend contacting the local school district to confirm school assignments for this home.
Get a cash offer in 3 minutes
Find out how much your home could sell for in as little as 3 minutes with a no-obligation cash offer.
Estimated market value
$670,400
Get a cash offer in 3 minutes
Find out how much your home could sell for in as little as 3 minutes with a no-obligation cash offer.
Estimated market value
$670,400
- New York
- Suffolk County
- Mattituck
- 11952
- 9450 Old Sound Avenue