THIS HOME COMES FURNISHED, DESIGNED AND CURATED BY MSH DESIGN TEAM. WILL BE FEATURED IN PARADE OF HOMES OCTOBER 2025!
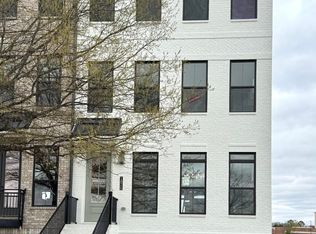
NO BUILDER-GRADE FINISHES! This is part of the very last Mike Stevens Homes phase in Northshore Town Center! This luxury urban loft in the suburbs of NTC is currently being built for you to pick your finishes with the MSH Design team! This 3 bd 5 bath has an optional 4th bedroom on the top floor.
Walk in to an open and airy floor plan that provides a chef's kitchen with top of the line appliances.The kitchen features expansive countertops, ample cabinetry, and a double-door pantry with lighting.perfectly placed dining room and built-in buffet with additional cabinetry. Walk out onto your main floor expansive deck, and only one of three outdoor spaces the property provides. Each vendor and design is carefully curated with high-end finishes by the talented team at MSH.
Each large bedroom is strategically designed to provide privacy with their own private suites with walk-in closets and again, bathrooms with the same quality throughout.
For elevated entertainment, head up to the rooftop lounge with breathtaking mountain views and panoramic glass Pella doors, a second kitchen/wet bar for easy hosting, and an optional 4th studio/office/bedroom.
Place your guests who would like extra that privacy on the lower floor with their own on-suite and separate entry and outdoor space.
With a private elevator, moving between floors is as effortless as it is stylish. Park in the 2 car garage and ride the elevator up with your groceries. Parking is also available on-street in front and behind your unit.
Enjoy the outside amenities such as walking paths, walkable restaurants and various popular merchants, local parks, and friendly neighbors. Even seasonal family-friendly neighborhood gatherings to get to know your neighbors!
If you can't handle the almost resort-like living, a swimming pool is in the works for you and your neighbors, coming in 2026. Schedule your private tour today!
ASK ABOUT OUR EARLY BIRD SPECIAL INCENTIVES!
Buyer to verify sq ft.
Disclaimer: Some images may include AI-generated renderings and/or virtual staging for illustrative purposes only. These renderings are intended to provide a conceptual visualization and may not accurately represent the current condition or layout of the property. The home does not come furnished. Furniture, decor, and certain finishes shown in these images may reflect optional upgrades that are not included in the sale. All information should be independently verified by prospective buyers.
Sold for $1,534,000
$1,534,000
9434 Horizon Dr, Knoxville, TN 37922
4beds
3,325sqft
Single Family Residence
Built in 2025
0.4 Acres Lot
$1,551,800 Zestimate®
$461/sqft
$4,171 Estimated rent
Home value
$1,551,800
$1.46M - $1.64M
$4,171/mo
Zestimate® history
Owner options
List your home for rent
$4,171/mo
Rent Zestimate®
Find your next renter with Zillow Rental Manager. Plus, with online applications, you can quickly screen prospective tenants – for free.
$4,171/mo
Rent Zestimate®
Refinance and save
$7,109/mo
Est. payment
Refinancing to a lower rate could help reduce your monthly payments and save thousands over the life of the loan.
$7,109/mo
Est. payment
Explore your selling options
Work with a Zillow partner agent
Leverage their expertise and Zillow's premium Showcase listings to get your home seen by more buyers.
Get startedList with your own agent
Get your home in front of millions of buyers by listing it on Zillow.
Learn how to do itSell it yourself
Take full control of how buyers see your home on Zillow by listing For Sale by Owner (FSBO).
List your homeWhat's special
Private elevatorLocal parksWalking pathsPanoramic glass pella doorsAmple cabinetryWalk-in closetsMain floor expansive deck
Zillow last checked:
Listing updated:
Listed by:
Christa Conley 865-684-7799,
Alliance Sotheby's International
Bought with:
Karen Bennett, 302500
Coldwell Banker Nelson Realtor
Source: East Tennessee Realtors,MLS#: 1297676
Facts & features
Interior
Bedrooms & bathrooms
- Bedrooms: 4
- Bathrooms: 5
- Full bathrooms: 3
- 1/2 bathrooms: 2
Heating
- Central, Natural Gas, Electric
Cooling
- Central Air, Ceiling Fan(s)
Appliances
- Included: Dishwasher, Disposal, Microwave, Range, Refrigerator, Self Cleaning Oven
Features
- Walk-In Closet(s), Kitchen Island, Elevator, Pantry, Wet Bar, Breakfast Bar, Eat-in Kitchen, Bonus Room
- Flooring: Hardwood, Tile
- Windows: Windows - Vinyl
- Basement: Walk-Out Access,Finished
- Has fireplace: No
- Fireplace features: None
Interior area
- Total structure area: 3,325
- Total interior livable area: 3,325 sqft
Property
Parking
- Total spaces: 2
- Parking features: Garage Faces Rear, On Street, Off Street, Garage Door Opener, Attached, Basement, Common
- Attached garage spaces: 2
- Has uncovered spaces: Yes
Features
- Exterior features: Prof Landscaped, Balcony
- Has view: Yes
- View description: Mountain(s)
- Has water view: Yes
Lot
- Size: 0.40 Acres
- Features: Level
Details
- Parcel number: 154FG020
Construction
Type & style
- Home type: SingleFamily
- Architectural style: Traditional
- Property subtype: Single Family Residence
- Attached to another structure: Yes
Materials
- Fiber Cement, Brick, Metal Siding, Block, Frame
Condition
- Year built: 2025
Utilities & green energy
- Sewer: Public Sewer
- Water: Public
Community & neighborhood
Security
- Security features: Smoke Detector(s)
Community
- Community features: Sidewalks
Location
- Region: Knoxville
- Subdivision: Beau Monde Phase V- Northsore Town Center
HOA & financial
HOA
- Has HOA: Yes
- HOA fee: $125 monthly
- Services included: Trash, Maintenance Grounds
Other
Other facts
- Listing terms: New Loan,Cash,Conventional
Price history
| Date | Event | Price |
|---|---|---|
| 10/31/2025 | Sold | $1,534,000-4.1%$461/sqft |
Source:  East Tennessee Realtors #1297676 Report a problem East Tennessee Realtors #1297676 Report a problem | ||
| 9/17/2025 | Pending sale | $1,599,000$481/sqft |
Source: East Tennessee Realtors #1297676 Report a problem | ||
| 4/17/2025 | Listed for sale | $1,599,000$481/sqft |
Source: East Tennessee Realtors #1297676 Report a problem | ||
Public tax history
Tax history is unavailable.
Neighborhood: 37922

Nearby schools
GreatSchools rating
- 8/10Northshore ElementaryGrades: PK-5Distance: 0.1 mi
- 9/10West Valley Middle SchoolGrades: 6-8Distance: 2.5 mi
- 9/10Bearden High SchoolGrades: 9-12Distance: 4.3 mi
Schools provided by the listing agent
- Elementary: Northshore
- Middle: West Valley
Source: East Tennessee Realtors. This data may not be complete. We recommend contacting the local school district to confirm school assignments for this home.
Get a cash offer in 3 minutes
Find out how much your home could sell for in as little as 3 minutes with a no-obligation cash offer.
Estimated market value
$1,551,800
Get a cash offer in 3 minutes
Find out how much your home could sell for in as little as 3 minutes with a no-obligation cash offer.
Estimated market value
$1,551,800
- Tennessee
- Knox County
- Knoxville
- 37922
- 9434 Horizon Dr
Nearby cities
Nearby neighborhoods
Nearby zip codes
Other Knoxville Topics
