COMPLETION EARLY JUNE 2026!! Experience the pinnacle of modern living in the final phase of Mike Stevens Homes at Northshore Town Center; an exclusive opportunity to own a luxury urban loft in one of Knoxville's most vibrant and walkable communities.
These exquisite residences offer three spacious bedrooms, a versatile fourth flex space ideal for a home office, studio, or media room, and the option to add a fourth full bathroom for enhanced convenience. Designed with exceptional attention to detail, these homes feature soaring 10-foot ceilings, panoramic Pella windows and doors that flood the interiors with natural light, and a private elevator for effortless access across all levels.
The thoughtfully designed layout includes a gourmet kitchen with expansive countertops, ample cabinetry, built-in buffet, a double-door pantry with integrated lighting, and a stunning butler's pantry complete with a wine fridge and additional sink; perfect for entertaining. Enjoy multiple outdoor living areas, including a luxurious rooftop deck offering breathtaking views of the Smoky Mountains. Whether you're hosting guests under the stars or savoring a peaceful morning coffee, the rooftop's panoramic door seamlessly blends indoor comfort with open-air living. A convenient kitchenette offers added privacy for guests, and a separate basement entry adds flexibility for multi-generational living or private workspace needs.
Located in the heart of Northshore Town Center, you're just a short walk or golf cart ride from community parks, an inviting firepit area, neighborhood events, and a variety of restaurants, bars, and grocery stores.
These homes are being presented early, giving you the rare chance to select from high-end, curated design finishes and truly make it your own. This is the final opportunity to own a Mike Stevens Home in NTC; don't miss your chance to live in luxury, style, and unmatched convenience. Schedule your private meeting today to discuss this opportunity with our team!
Digital renderings are being used and all information is to be verified.
Pending
$1,590,000
9430 Horizon Dr, Knoxville, TN 37922
4beds
3,125sqft
Single Family Residence
Built in 2025
0.4 Acres Lot
$-- Zestimate®
$509/sqft
$125/mo HOA
What's special
Built-in buffetAmple cabinetryThree spacious bedrooms
- 184 days |
- 80 |
- 4 |
Zillow last checked:
Listing updated:
Listed by:
Stephanie Tipton 865-850-7083,
Compass Tennessee, LLC 615-475-5616,
Ava Lock 865-422-3842,
Compass Tennessee, LLC
Source: East Tennessee Realtors,MLS#: 1325716
Facts & features
Interior
Bedrooms & bathrooms
- Bedrooms: 4
- Bathrooms: 5
- Full bathrooms: 3
- 1/2 bathrooms: 2
Rooms
- Room types: Bonus Room
Heating
- Central, Natural Gas, Electric
Cooling
- Central Air, Ceiling Fan(s)
Appliances
- Included: Tankless Water Heater, Gas Range, Dishwasher, Disposal, Microwave, Range, Refrigerator, Self Cleaning Oven
Features
- Walk-In Closet(s), Kitchen Island, Elevator, Pantry, Wet Bar, Breakfast Bar, Eat-in Kitchen, Bonus Room
- Flooring: Hardwood, Tile
- Basement: Finished
- Has fireplace: Yes
- Fireplace features: None
Interior area
- Total structure area: 3,125
- Total interior livable area: 3,125 sqft
Property
Parking
- Total spaces: 2
- Parking features: Garage Faces Rear, Off Street, Garage Door Opener, Designated Parking, Attached, Basement
- Attached garage spaces: 2
Features
- Exterior features: Prof Landscaped, Balcony
- Has view: Yes
- View description: Seasonal Lake View
- Has water view: Yes
- Water view: Seasonal Lake View
Lot
- Size: 0.4 Acres
- Features: Level
Details
- Parcel number: 154FE008
Construction
Type & style
- Home type: SingleFamily
- Architectural style: Traditional
- Property subtype: Single Family Residence
- Attached to another structure: Yes
Materials
- Fiber Cement, Brick, Metal Siding, Block, Frame
Condition
- Year built: 2025
Utilities & green energy
- Sewer: Public Sewer
- Water: Public
Community & HOA
Community
- Features: Sidewalks
- Security: Security System, Smoke Detector(s)
- Subdivision: Beau Monte Ph-3
HOA
- Has HOA: Yes
- Services included: All Amenities, Maintenance Grounds
- HOA fee: $125 monthly
Location
- Region: Knoxville
Financial & listing details
- Price per square foot: $509/sqft
- Date on market: 1/7/2026
Estimated market value
Not available
Estimated sales range
Not available
Not available
Price history
| Date | Event | Price |
|---|---|---|
| 6/13/2026 | Pending sale | $1,590,000$509/sqft |
Source:  East Tennessee Realtors #1325716 Report a problem East Tennessee Realtors #1325716 Report a problem | ||
| 1/7/2026 | Listed for sale | $1,590,000$509/sqft |
Source: East Tennessee Realtors #1325716 Report a problem | ||
| 1/1/2026 | Listing removed | $1,590,000$509/sqft |
Source: East Tennessee Realtors #1297700 Report a problem | ||
| 10/18/2025 | Price change | $1,590,000+6%$509/sqft |
Source: East Tennessee Realtors #1297700 Report a problem | ||
| 4/17/2025 | Listed for sale | $1,500,000$480/sqft |
Source: East Tennessee Realtors #1297700 Report a problem | ||
Public tax history
Tax history is unavailable.
Monthly payment
Est. payment$--/mo
Payment breakdown
Explore the cost of this home by adjusting the details. Changes won't be saved.All calculations are estimates and provided by Zillow, Inc. for informational purposes only. Actual amounts may vary.
HOA fees may include property taxes on listings classified as Co-Ops. Contact the listing agent and/or owner for fee details.
Mortgage interest rates are dependent on a number of factors, including credit score, down payment, and repayment length. Interest rate data provided by Zillow Group Marketplace, Inc. as of 1/1/1970 from various mortgage lenders with which we have lead or other similar arrangements; the Estimated Payment is an average of those rates.
See how much you could borrow to make a competitive offer.
Climate risks
Neighborhood: 37922
Nearby schools
GreatSchools rating
- 8/10Northshore ElementaryGrades: PK-5Distance: 0.2 mi
- 9/10West Valley Middle SchoolGrades: 6-8Distance: 2.4 mi
- 9/10Bearden High SchoolGrades: 9-12Distance: 4.2 mi
Schools provided by the listing agent
- Elementary: Northshore
- Middle: West Valley
- High: Bearden
Source: East Tennessee Realtors. This data may not be complete. We recommend contacting the local school district to confirm school assignments for this home.
- $1,899,0004 bd6 ba3.6k sqft9426 Horizon Dr, Knoxville, TN 37922Pending

- $1,885,0003 bd5 ba3k sqft9418 Horizon Dr, Knoxville, TN 37922For Sale

- $1,290,0003 bd5 ba2.6k sqft9414 Horizon Dr, Knoxville, TN 37922Sold

- $989,9003 bd5 ba2.6k sqft9444 Horizon Dr LOT 20, Knoxville, TN 37922Sold
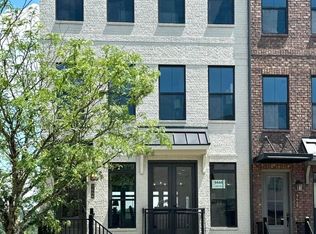
- $1,140,8003 bd3 ba2.7k sqft9406 Horizon Dr, Knoxville, TN 37922Off Market
- $849,9003 bd3 ba2.1k sqft9425 Horizon Dr, Knoxville, TN 37922For Sale
- $879,0002 bd3 ba1.9k sqft9421 Horizon Dr, Knoxville, TN 37922For Sale
- $914,9004 bd5 ba2.6k sqft9448 Horizon Dr, Knoxville, TN 37922Sold
A local agent can set up tours, give advice and negotiate with sellers.
A local lender can help you make sure your offer is ready when you are.
Similar homes
- $1,199,0004 bd3 ba3.5k sqft10632 Lakecove Way, Knoxville, TN 37922For Sale
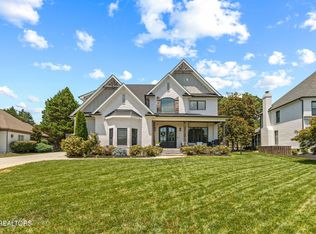
 MLS ID #1347185, Pamella Haynes, Realty Executives Associates. East Tennessee Realtors
 - $1,500,0004 bd4 ba4.1k sqft9219 Double Eagle Ln, Knoxville, TN 37922For Sale
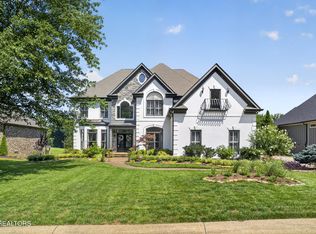 MLS ID #1346874, Jess Shepherd, Keller Williams Realty. East Tennessee Realtors
 - $1,885,0003 bd5 ba3k sqft9418 Horizon Dr, Knoxville, TN 37922For SaleMLS ID #1345209, McKenzie Patterson, Keller Williams Signature. East Tennessee Realtors
- $1,350,0003 bd4 ba2.7k sqft1649 Mystic St, Knoxville, TN 37922For Sale
 MLS ID #1336206, Lucas Haun, Keller Williams Signature. East Tennessee Realtors
 - $1,300,0003 bd3 ba3.4k sqft3223 Lowes Lndg, Louisville, TN 37777For SaleMLS ID #1347345, Trent Rogers, Realty Executives Associates. East Tennessee Realtors
- $1,350,0005 bd6 ba3.8k sqft1513 Wembley Hills Rd, Knoxville, TN 37922For SaleMLS ID #1334315, Julie Ricketts, Realty Executives Associates. East Tennessee Realtors
- $1,795,0005 bd5 ba4k sqft12149 Fredericksburg Blvd, Knoxville, TN 37922For SaleMLS ID #1346073, Nicole Brown, Keller Williams Signature. East Tennessee Realtors
- $1,285,0004 bd3 ba4.5k sqft8940 Kelsey Ln, Knoxville, TN 37922For SaleMLS ID #1338676, Krista Freshour, Honors Real Estate Services LLC. East Tennessee Realtors
- $824,9003 bd3 ba2.3k sqft9335 Paradise Valley Ln, Knoxville, TN 37922For SaleMLS ID #1347082, Megan Thomas, United Real Estate Solutions. East Tennessee Realtors
- $899,9003 bd5 ba2.6k sqft1822 Thunderhead Rd, Knoxville, TN 37922For SaleMLS ID #1345958, Shelby Brooks, Saddlebrook Realty, LLC. East Tennessee Realtors
- $899,9003 bd5 ba2.6k sqft1812 Thunderhead Rd, Knoxville, TN 37922For SaleMLS ID #1345956, Shelby Brooks, Saddlebrook Realty, LLC. East Tennessee Realtors
- $915,0004 bd4 ba3.5k sqft619 Elk Falls Ln, Knoxville, TN 37922For SaleMLS ID #1346190, Anita Vines-Scarbrough, Crye-Leike Realtors South, Inc. East Tennessee Realtors
- $1,295,0005 bd5 ba4.2k sqft12023 Mallard Bay Dr, Knoxville, TN 37922For SaleMLS ID #1345379, Lori Gano, Greater Impact Realty. East Tennessee Realtors
- $949,9004 bd3 ba3.2k sqft1000 Perch Dr, Knoxville, TN 37922For Sale
 MLS ID #3159293, Wil Glafenhein. RealTracs MLS as distributed by MLS GRID
 - $1,100,0005 bd5 ba4.1k sqft9202 Iris Garden Ln, Knoxville, TN 37922For SaleMLS ID #1345885, Fawn Shope, Real Broker. East Tennessee Realtors
- $849,9003 bd3 ba2.1k sqft9425 Horizon Dr, Knoxville, TN 37922For SaleMLS ID #1341580, Shauhn Rader, Real Broker. East Tennessee Realtors
- $798,0005 bd3 ba3.6k sqft9229 Topoco Dr, Knoxville, TN 37922For SaleMLS ID #1345428, Patricia Mesa, Keller Williams West Knoxville. East Tennessee Realtors
- $825,0004 bd3 ba2.8k sqft419 Laurel Ridge Ln, Knoxville, TN 37922For SaleMLS ID #1343332, Amie Dodson, NextHome Clinch Valley. East Tennessee Realtors
- $1,250,0003 bd4 ba3.1k sqft1304 Legacy Cove Way, Knoxville, TN 37919For SaleMLS ID #1347394, Sharon Bailey, Realty Executives Associates. East Tennessee Realtors
- $879,0002 bd3 ba1.9k sqft9421 Horizon Dr, Knoxville, TN 37922For SaleMLS ID #1339510, Lucas Haun, Keller Williams Signature. East Tennessee Realtors
- Tennessee
- Knox County
- Knoxville
- 37922
- 9430 Horizon Dr
Nearby cities
Nearby neighborhoods
Nearby zip codes
Other Knoxville Topics
