THE FINAL LOFT BUILT BY MIKE STEVENS HOMES- END UNIT.
You do not want to miss out on this luxury unit! 4 bedrooms, 4 full baths and 2 half baths, an elevator to all floors, open concept on main with ALL DESIGNER finishes.
Rooftop entertaining at its best with a massive rooftop lounge with a SKY SPA overlooking a view of the mountains and lake, and a wet bar. One-of-a-kind, carefully thought-out design throughout every tiny detail.
This is the last of its kind. Swimming pool coming soon to Northshore Town Center. Walk to dining or shopping, or take your golf cart!
More details and rendering photos to be added. Buyer to verify all. All images are renderings.
Pending
$1,899,000
9426 Horizon Dr, Knoxville, TN 37922
4beds
3,668sqft
Single Family Residence
Built in 2026
4 Acres Lot
$-- Zestimate®
$518/sqft
$125/mo HOA
What's special
All designer finishesOpen concept on mainMassive rooftop loungeWet barElevator to all floors
- 292 days |
- 20 |
- 0 |
Zillow last checked:
Listing updated:
Listed by:
Christa Conley 865-684-7799,
Alliance Sotheby's International 865-357-3232
Source: East Tennessee Realtors,MLS#: 1316379
Facts & features
Interior
Bedrooms & bathrooms
- Bedrooms: 4
- Bathrooms: 6
- Full bathrooms: 4
- 1/2 bathrooms: 2
Rooms
- Room types: Bonus Room
Heating
- Central, Natural Gas, Electric
Cooling
- Central Air, Ceiling Fan(s)
Appliances
- Included: Gas Range, Dishwasher, Disposal, Microwave, Range, Refrigerator, Self Cleaning Oven
Features
- Walk-In Closet(s), Kitchen Island, Elevator, Pantry, Wet Bar, Breakfast Bar, Eat-in Kitchen, Bonus Room
- Flooring: Hardwood, Tile
- Windows: Windows - Vinyl
- Basement: Walk-Out Access,Finished
- Has fireplace: No
- Fireplace features: None
Interior area
- Total structure area: 3,668
- Total interior livable area: 3,668 sqft
Property
Parking
- Total spaces: 2
- Parking features: Garage Faces Rear, On Street, Off Street, Garage Door Opener, Attached, Basement, Common
- Attached garage spaces: 2
- Has uncovered spaces: Yes
Features
- Exterior features: Prof Landscaped, Balcony
- Has view: Yes
- View description: Mountain(s)
- Has water view: Yes
Lot
- Size: 4 Acres
- Dimensions: 28.5 x 65
- Features: Level
Details
- Parcel number: 154FE006
Construction
Type & style
- Home type: SingleFamily
- Architectural style: Other,Traditional
- Property subtype: Single Family Residence
- Attached to another structure: Yes
Materials
- Fiber Cement, Brick, Metal Siding, Block, Frame
Condition
- Year built: 2026
Utilities & green energy
- Sewer: Public Sewer
- Water: Public
Community & HOA
Community
- Features: Sidewalks
- Security: Smoke Detector(s)
- Subdivision: Beau Monde Phase V- Northsore Town Center
HOA
- Has HOA: Yes
- Services included: Trash, Maintenance Grounds
- HOA fee: $125 monthly
Location
- Region: Knoxville
Financial & listing details
- Price per square foot: $518/sqft
- Date on market: 9/24/2025
- Listing terms: New Loan,Cash,Conventional
Estimated market value
Not available
Estimated sales range
Not available
Not available
Price history
| Date | Event | Price |
|---|---|---|
| 2/28/2026 | Pending sale | $1,899,000$518/sqft |
Source:  East Tennessee Realtors #1316379 Report a problem East Tennessee Realtors #1316379 Report a problem | ||
| 9/24/2025 | Listed for sale | $1,899,000$518/sqft |
Source: East Tennessee Realtors #1316379 Report a problem | ||
Public tax history
Tax history is unavailable.
Monthly payment
Est. payment
Payment breakdown
Explore the cost of this home by adjusting the details. Changes won't be saved.Climate risks
Neighborhood: 37922
Nearby schools
GreatSchools rating
- 8/10Northshore ElementaryGrades: PK-5Distance: 0.2 mi
- 9/10West Valley Middle SchoolGrades: 6-8Distance: 2.4 mi
- 9/10Bearden High SchoolGrades: 9-12Distance: 4.2 mi
Schools provided by the listing agent
- Elementary: Northshore
- Middle: West Valley
Source: East Tennessee Realtors. This data may not be complete. We recommend contacting the local school district to confirm school assignments for this home.
- $1,590,0004 bd5 ba3.1k sqft9430 Horizon Dr, Knoxville, TN 37922Pending

- $1,885,0003 bd5 ba3k sqft9418 Horizon Dr, Knoxville, TN 37922For Sale

- $1,290,0003 bd5 ba2.6k sqft9414 Horizon Dr, Knoxville, TN 37922Sold

- $1,140,8003 bd3 ba2.7k sqft9406 Horizon Dr, Knoxville, TN 37922Off Market
- $879,0002 bd3 ba1.9k sqft9421 Horizon Dr, Knoxville, TN 37922For Sale
- $849,9003 bd3 ba2.1k sqft9425 Horizon Dr, Knoxville, TN 37922For Sale
- $989,9003 bd5 ba2.6k sqft9444 Horizon Dr LOT 20, Knoxville, TN 37922Sold
- $899,9003 bd4 ba2.3k sqft9839 Clingmans Dome Dr, Knoxville, TN 37922Pending
A local agent can set up tours, give advice and negotiate with sellers.
Similar homes
- $1,885,0003 bd5 ba3k sqft9418 Horizon Dr, Knoxville, TN 37922For Sale
 MLS ID #1345209, McKenzie Patterson, Keller Williams Signature. East Tennessee Realtors
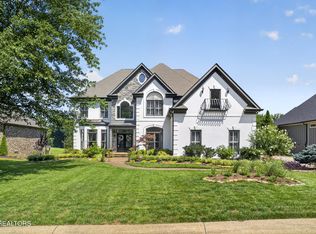
 - $1,500,0004 bd4 ba4.1k sqft9219 Double Eagle Ln, Knoxville, TN 37922For Sale
 MLS ID #1346874, Jess Shepherd, Keller Williams Realty. East Tennessee Realtors
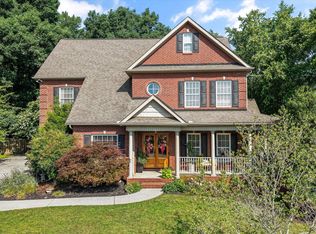
 - $1,095,0006 bd5 ba3.5k sqft9225 Mesa Verde Ln, Knoxville, TN 37922For Sale
 MLS ID #1347879, Yahya Alshawi, EXIT Realty Pros TN. East Tennessee Realtors
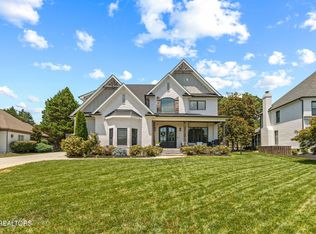
 - $1,199,0004 bd3 ba3.5k sqft10632 Lakecove Way, Knoxville, TN 37922For Sale
 MLS ID #1347185, Pamella Haynes, Realty Executives Associates. East Tennessee Realtors
 - $1,895,0004 bd5 ba4.2k sqft12440 Ivy Lake Dr, Knoxville, TN 37934For SaleMLS ID #1339657, Pamella Haynes, Realty Executives Associates. East Tennessee Realtors
- $1,285,0004 bd3 ba4.5k sqft8940 Kelsey Ln, Knoxville, TN 37922For SaleMLS ID #1338676, Krista Freshour, Honors Real Estate Services LLC. East Tennessee Realtors
- $1,795,0005 bd5 ba4k sqft12149 Fredericksburg Blvd, Knoxville, TN 37922For SaleMLS ID #1346073, Nicole Brown, Keller Williams Signature. East Tennessee Realtors
- $949,9004 bd3 ba3.2k sqft1000 Perch Dr, Knoxville, TN 37922For Sale
 MLS ID #3159293, Wil Glafenhein. RealTracs MLS as distributed by MLS GRID
 - $1,575,0003 bd3 ba4.4k sqft2316 Cove Field Rd, Knoxville, TN 37919For SaleMLS ID #1347550, Laura Slyman, Slyman Real Estate. East Tennessee Realtors
- $1,699,9005 bd3 ba4k sqft11104 Poplar Ridge Rd, Knoxville, TN 37932For SaleMLS ID #3112764, Cooper Denton. RealTracs MLS as distributed by MLS GRID
- $1,300,0003 bd3 ba3.4k sqft3223 Lowes Lndg, Louisville, TN 37777For SaleMLS ID #1347345, Trent Rogers, Realty Executives Associates. East Tennessee Realtors
- $1,100,0004 bd4 ba5.1k sqft12667 Ridgepath Ln, Knoxville, TN 37922For SaleMLS ID #1347809, Haley Van Edom, Billy Houston Group, Realty Executives. East Tennessee Realtors
- $1,625,0004 bd4 ba3.7k sqft528 Larksong Dr, Farragut, TN 37934For SaleMLS ID #1347395, Janet DeBusk Hensley, Gables & Gates, REALTORS. East Tennessee Realtors
- $1,399,0004 bd4 ba4.3k sqft12120 Monument Blvd, Knoxville, TN 37922For SaleMLS ID #1336941, Olga Polednik, Greater Impact Realty. East Tennessee Realtors
- $1,500,0003 bd2 ba2.4k sqft12707 Buttermilk Rd, Knoxville, TN 37932For SaleMLS ID #1347554, Donna K. Currie, Realty Executives Associates. East Tennessee Realtors
- $1,350,0004 bd4 ba4.4k sqft3631 Louisville Rd, Louisville, TN 37777For Sale
 MLS ID #243581, Chena Morris, The Real Estate Collective. UCMLS
 - $1,100,0005 bd5 ba4.1k sqft9202 Iris Garden Ln, Knoxville, TN 37922For SaleMLS ID #1345885, Fawn Shope, Real Broker. East Tennessee Realtors
- $989,0003 bd3 ba2.9k sqft12408 Palm Beach Way, Knoxville, TN 37922For SaleMLS ID #1344473, Lisa Sinclair, Wallace. East Tennessee Realtors
- $1,937,0005 bd4 ba4.2k sqft130 Hendren Ln, Clinton, TN 37716For SaleMLS ID #1341513, Sandy Poe, Alliance Sotheby's International. East Tennessee Realtors
- $1,499,0003 bd6 ba5.1k sqft7514 Rivertrace Blvd, Knoxville, TN 37920For SaleMLS ID #1344685, Aaryn Spoon, Crye-Leike Realtors South, Inc. East Tennessee Realtors
