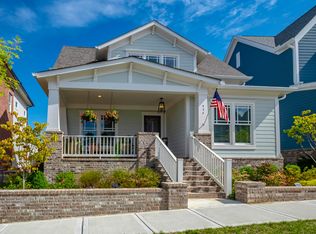
Imagine living just steps from morning tee times at Westhaven Golf Club, summer days at Skube Pool, and afternoons on the courts at Westhaven Tennis Courts. This better-than-new home, less than 5 years old, offers the perfect blend of modern design and everyday ease, all tucked along a quiet, tree-lined street. With upgraded finishes, an open layout, and a truly move-in-ready feel, this is the lifestyle you’ve been waiting for!
Beautiful "Ayden XL" plan located within walking distance to the Westhaven Golf Club, Skube Swim Center and Tennis Courts. Boasting 4 spacious bedrooms and 3.5 bathrooms, this home is designed for functionality and livability. Inside, you will find fresh interior paint, 10-foot ceilings and sand and finished hardwood flooring. The open and airy concept allows for a light filled living space, enhanced by designer light fixtures that add character and warmth to every space. The Primary Suite is located on the main floor with a luxurious bathroom making it a true retreat. Upstairs you will find 3 additional bedrooms and a large bonus room. The garage has lofted storage space! Step outside to enjoy the beautifully designed landscaping and serene outdoor living spaces. This Westhaven gem perfectly combines style, function and prime location. Don't miss the opportunity to make it yours!
Closed
$1,185,000
942 Horizon Dr, Franklin, TN 37064
4beds
2,645sqft
Single Family Residence, Residential
Built in 2021
4,791.6 Square Feet Lot
$1,231,200 Zestimate®
$448/sqft
$6,774 Estimated rent
Home value
$1,231,200
$1.17M - $1.29M
$6,774/mo
Zestimate® history
Loading...
Owner options
List your home for rent
$6,774/mo
Rent Zestimate®
Find your next renter with Zillow Rental Manager. Plus, with online applications, you can quickly screen prospective tenants – for free.
Learn more$6,774/mo
Rent Zestimate®
Refinance and save
$6,892/mo
Est. payment
Refinancing to a lower rate could help reduce your monthly payments and save thousands over the life of the loan.
See today's rates$6,892/mo
Est. payment
Explore your selling options
Work with a Zillow partner agent
Leverage their expertise and Zillow's premium Showcase listings to get your home seen by more buyers.
Get startedList with your own agent
Get your home in front of millions of buyers by listing it on Zillow.
Learn how to do itSell it yourself
Take full control of how buyers see your home on Zillow by listing For Sale by Owner (FSBO).
List your homeWhat's special
Zillow last checked:
Listing updated:
Listing Provided by:
Suzy Mills 615-947-7200,
Compass
Bought with:
Erin Gilbert, 278182
Benchmark Realty, LLC
Source: RealTracs MLS as distributed by MLS GRID,MLS#: 3169231
Facts & features
Interior
Bedrooms & bathrooms
- Bedrooms: 4
- Bathrooms: 4
- Full bathrooms: 3
- 1/2 bathrooms: 1
- Main level bedrooms: 1
Bedroom 1
- Features: Full Bath
- Level: Full Bath
- Area: 208 Square Feet
- Dimensions: 16x13
Bedroom 2
- Area: 132 Square Feet
- Dimensions: 12x11
Bedroom 3
- Features: Bath
- Level: Bath
- Area: 176 Square Feet
- Dimensions: 16x11
Bedroom 4
- Features: Bath
- Level: Bath
- Area: 132 Square Feet
- Dimensions: 11x12
Primary bathroom
- Features: Double Vanity
- Level: Double Vanity
Kitchen
- Features: Pantry
- Level: Pantry
- Area: 192 Square Feet
- Dimensions: 16x12
Living room
- Area: 288 Square Feet
- Dimensions: 18x16
Recreation room
- Features: Second Floor
- Level: Second Floor
Heating
- Central, Natural Gas
Cooling
- Central Air, Electric
Appliances
- Included: Built-In Electric Oven, Dishwasher, Disposal, Refrigerator, Stainless Steel Appliance(s)
Features
- Ceiling Fan(s), Open Floorplan, Pantry, Walk-In Closet(s)
- Flooring: Carpet, Wood, Tile
- Basement: Crawl Space
- Number of fireplaces: 1
Interior area
- Total structure area: 2,645
- Total interior livable area: 2,645 sqft
- Finished area above ground: 2,645
Property
Parking
- Total spaces: 2
- Parking features: Garage Faces Rear
- Attached garage spaces: 2
Features
- Levels: Two
- Stories: 2
- Pool features: Association
- Fencing: Privacy
Lot
- Size: 4,791 sqft
- Dimensions: 32 x 134
Details
- Parcel number: 094064P H 02000 00005064P
- Special conditions: Standard
Construction
Type & style
- Home type: SingleFamily
- Property subtype: Single Family Residence, Residential
Materials
- Fiber Cement, Brick
Condition
- New construction: No
- Year built: 2021
Utilities & green energy
- Sewer: Public Sewer
- Water: Public
- Utilities for property: Electricity Available, Natural Gas Available, Water Available, Underground Utilities
Community & neighborhood
Location
- Region: Franklin
- Subdivision: Westhaven
HOA & financial
HOA
- Has HOA: Yes
- HOA fee: $160 monthly
- Amenities included: Clubhouse, Fitness Center, Golf Course, Park, Playground, Pool, Sidewalks, Tennis Court(s), Underground Utilities, Trail(s)
- Services included: Maintenance Grounds, Recreation Facilities
Price history
| Date | Event | Price |
|---|---|---|
| 5/20/2026 | Sold | $1,185,000-5.2%$448/sqft |
Source:  RealTracs MLS as distributed by MLS GRID #3169231 Report a problem RealTracs MLS as distributed by MLS GRID #3169231 Report a problem | ||
| 5/12/2026 | Pending sale | $1,250,000$473/sqft |
Source: RealTracs MLS as distributed by MLS GRID #3169231 Report a problem | ||
| 4/30/2026 | Contingent | $1,250,000$473/sqft |
Source: RealTracs MLS as distributed by MLS GRID #3169231 Report a problem | ||
| 4/27/2026 | Price change | $1,250,000-2%$473/sqft |
Source: RealTracs MLS as distributed by MLS GRID #3169231 Report a problem | ||
| 4/10/2026 | Listed for sale | $1,275,000+66.2%$482/sqft |
Source: RealTracs MLS as distributed by MLS GRID #3169231 Report a problem | ||
| 6/25/2021 | Sold | $767,000+459.9%$290/sqft |
Source: Public Record Report a problem | ||
| 11/5/2020 | Sold | $137,000$52/sqft |
Source: Public Record Report a problem | ||
Public tax history
| Year | Property taxes | Tax assessment |
|---|---|---|
| 2025 | $4,666 +27.9% | $297,925 +76.1% |
| 2024 | $3,648 | $169,200 |
| 2023 | $3,648 | $169,200 |
| 2022 | $3,648 +63.8% | $169,200 +63.8% |
| 2021 | $2,227 | $103,300 +359.1% |
| 2020 | -- | $22,500 |
Find assessor info on the county website
Neighborhood: West Harpeth
Nearby schools
GreatSchools rating
- 6/10Pearre Creek Elementary SchoolGrades: PK-5Distance: 1.1 mi
- NADiscovery Virtual K-8 SchoolGrades: K-8Distance: 3.2 mi
- 10/10Independence High SchoolGrades: 9-12Distance: 7.8 mi
Schools provided by the listing agent
- Elementary: Pearre Creek Elementary School
- Middle: Hillsboro Elementary/ Middle School
- High: Independence High School
Source: RealTracs MLS as distributed by MLS GRID. This data may not be complete. We recommend contacting the local school district to confirm school assignments for this home.
Get a cash offer in 3 minutes
Find out how much your home could sell for in as little as 3 minutes with a no-obligation cash offer.
Estimated market value
$1,231,200
Get a cash offer in 3 minutes
Find out how much your home could sell for in as little as 3 minutes with a no-obligation cash offer.
Estimated market value
$1,231,200
- Tennessee
- Williamson County
- Franklin
- 37064
- West Harpeth
- 942 Horizon Dr