Looking for minimal upkeep and walkability in West Knoxville? 9418 Horizon Drive is the perfect fit! This Mike Stevens townhome was built in 2024 and customized throughout. Featuring high end finishes such as Waterstone faucets, Wolf/Cove/Subzero appliances, crystal doorknobs throughout, a water softening system, and gas heater in the outside lounge area. This one comes equipped with your own personal elevator to provide easy access to each level and tinted windows to protect your furnishings from the sun. With 3 bedrooms, 3 full bathrooms, and two half baths there is plenty of space for homeowners and guests alike. The rooftop lounge opens up to beautiful mountain views and is the perfect space for hosting. Come see this beautiful home in person!
For sale
$1,885,000
9418 Horizon Dr, Knoxville, TN 37922
3beds
3,069sqft
Single Family Residence
Built in 2024
1,742 Square Feet Lot
$-- Zestimate®
$614/sqft
$100/mo HOA
What's special
- 24 days |
- 791 |
- 28 |
Zillow last checked:
Listing updated:
Listed by:
McKenzie Patterson 423-278-0027,
Keller Williams Signature 865-588-9300
Source: East Tennessee Realtors,MLS#: 1345209
Loading...
Facts & features
Interior
Bedrooms & bathrooms
- Bedrooms: 3
- Bathrooms: 5
- Full bathrooms: 3
- 1/2 bathrooms: 2
Rooms
- Room types: Bonus Room
Heating
- Central, Natural Gas
Cooling
- Central Air
Appliances
- Included: Tankless Water Heater, Gas Range, Dishwasher, Disposal, Microwave, Refrigerator
Features
- Walk-In Closet(s), Kitchen Island, Elevator, Pantry, Eat-in Kitchen, Central Vacuum, Bonus Room
- Flooring: Hardwood, Tile
- Windows: Insulated Windows, ENERGY STAR Qualified Windows
- Basement: Finished,Slab
- Has fireplace: No
- Fireplace features: None
Interior area
- Total structure area: 3,069
- Total interior livable area: 3,069 sqft
Property
Parking
- Total spaces: 2
- Parking features: On Street, Garage Door Opener, Attached
- Attached garage spaces: 2
- Has uncovered spaces: Yes
Features
- Exterior features: Irrigation System
- Has view: Yes
- View description: Mountain(s)
Lot
- Size: 1,742 Square Feet
- Features: Zero Lot Line
Details
- Parcel number: 154FE005
Construction
Type & style
- Home type: SingleFamily
- Architectural style: Contemporary,Traditional
- Property subtype: Single Family Residence
- Attached to another structure: Yes
Materials
- Brick
Condition
- Year built: 2024
Utilities & green energy
- Sewer: Public Sewer
- Water: Public
Community & HOA
Community
- Security: Security System, Smoke Detector(s)
- Subdivision: Beau Monte Ph-3
HOA
- Has HOA: Yes
- HOA fee: $100 monthly
Location
- Region: Knoxville
Financial & listing details
- Price per square foot: $614/sqft
- Date on market: 6/24/2026
Estimated market value
Not available
Estimated sales range
Not available
Not available
Price history
| Date | Event | Price |
|---|---|---|
| 6/24/2026 | Listed for sale | $1,885,000+34.6%$614/sqft |
Source:  East Tennessee Realtors #1345209 Report a problem East Tennessee Realtors #1345209 Report a problem | ||
| 5/31/2024 | Sold | $1,400,000$456/sqft |
Source: Agent Provided Report a problem | ||
Public tax history
Tax history is unavailable.
Monthly payment
Est. payment
Payment breakdown
Explore the cost of this home by adjusting the details. Changes won't be saved.Climate risks
Neighborhood: 37922
Nearby schools
GreatSchools rating
- 8/10Northshore ElementaryGrades: PK-5Distance: 0.2 mi
- 9/10West Valley Middle SchoolGrades: 6-8Distance: 2.4 mi
- 9/10Bearden High SchoolGrades: 9-12Distance: 4.2 mi
- $1,290,0003 bd5 ba2.6k sqft9414 Horizon Dr, Knoxville, TN 37922Sold

- $1,899,0004 bd6 ba3.6k sqft9426 Horizon Dr, Knoxville, TN 37922Pending

- $1,590,0004 bd5 ba3.1k sqft9430 Horizon Dr, Knoxville, TN 37922Pending

- $1,140,8003 bd3 ba2.7k sqft9406 Horizon Dr, Knoxville, TN 37922Off Market
- $899,9003 bd4 ba2.3k sqft9839 Clingmans Dome Dr, Knoxville, TN 37922Pending
- $879,0002 bd3 ba1.9k sqft9421 Horizon Dr, Knoxville, TN 37922For Sale
- $849,9003 bd3 ba2.1k sqft9425 Horizon Dr, Knoxville, TN 37922For Sale
- $3,9002 bd3 ba2k sqft9835 Clingmans Dome Dr, Knoxville, TN 37922For Rent
A local agent can set up tours, give advice and negotiate with sellers.
Similar homes
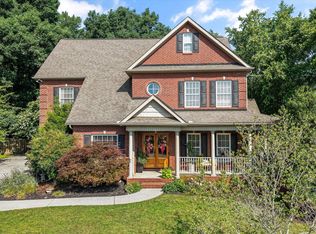
- $1,350,0003 bd4 ba2.7k sqft1649 Mystic St, Knoxville, TN 37922For Sale

 MLS ID #1336206, Lucas Haun, Keller Williams Signature. East Tennessee Realtors
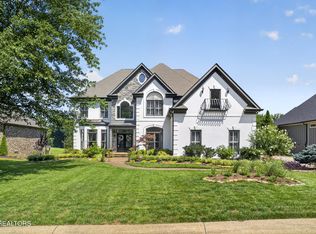
 - $1,095,0006 bd5 ba3.5k sqft9225 Mesa Verde Ln, Knoxville, TN 37922For Sale
 MLS ID #1347879, Yahya Alshawi, EXIT Realty Pros TN. East Tennessee Realtors
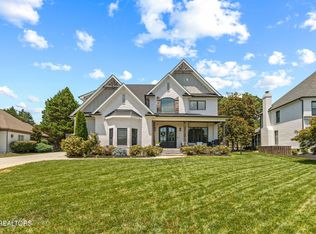
 - $1,500,0004 bd4 ba4.1k sqft9219 Double Eagle Ln, Knoxville, TN 37922For Sale
 MLS ID #1346874, Jess Shepherd, Keller Williams Realty. East Tennessee Realtors
 - $1,199,0004 bd3 ba3.5k sqft10632 Lakecove Way, Knoxville, TN 37922For Sale
 MLS ID #1347185, Pamella Haynes, Realty Executives Associates. East Tennessee Realtors
 - $1,490,0004 bd5 ba4.1k sqft519 Cumberland Ridge Dr, Knoxville, TN 37922For SaleMLS ID #1344927, Caroline Badgett, Wallace. East Tennessee Realtors
- $1,650,0004 bd4 ba4.1k sqft3642 Edgewater Way, Louisville, TN 37777For SaleMLS ID #1347299, Lucas Haun, Keller Williams Signature. East Tennessee Realtors
- $1,350,0005 bd6 ba3.8k sqft1513 Wembley Hills Rd, Knoxville, TN 37922For SaleMLS ID #1334315, Julie Ricketts, Realty Executives Associates. East Tennessee Realtors
- $1,895,0004 bd5 ba4.2k sqft12440 Ivy Lake Dr, Knoxville, TN 37934For SaleMLS ID #1339657, Pamella Haynes, Realty Executives Associates. East Tennessee Realtors
- $1,350,0005 bd4 ba4.2k sqft901 Broken Shaft Ln, Knoxville, TN 37922For SaleMLS ID #1342902, Alexandra Hughes, Keller Williams Signature. East Tennessee Realtors
- $1,285,0004 bd3 ba4.5k sqft8940 Kelsey Ln, Knoxville, TN 37922For SaleMLS ID #1338676, Krista Freshour, Honors Real Estate Services LLC. East Tennessee Realtors
- $1,625,0004 bd4 ba3.7k sqft528 Larksong Dr, Farragut, TN 37934For SaleMLS ID #1347395, Janet DeBusk Hensley, Gables & Gates, REALTORS. East Tennessee Realtors
- $1,300,0003 bd3 ba3.4k sqft3223 Lowes Lndg, Louisville, TN 37777For SaleMLS ID #1347345, Trent Rogers, Realty Executives Associates. East Tennessee Realtors
- $1,100,0005 bd5 ba4.1k sqft9202 Iris Garden Ln, Knoxville, TN 37922For SaleMLS ID #1345885, Fawn Shope, Real Broker. East Tennessee Realtors
- $949,9004 bd3 ba3.2k sqft1000 Perch Dr, Knoxville, TN 37922For Sale
 MLS ID #3159293, Wil Glafenhein. RealTracs MLS as distributed by MLS GRID
 - $1,250,0003 bd4 ba3.1k sqft1304 Legacy Cove Way, Knoxville, TN 37919For SaleMLS ID #1347394, Sharon Bailey, Realty Executives Associates. East Tennessee Realtors
- $989,0003 bd3 ba2.9k sqft12408 Palm Beach Way, Knoxville, TN 37922For SaleMLS ID #1344473, Lisa Sinclair, Wallace. East Tennessee Realtors
- $1,295,0005 bd5 ba4.2k sqft12023 Mallard Bay Dr, Knoxville, TN 37922For SaleMLS ID #1345379, Lori Gano, Greater Impact Realty. East Tennessee Realtors
- $1,695,0005 bd5 ba4.5k sqft5304 Hickory Hollow Rd, Knoxville, TN 37919For SaleMLS ID #1344925, Robert Threlkeld, Wallace. East Tennessee Realtors
- $1,860,0005 bd4 ba4.5k sqft12535 Limerick Ln, Farragut, TN 37934For SaleMLS ID #1337132, Yan Xu, The House Store. East Tennessee Realtors
- $1,399,0004 bd4 ba4.3k sqft12120 Monument Blvd, Knoxville, TN 37922For SaleMLS ID #1336941, Olga Polednik, Greater Impact Realty. East Tennessee Realtors
