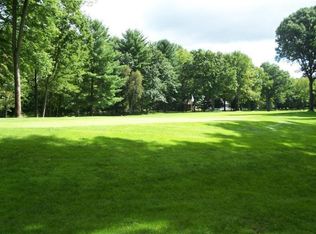
1700sqft Ranch. 1/2 Acre on 14th green of Royal Golf Course in Canadian Lakes. Bright custom kitchen. Newer stainless steel appliances, vaulted ceiling/skylights in breakfast nook. Large windows overlooking golf course. Open great room, gas fireplace, dining/sitting room with 13 ft ceilings. Split floor plan. Large master BR private ensuite, vaulted bathroom ceiling, skylights, jacuzzi tub, newly renovated shower,. Large walk-in closet. 2 add'l BRs and full bath. 16X14 3-season room to enjoy summer lunches/dinners watching your friends play through. Outdoor deck attached. New high efficiency furnace 12/2020. An attached, Large 27X19 heated, insulated garage has 30 amp service, stall for golfcart/workshop. Extra deep cemented crawlspace for 1700sqft of add'l storage. Deeded dock.
Sold
$347,000
9392 Club House Dr W, Stanwood, MI 49346
3beds
1,700sqft
Single Family Residence
Built in 1996
0.48 Acres Lot
$381,400 Zestimate®
$204/sqft
$2,343 Estimated rent
Home value
$381,400
$362,000 - $400,000
$2,343/mo
Zestimate® history
Owner options
List your home for rent
$2,343/mo
Rent Zestimate®
Find your next renter with Zillow Rental Manager. Plus, with online applications, you can quickly screen prospective tenants – for free.
$2,343/mo
Rent Zestimate®
Refinance and save
$2,227/mo
Est. payment
Refinancing to a lower rate could help reduce your monthly payments and save thousands over the life of the loan.
$2,227/mo
Est. payment
Explore your selling options
Work with a Zillow partner agent
Leverage their expertise and Zillow's premium Showcase listings to get your home seen by more buyers.
Get startedList with your own agent
Get your home in front of millions of buyers by listing it on Zillow.
Learn how to do itSell it yourself
Take full control of how buyers see your home on Zillow by listing For Sale by Owner (FSBO).
List your homeWhat's special
Gas fireplaceOpen great roomVaulted ceilingVaulted bathroom ceilingSplit floor planNewly renovated showerLarge windows
Zillow last checked:
Listing updated:
Listed by:
Justin Tibble 810-987-1100,
REOZOM REAL ESTATE SERV
Bought with:
Matthew Lauckner, 6501398451
Century 21 White House Realty
Source: MichRIC,MLS#: 24012640
Facts & features
Interior
Bedrooms & bathrooms
- Bedrooms: 3
- Bathrooms: 3
- Full bathrooms: 2
- 1/2 bathrooms: 1
- Main level bedrooms: 3
Primary bedroom
- Level: Main
- Area: 195
- Dimensions: 15.00 x 13.00
Bedroom 2
- Level: Main
- Area: 143
- Dimensions: 13.00 x 11.00
Bedroom 3
- Level: Main
- Area: 143
- Dimensions: 13.00 x 11.00
Primary bathroom
- Level: Main
- Area: 90
- Dimensions: 10.00 x 9.00
Primary bathroom
- Level: Main
- Area: 40
- Dimensions: 8.00 x 5.00
Bathroom 1
- Level: Main
- Area: 40
- Dimensions: 8.00 x 5.00
Dining room
- Level: Main
- Area: 143
- Dimensions: 13.00 x 11.00
Great room
- Level: Main
- Area: 288
- Dimensions: 18.00 x 16.00
Kitchen
- Level: Main
- Area: 121
- Dimensions: 11.00 x 11.00
Laundry
- Level: Main
- Area: 40
- Dimensions: 8.00 x 5.00
Other
- Level: Main
- Area: 88
- Dimensions: 11.00 x 8.00
Heating
- Forced Air
Cooling
- Central Air
Appliances
- Included: Humidifier, Dishwasher, Disposal, Dryer, Microwave, Oven, Range, Refrigerator, Washer
- Laundry: Laundry Room
Features
- Ceiling Fan(s)
- Basement: Crawl Space
- Number of fireplaces: 1
- Fireplace features: Gas Log, Other
Interior area
- Total structure area: 1,700
- Total interior livable area: 1,700 sqft
Property
Parking
- Total spaces: 3
- Parking features: Heated Garage, Attached
- Garage spaces: 3
Features
- Stories: 1
- Pool features: Association
- Spa features: Association
- Waterfront features: Lake, River
- Body of water: Main Canadian Lake
Lot
- Size: 0.48 Acres
- Dimensions: 100 x 199
Details
- Parcel number: 5411194553000
- Zoning description: Residential
Construction
Type & style
- Home type: SingleFamily
- Architectural style: Ranch
- Property subtype: Single Family Residence
Materials
- Vinyl Siding, Wood Siding
Condition
- New construction: No
- Year built: 1996
Utilities & green energy
- Sewer: Septic Tank
- Water: Private
- Utilities for property: Cable Connected
Community & neighborhood
Location
- Region: Stanwood
HOA & financial
HOA
- Has HOA: Yes
- HOA fee: $73 monthly
- Amenities included: Pool, Restaurant/Bar, Sauna, Spa/Hot Tub, Tennis Court(s), Other
- Services included: Other, Snow Removal
Other
Other facts
- Listing terms: Cash,FHA,Conventional
- Road surface type: Paved
Price history
| Date | Event | Price |
|---|---|---|
| 4/15/2024 | Sold | $347,000+2.4%$204/sqft |
Source:  MichRIC #24012640 Report a problem MichRIC #24012640 Report a problem | ||
| 3/23/2024 | Pending sale | $338,900$199/sqft |
Source: MichRIC #24012640 Report a problem | ||
| 3/15/2024 | Listed for sale | $338,900+88.4%$199/sqft |
Source: MichRIC #24012640 Report a problem | ||
| 7/20/2015 | Sold | $179,900-13.1%$106/sqft |
Source: Public Record Report a problem | ||
| 4/9/2009 | Listing removed | $207,000$122/sqft |
Source: Coldwell Banker** #900826 Report a problem | ||
| 4/4/2009 | Price change | $207,000-9.6%$122/sqft |
Source: Coldwell Banker** #900826 Report a problem | ||
| 2/24/2009 | Listed for sale | $229,000$135/sqft |
Source: Point2 #803327 Report a problem | ||
| 1/9/2009 | Listing removed | $229,000$135/sqft |
Source: Coldwell Banker** #803327 Report a problem | ||
| 9/15/2008 | Listed for sale | $229,000$135/sqft |
Source: Coldwell Banker** #803327 Report a problem | ||
Public tax history
| Year | Property taxes | Tax assessment |
|---|---|---|
| 2025 | $2,557 +11057.1% | $174,700 +19% |
| 2024 | $23 | $146,800 +19% |
| 2023 | -- | $123,400 +15.4% |
| 2022 | -- | $106,900 +12.6% |
| 2021 | -- | $94,900 +1.8% |
| 2020 | -- | $93,200 +7.7% |
| 2019 | -- | $86,500 +6.7% |
| 2018 | -- | $81,100 +0.4% |
| 2017 | -- | $80,800 +0.6% |
| 2016 | -- | $80,300 +4.6% |
| 2014 | -- | $76,800 -3.6% |
| 2013 | -- | $79,700 -22.1% |
| 2012 | -- | $102,300 +23.8% |
| 2011 | -- | $82,600 -0.8% |
| 2010 | -- | $83,300 -5.3% |
| 2009 | -- | $88,000 -3.1% |
| 2008 | -- | $90,800 -8.9% |
| 2007 | -- | $99,700 |
| 2006 | -- | $99,700 +5.7% |
| 2005 | -- | $94,300 +1% |
| 2004 | -- | $93,400 +8% |
| 2003 | -- | $86,500 |
Find assessor info on the county website
Neighborhood: 49346
Nearby schools
GreatSchools rating
- 7/10Mecosta Elementary SchoolGrades: PK-4Distance: 5 mi
- 6/10Chippewa Hills High SchoolGrades: 7-12Distance: 9.6 mi
- 5/10Chippewa Hills Intermediate SchoolGrades: 5-8Distance: 9.7 mi
Schools provided by the listing agent
- Elementary: Mecosta Elementary School
- Middle: Chippewa Hills Intermediate School
- High: Chippewa Hills High School
Source: MichRIC. This data may not be complete. We recommend contacting the local school district to confirm school assignments for this home.


Get pre-qualified for a loan
At Zillow Home Loans, we can pre-qualify you in as little as 5 minutes with no impact to your credit score.An equal housing lender. NMLS #10287.
- Michigan
- Mecosta County
- Stanwood
- 49346
- 9392 Club House Dr W
Nearby cities
Nearby zip codes
Other Stanwood Topics
