Skip main navigation
Off market
  • $649,800

    938 Thornapple Club Ct SE #21, Ada, MI 49301

    4beds
    2,682sqft
    SingleFamily
    Built in 2002
    10,062 Square Feet Lot
    $649,800 Zestimate®
    $242/sqft
    $3,761 Estimated rent

    Home value

    $649,800

    $604,000 - $702,000

    $3,761/mo

    Zestimate® history
    Loading...

    Owner options

    List your home for rent

    $3,761/mo

    Rent Zestimate®

    Find your next renter with Zillow Rental Manager. Plus, with online applications, you can quickly screen prospective tenants – for free.

    Learn more

    $3,761/mo

    Rent Zestimate®

    Refinance and save

    $4,083/mo

    Est. payment

    Refinancing to a lower rate could help reduce your monthly payments and save thousands over the life of the loan.

    See today's rates

    $4,083/mo

    Est. payment

    Explore your selling options

    Work with a Zillow partner agent

    Leverage their expertise and Zillow's premium Showcase listings to get your home seen by more buyers.

    Get started

    List with your own agent

    Get your home in front of millions of buyers by listing it on Zillow.

    Learn how to do it

    Sell it yourself

    Take full control of how buyers see your home on Zillow by listing For Sale by Owner (FSBO).

    List your home

    What's special

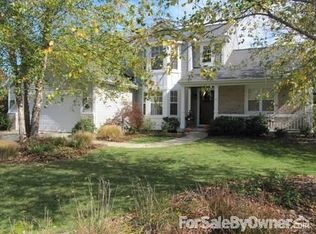
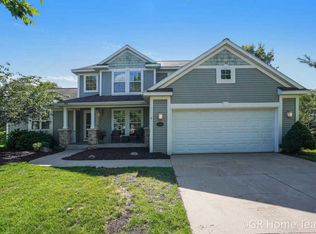
    Highly coveted home in Ada Moorings subdivision featuring 4 bedrooms, 3.5 bathrooms, completely repainted 3 levels of finished living space, and remodeled kitchen & lower level. The lot is ideally situated on a cul-de-sac in award winning Forest Hills Central School District. No expense was sparred remodeling the walkout lower level which added a large bedroom, large entertaining/bonus room, and spa-like bathroom. The main floor boasts vaulted ceilings, gourmet kitchen, stainless steel applianc es, granite counters, custom cabinets, laundry room, slider accessible to backyard deck, and newer floors. The 2nd floor highlights include spacious master suite (walk-in closet/double sinks/separate shower and bathtub), 2 bedrooms, and Jack & Jill bathroom. Seller is a licensed real estate agent.

    This property is off market, which means it's not currently listed for sale or rent on Zillow. This may be different from what's available on other websites or public sources.
    Facts & features

    Interior

    Bedrooms & bathrooms
    • Bedrooms: 4
    • Bathrooms: 4
    • Full bathrooms: 3
    • 1/2 bathrooms: 1
    Heating
    • Forced air, Gas
    Cooling
    • Central
    Appliances
    • Included: Dishwasher, Dryer, Garbage disposal, Microwave, Range / Oven, Refrigerator, Washer
    Interior area
    • Total interior livable area: 2,682 sqft

    Property

    Parking
    • Parking features: Garage - Attached
    Features
    • Exterior features: Vinyl, Brick
    • Has spa: Yes
    Lot
    • Size: 10,062 sqft
    Details
    • Parcel number: 410234479021

    Construction

    Type & style
    • Home type: SingleFamily
    Materials
    • Roof: Other
    Condition
    • Year built: 2002

    Utilities & green energy

    • Sewer: Public

    Community & neighborhood

    Location
    • Region: Ada

    Other

    Other facts
    • Garage: Garage: Yes
    • Windows: Insulated, Low E, Screens, Bay/Bow
    • Substructure: Walk Out
    • Utilities Attached: Telephone Line
    • Appliances: Oven
    • Additional Items: All Window Treatments, Garage Door Opener
    • Sewer: Public
    • Water: Public
    • Occupant Type: Vacant
    • Landscape: Shrubs/Hedges, Underground Sprinkler
    • Kitchen Features: Eating Area, Pantry, Snack Bar, Garden Window
    • Driveway: Paved
    • Garage Type: 2
    • Association Info.: Assoc. Fee Payable: Annually
    • Lot Measurement: Acres
    • Assoc. Fee Incl.: Trash
    • Water Fea. Amenities: Assoc Access
    • Lot Description: Cul-De-Sac
    • Assoc. Amenities: Other, Club House, Pets Allowed, Playground
    • Water Type: River
    • Auction or For Sale: For Sale
    • Terms Available: Cash Only,Cash/Conventional
    • SqFt Above Grade: 1891.00
    • Design: Traditional

    Price history

    DateEventPrice
    6/12/2017Listing removed$339,900$127/sqft
    Source: Greenridge Realty (Cascade) #17018440 Report a problem
    4/27/2017Listed for sale$339,900$127/sqft
    Source: Greenridge Realty (Cascade) #17018440 Report a problem

    Public tax history

    Tax history is unavailable.

    Find assessor info on the county website

    Neighborhood: 49301

    Nearby schools

    GreatSchools rating
    Schools provided by the listing agent
    • Elementary: Thornapple Elementry School
    • Middle: Central Woodlands 5/6 and Central Middle 7/8
    • High: Forest Hills Central High School
    • District: Forest Hills

    Source: The MLS. This data may not be complete. We recommend contacting the local school district to confirm school assignments for this home.

    Get a cash offer in 3 minutes
    Find out how much your home could sell for in as little as 3 minutes with a no-obligation cash offer.
    Estimated market value
    $649,800
    Get a cash offer in 3 minutes
    Find out how much your home could sell for in as little as 3 minutes with a no-obligation cash offer.
    Estimated market value
    $649,800