Exceptional opportunity to assume the seller's existing VA loan at an attractive 3.00% interest rate (subject to lender and VA approval). This translates to lower monthly payment and potentially significant interest savings over the life of the loan!
Step into nearly 1,600 sq. ft. of modern luxury in this beautifully maintained newer home featuring an open-concept floor plan and elegant coffered ceilings. The spacious kitchen is designed for both style and function, offering a large center island, two pantries, stainless steel appliances, built-in microwave, granite countertops, and an oversized breakfast bar perfect for entertaining.
Enjoy tile flooring throughout the main living areas, with plush cut Berber carpet in the bedrooms for added comfort. Soaring 9-foot ceilings, abundant recessed lighting, ceiling fans, and designer two-tone paint create a bright and inviting atmosphere throughout the home.
The private primary suite features a double vanity, tiled walk-in shower, and a generous walk-in closet complete with built-in shelving. Outside, you'll appreciate the attractive paver driveway and entryway, adding curb appeal and durability.
Best of all, this property includes solar for energy efficiency and savings, and there is NO HOA--giving you greater freedom and lower monthly expenses. This move-in-ready home offers the perfect blend of comfort, style, and convenience.
Accepting backups
$300,000
9379 W PINEVETA Drive #pine, Arizona City, AZ 85123
3beds
1,615sqft
Single Family Residence
Built in 2021
6,492 Square Feet Lot
$-- Zestimate®
$186/sqft
$-- HOA
What's special
- 47 days |
- 87 |
- 5 |
Zillow last checked:
Listing updated:
Listed by:
Cherie Moore 480-738-3223,
HomeSmart Premier
Source: ARMLS,MLS#: 7038743
Facts & features
Interior
Bedrooms & bathrooms
- Bedrooms: 3
- Bathrooms: 2
- Full bathrooms: 2
Heating
- Electric
Cooling
- Central Air
Appliances
- Included: Built-in Microwave, Dishwasher, Disposal
- Laundry: Inside
Features
- High Speed Internet, Double Vanity, Breakfast Bar, 9+ Flat Ceilings, Kitchen Island, Pantry, 3/4 Bath Master Bdrm
- Flooring: Carpet, Tile
- Windows: Double Pane Windows
- Has basement: No
- Has fireplace: No
Interior area
- Total structure area: 1,615
- Total interior livable area: 1,615 sqft
Property
Parking
- Total spaces: 4
- Parking features: RV Access/Parking, RV Gate
- Garage spaces: 2
- Uncovered spaces: 2
Features
- Stories: 1
- Patio & porch: Covered
- Spa features: None
- Fencing: Block
Lot
- Size: 6,492 Square Feet
- Features: North/South Exposure, Dirt Back, Gravel/Stone Front
Details
- Parcel number: 40603138
Construction
Type & style
- Home type: SingleFamily
- Property subtype: Single Family Residence
Materials
- Stucco, Wood Frame, Painted
- Roof: Tile
Condition
- Year built: 2021
Details
- Builder name: C&E Construction, LLC
Utilities & green energy
- Sewer: Public Sewer
- Water: Pvt Water Company
Green energy
- Energy efficient items: Solar Panels
Community & HOA
Community
- Subdivision: ARIZONA CITY UNIT ONE
HOA
- Has HOA: No
- Services included: No Fees
Location
- Region: Arizona City
Financial & listing details
- Price per square foot: $186/sqft
- Annual tax amount: $1,385
- Date on market: 5/27/2026
- Cumulative days on market: 36 days
- Listing terms: Cash,Conventional,FHA,VA Loan
- Ownership: Fee Simple
- Road surface type: Asphalt
Estimated market value
Not available
Estimated sales range
Not available
Not available
Price history
| Date | Event | Price |
|---|---|---|
| 6/8/2026 | Listed for sale | $300,000+1.7%$186/sqft |
Source:  ARMLS #7038743 Report a problem ARMLS #7038743 Report a problem | ||
| 1/6/2022 | Sold | $294,900$183/sqft |
Source: ARMLS #6326620 Report a problem | ||
| 12/3/2021 | Contingent | $294,900$183/sqft |
Source: ARMLS #6326620 Report a problem | ||
| 11/30/2021 | Listed for sale | $294,900$183/sqft |
Source: ARMLS #6326620 Report a problem | ||
Public tax history
Tax history is unavailable.
Monthly payment
Est. payment$--/mo
Payment breakdown
Explore the cost of this home by adjusting the details. Changes won't be saved.All calculations are estimates and provided by Zillow, Inc. for informational purposes only. Actual amounts may vary.
HOA fees may include property taxes on listings classified as Co-Ops. Contact the listing agent and/or owner for fee details.
Mortgage interest rates are dependent on a number of factors, including credit score, down payment, and repayment length. Interest rate data provided by Zillow Group Marketplace, Inc. as of 1/1/1970 from various mortgage lenders with which we have lead or other similar arrangements; the Estimated Payment is an average of those rates.
See how much you could borrow to make a competitive offer.
Climate risks
Neighborhood: 85123
Nearby schools
GreatSchools rating
- 4/10Arizona City Elementary SchoolGrades: PK-8Distance: 1.7 mi
- 3/10Toltec Middle SchoolGrades: PK-12Distance: 3.3 mi
- 5/10Vista GrandeGrades: 9-12Distance: 9.8 mi
Schools provided by the listing agent
- Elementary: Toltec Elementary School
- Middle: Toltec Elementary School
- High: Vista Grande High School
- District: Toltec School District
Source: ARMLS. This data may not be complete. We recommend contacting the local school district to confirm school assignments for this home.
- $197,3002 bd2 ba1k sqft9399 W Pineveta Dr, Arizona City, AZ 85123Off Market

- $252,2003 bd2 ba1.3k sqft9361 W Pineveta Dr, Arizona City, AZ 85123Off Market

- $223,000-- bd-- ba-- sqft9361 W Pineveta Dr #2688, Arizona City, AZ 85123Off Market
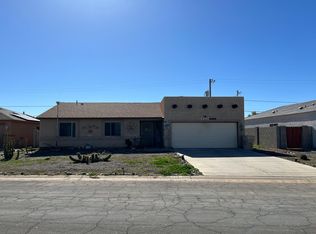
- $218,0003 bd2 ba1.1k sqft9382 W Coronado Dr, Arizona City, AZ 85123Sold

- $220,6003 bd2 ba1.3k sqft9402 W Coronado Dr, Arizona City, AZ 85123Off Market
- $279,9003 bd2 ba1.6k sqft9415 W Pineveta Drive Pne, Arizona City, AZ 85123Off Market
- $242,5003 bd2 ba1.2k sqft9343 W Pineveta Dr, Arizona City, AZ 85123Sold
- $217,3003 bd2 ba1.1k sqft9382 W Coronado Dr, Arizona City, AZ 85123Off Market
A local agent can set up tours, give advice and negotiate with sellers.
Similar homes
- $274,9003 bd2 ba1.4k sqft12723 W CAROUSEL Drive, Arizona City, AZ 85123For Sale
 MLS ID #7050860, Lynn Hachey, Morgan Taylor Realty. ARMLS
 - $299,0003 bd2 ba1.6k sqft15024 S BROOK HOLLOW Road, Arizona City, AZ 85123For Sale
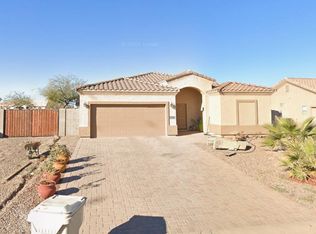 MLS ID #6987521, Stephanie Blanco, Keller Williams Legacy One Realty. ARMLS
 - $304,9003 bd2 ba1.5k sqft8515 W PINEVETA Drive, Arizona City, AZ 85123For Sale
 MLS ID #7050674, Ethan Angulo, My Home Group Real Estate. ARMLS
 - $284,9004 bd2 ba1.9k sqft11001 W BENITO Drive, Arizona City, AZ 85123For Sale
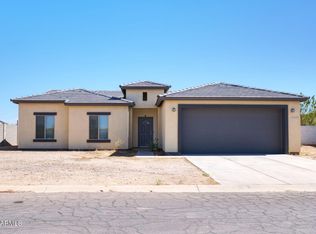 MLS ID #7031990, Gordon Leatherbarrow, 6 Real Estate. ARMLS
 - $290,0003 bd2 ba1.5k sqft10480 W MONACO Boulevard, Arizona City, AZ 85123For SaleMLS ID #7048837, Akina Miscavage, West USA Realty. ARMLS
- $299,9003 bd2 ba1.6k sqft14594 S AVALON Road, Arizona City, AZ 85123For SaleMLS ID #6960501, Jason Ferguson, eXp Realty. ARMLS
- $320,0003 bd2 ba1.5k sqft12267 W CABRILLO Drive, Arizona City, AZ 85123For SaleMLS ID #7052870, Nuvia Sanchez, Borg Property Services, LLC. ARMLS
- $279,9904 bd2 ba1.4k sqft10490 W MAZATLAN Drive, Arizona City, AZ 85123For SaleMLS ID #6988859, Luis Nguyen, Realty ONE Group. ARMLS
- $324,0003 bd2 ba1.6k sqft9240 W DEBBIE Lane, Arizona City, AZ 85123For SaleMLS ID #7051886, L.D. Hawkins, Hawkins & Associates Realty, Inc.. ARMLS
- $365,0003 bd2 ba1.6k sqft9051 W CENTURY Drive, Arizona City, AZ 85123For SaleMLS ID #7049020, Larissa Powell, Your Home Sold Guaranteed Realty. ARMLS
- $245,0003 bd2 ba1.3k sqft12067 W LOBO Drive, Arizona City, AZ 85123For SaleMLS ID #7034143, Colleen Bechtel, Keller Williams Legacy One Realty. ARMLS
- $283,0003 bd2 ba1.4k sqft14951 S CAPISTRANO Road, Arizona City, AZ 85123For SaleMLS ID #6907266, Mirza Gardea, eXp Realty. ARMLS
- $309,0003 bd2 ba1.4k sqft14895 S PADRES Road, Arizona City, AZ 85123For SaleMLS ID #7046787, Nallely De La Pena Arenivar, My Home Group Real Estate. ARMLS
- $334,9993 bd2 ba1.6k sqft8611 W MISSION HILLS Drive, Arizona City, AZ 85123For SaleMLS ID #7049022, Larissa Powell, Your Home Sold Guaranteed Realty. ARMLS
- $335,0003 bd2 ba1.8k sqft10876 W SAN LAZARO Drive, Arizona City, AZ 85123For SaleMLS ID #6973779, Vlad Hurezeanu, Realty ONE Group. ARMLS
- $339,9004 bd2 ba1.7k sqft10066 W SUNBIRD Drive, Arizona City, AZ 85123For SaleMLS ID #7027577, L.D. Hawkins, Hawkins & Associates Realty, Inc.. ARMLS
- $244,0003 bd2 ba1.3k sqft12532 W OBREGON Drive, Arizona City, AZ 85123For SaleMLS ID #7030608, Lynn Hachey, Morgan Taylor Realty. ARMLS
- $257,0003 bd2 ba1.2k sqft8592 W ONEIDA Drive, Arizona City, AZ 85123For SaleMLS ID #7046050, Joe Carroll, Barrett Real Estate. ARMLS
- $274,8004 bd2 ba1.4k sqft9500 W Kramer Lane, Arizona City, AZ 85123New ConstructionMLS ID #7031810, Emily Enriquez, Strato Homes. ARMLS
- $335,0004 bd2 ba1.6k sqft9917 W ARVADA Drive, Arizona City, AZ 85123For SaleMLS ID #7007435, Mirza Gardea, eXp Realty. ARMLS
- Arizona
- Pinal County
- Arizona City
- 85123
- 9379 W PINEVETA Drive Unit pine
Nearby cities
Nearby zip codes
Other Arizona City Topics
