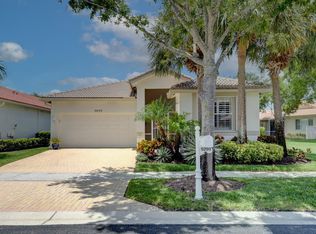
Welcome to this beautifully updated, move-in-ready home in the highly desirable Baywinds community. From the moment you arrive, the fresh exterior paint, full impact windows and doors, and manicured landscaping make it clear this property has been exceptionally cared for. Inside, the bright, open layout flows comfortably, with an upgraded kitchen featuring modern cabinetry, updated appliances, and a spacious island that naturally anchors the living space.
Thoughtful improvements continue throughout the home. The primary and guest bedrooms feature new Luxury Vinyl Plank flooring, the guest bathroom has been stylishly updated, and the primary bathroom includes new countertops, faucets, and a new shower door. New 5-inch baseboards, updated ceiling fans, and regrouted/sealed tile floors in the main living areas give the home a clean, refreshed feel.
Step outside to a screened-in patio overlooking a peaceful lakeperfect for relaxing or entertaining. The backyard features a new fence, upgraded gutters with a leaf filter, and well-maintained landscaping.
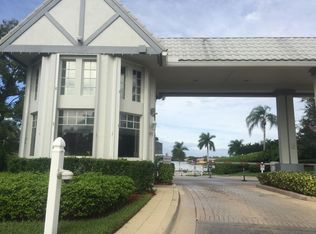
Baywinds offers resort-style amenities including multiple pools, a fitness center, tennis, pickleball and an active clubhouse. Its location puts you just minutes from shopping, dining, healthcare, and major highways, making daily life convenient and connected.
This home has the updates already done to move in and enjoy it immediately.
Sold for $540,000
$540,000
9319 Sapphire Cove Drive, West Palm Beach, FL 33411
3beds
1,984sqft
Single Family Residence
Built in 2003
6,709 Square Feet Lot
$549,500 Zestimate®
$272/sqft
$3,301 Estimated rent
Home value
$549,500
Estimated sales range
Not available
$3,301/mo
Zestimate® history
Owner options
List your home for rent
$3,301/mo
Rent Zestimate®
Find your next renter with Zillow Rental Manager. Plus, with online applications, you can quickly screen prospective tenants – for free.
$3,301/mo
Rent Zestimate®
Refinance and save
$4,303/mo
Est. payment
Refinancing to a lower rate could help reduce your monthly payments and save thousands over the life of the loan.
$4,303/mo
Est. payment
Explore your selling options
Work with a Zillow partner agent
Leverage their expertise and Zillow's premium Showcase listings to get your home seen by more buyers.
Get startedList with your own agent
Get your home in front of millions of buyers by listing it on Zillow.
Learn how to do itSell it yourself
Take full control of how buyers see your home on Zillow by listing For Sale by Owner (FSBO).
List your homeWhat's special
Zillow last checked:
Listing updated:
Listed by:
Miles V Brookins 561-213-5385,
Keller Williams Realty Boca Raton,
Marvin Charles 954-702-5607,
Keller Williams Realty Boca Raton
Bought with:
Marjorie C Mendez PA, 3115982
Keller Williams Realty - Welli
Source: BeachesMLS,MLS#: R11146279 Originating MLS: BeachesMLS
Originating MLS: BeachesMLSFacts & features
Interior
Bedrooms & bathrooms
- Bedrooms: 3
- Bathrooms: 2
- Full bathrooms: 2
- Main level bathrooms: 2
- Main level bedrooms: 3
Primary bedroom
- Level: Main
- Area: 216
- Dimensions: 18 X 12
Primary bedroom
- Level: Main
- Area: 216
- Dimensions: 18 X 12
Primary bedroom
- Level: Main
- Area: 216
- Dimensions: 18 X 12
Bedroom 2
- Level: Main
- Area: 112.21
- Dimensions: 11.11 X 10.1
Bedroom 2
- Level: Main
- Area: 112.21
- Dimensions: 11.11 X 10.1
Bedroom 2
- Level: Main
- Area: 112.21
- Dimensions: 11.11 X 10.1
Bedroom 3
- Area: 121.32
- Dimensions: 12 X 10.11
Bedroom 3
- Area: 121.32
- Dimensions: 12 X 10.11
Bedroom 3
- Area: 121.32
- Dimensions: 12 X 10.11
Dining room
- Level: Main
- Area: 126
- Dimensions: 10 X 12.6
Dining room
- Level: Main
- Area: 126
- Dimensions: 10 X 12.6
Dining room
- Level: Main
- Area: 126
- Dimensions: 10 X 12.6
Kitchen
- Level: Main
- Area: 206.48
- Dimensions: 17.8 X 11.6
Kitchen
- Level: Main
- Area: 206.48
- Dimensions: 17.8 X 11.6
Kitchen
- Level: Main
- Area: 206.48
- Dimensions: 17.8 X 11.6
Living room
- Level: Main
- Area: 182
- Dimensions: 14 X 13
Living room
- Level: Main
- Area: 182
- Dimensions: 14 X 13
Living room
- Level: Main
- Area: 182
- Dimensions: 14 X 13
Heating
- Central, Electric
Cooling
- Central Air, Ceiling Fan(s), Electric
Appliances
- Included: Dryer, Dishwasher, Electric Range, Refrigerator, Washer
- Laundry: Inside, Laundry Tub
Features
- Bathtub, Cathedral Ceiling(s), Dual Sinks, Eat-in Kitchen, Garden Tub/Roman Tub, Main Level Primary, Pantry, Split Bedrooms, Soaking Tub, Vaulted Ceiling(s), Walk-In Closet(s)
- Flooring: Ceramic Tile, Vinyl
Interior area
- Total structure area: 2,697
- Total interior livable area: 1,984 sqft
Property
Parking
- Total spaces: 2
- Parking features: Attached, Garage, Garage Door Opener
- Attached garage spaces: 2
Features
- Levels: Multi/Split,One
- Stories: 1
- Patio & porch: Covered, Patio, Screened
- Exterior features: Outdoor Living Area
- Pool features: Association
- Has view: Yes
- View description: Garden, Lake
- Has water view: Yes
- Water view: Lake
- Waterfront features: Lake Front
Lot
- Size: 6,709 sqft
- Features: Sprinklers Automatic, Sprinkler System, < 1/4 Acre
Details
- Parcel number: 74424319090000350
- Zoning: RPD(ci
Construction
Type & style
- Home type: SingleFamily
- Architectural style: Ranch
- Property subtype: Single Family Residence
Materials
- Block
- Roof: Spanish Tile
Condition
- Resale
- New construction: No
- Year built: 2003
Utilities & green energy
- Electric: 3 Phase
- Sewer: Public Sewer
- Water: Public
- Utilities for property: Sewer Available, Water Available
Community & neighborhood
Security
- Security features: Gated Community
Community
- Community features: Home Owners Association, Gated
Senior living
- Senior community: Yes
Location
- Region: West Palm Beach
- Subdivision: BAYWINDS RPD 8
HOA & financial
HOA
- Has HOA: Yes
- HOA fee: $636 monthly
- Amenities included: Billiard Room, Clubhouse, Fitness Center, Library, Pickleball, Pool, Spa/Hot Tub, Tennis Court(s)
- Services included: Common Areas, Cable TV, Maintenance Grounds, Recreation Facilities
Other
Other facts
- Listing terms: Cash,Conventional
Price history
| Date | Event | Price |
|---|---|---|
| 2/19/2026 | Sold | $540,000-4.4%$272/sqft |
Source:  BeachesMLS #R11146279 Report a problem BeachesMLS #R11146279 Report a problem | ||
| 12/8/2025 | Listed for sale | $565,000+54.8%$285/sqft |
Source: BeachesMLS #RX-11146279 Report a problem | ||
| 5/19/2024 | Listing removed | -- |
Source: BeachesMLS #RX-10694893 Report a problem | ||
| 5/18/2021 | Sold | $365,000-3.7%$184/sqft |
Source: BeachesMLS #R10694893 Report a problem | ||
| 3/15/2021 | Pending sale | $379,000$191/sqft |
Source: BeachesMLS #RX-10694893 Report a problem | ||
| 2/24/2021 | Listed for sale | $379,000+30.7%$191/sqft |
Source: BeachesMLS #RX-10694893 Report a problem | ||
| 7/29/2015 | Sold | $290,000-4.9%$146/sqft |
Source: BeachesMLS #R10115391 Report a problem | ||
| 7/22/2015 | Pending sale | $305,000$154/sqft |
Source: Boynton Beach #RX-10115391 Report a problem | ||
| 6/25/2015 | Listed for sale | $305,000$154/sqft |
Source: Boynton Beach #RX-10115391 Report a problem | ||
| 6/20/2015 | Pending sale | $305,000$154/sqft |
Source: Boynton Beach #RX-10115391 Report a problem | ||
| 5/15/2015 | Price change | $305,000-4.7%$154/sqft |
Source: Boynton Beach #RX-10115391 Report a problem | ||
| 5/7/2015 | Listed for sale | $320,000$161/sqft |
Source: Boynton Beach #RX-10115391 Report a problem | ||
| 3/14/2015 | Listing removed | $320,000$161/sqft |
Source: The Keyes Company #RX-10115391 Report a problem | ||
| 3/2/2015 | Listed for sale | $320,000-24.9%$161/sqft |
Source: The Keyes Company #RX-10115391 Report a problem | ||
| 11/28/2005 | Sold | $425,900+77.2%$215/sqft |
Source: Public Record Report a problem | ||
| 6/27/2003 | Sold | $240,366$121/sqft |
Source: Public Record Report a problem | ||
Public tax history
| Year | Property taxes | Tax assessment |
|---|---|---|
| 2025 | $10,407 -5.8% | $393,450 -6.1% |
| 2024 | $11,045 +2% | $419,115 +3% |
| 2023 | $10,826 +1.5% | $406,908 +15.6% |
| 2022 | $10,666 +83.5% | $351,885 +27.6% |
| 2021 | $5,814 +3.1% | $275,714 +1.4% |
| 2020 | $5,638 +0.6% | $271,907 +1.5% |
| 2019 | $5,602 | $267,974 +0.1% |
| 2018 | $5,602 +3.9% | $267,650 +1.1% |
| 2017 | $5,394 -16.1% | $264,705 +3.5% |
| 2016 | $6,426 +1.4% | $255,747 +28.2% |
| 2015 | $6,339 +47.3% | $199,550 +0.8% |
| 2014 | $4,302 +1.6% | $197,966 +1.5% |
| 2013 | $4,232 +0.7% | $195,040 +1.7% |
| 2012 | $4,202 +2.4% | $191,780 +3% |
| 2011 | $4,103 +1.1% | $186,194 +1.5% |
| 2010 | $4,057 +5.9% | $183,442 +2.7% |
| 2009 | $3,831 -17.4% | $178,619 -22.6% |
| 2008 | $4,638 -17.4% | $230,911 -13.3% |
| 2007 | $5,616 -25% | $266,274 -18.4% |
| 2006 | $7,485 | $326,500 +55.8% |
| 2005 | -- | $209,605 +3% |
| 2004 | $2,729 +345.2% | $203,500 +481.4% |
| 2003 | $613 | $35,000 |
Find assessor info on the county website
Neighborhood: Water Catchment Area
Nearby schools
GreatSchools rating
- 6/10Benoist Farms Elementary SchoolGrades: PK-5Distance: 1.3 mi
- 4/10Jeaga Middle SchoolGrades: 6-8Distance: 3.5 mi
- 2/10Palm Beach Lakes High SchoolGrades: 9-12Distance: 5.9 mi
Get a cash offer in 3 minutes
Find out how much your home could sell for in as little as 3 minutes with a no-obligation cash offer.
Estimated market value
$549,500
Get a cash offer in 3 minutes
Find out how much your home could sell for in as little as 3 minutes with a no-obligation cash offer.
Estimated market value
$549,500
- Florida
- Palm Beach County
- West Palm Beach
- 33411
- Water Catchment Area
- 9319 Sapphire Cove Drive
Nearby cities
Nearby neighborhoods
Nearby zip codes
Other West Palm Beach Topics
