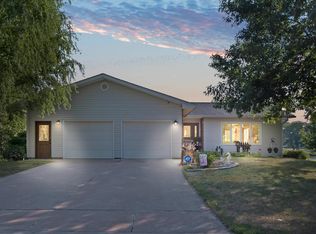
This beautifully designed 4-bedroom, 3.5-bathroom 2-story home offers the perfect blend of comfort, convenience, and scenic views. Nestled on a large corner lot with a view of the lake, this 2,786-square-foot home provides plenty of space for everyday living and entertaining. Step inside to a bright and inviting main-level living room, where large windows fill the space with natural light. The kitchen features solid surface countertops, newer appliances, and ample cabinet space. Whether you love to cook or entertain, this kitchen is designed for both style and function. Adjacent to the living room, the dining room offers versatility—use it as a formal dining space or as a home office to fit your needs. The upper-level spacious master suite is a true retreat, complete with a tiled shower and double sink vanity. Two additional bedrooms provide comfortable accommodations, while the conveniently located main level washer and dryer make daily chores easy. For added flexibility, the lower level also features additional laundry hookups. Enjoy the beauty of every season from the 4-season porch, where you can relax and take in the picturesque lake views. Step outside onto the multi-tiered deck, perfect for hosting gatherings, grilling, or simply unwinding in your private outdoor space. The lower level adds even more living space, featuring a large family room, an additional bedroom, and a full bathroom—ideal for a guest suite or make it a workout room. A standout feature of this home is the heated 3-stall garage, providing ample space for vehicles, tools, and hobbies while keeping you warm during the colder months. With its prime location, thoughtful layout, and breathtaking views, this home is a rare find in Cedar Falls. Don’t miss the opportunity to make it yours—schedule a showing today!
Sold for $417,000
$417,000
928 Lakeview Dr, Cedar Falls, IA 50613
4beds
2,786sqft
Single Family Residence
Built in 1995
0.4 Acres Lot
$419,200 Zestimate®
$150/sqft
$2,702 Estimated rent
Home value
$419,200
$373,000 - $470,000
$2,702/mo
Zestimate® history
Loading...
Owner options
List your home for rent
$2,702/mo
Rent Zestimate®
Find your next renter with Zillow Rental Manager. Plus, with online applications, you can quickly screen prospective tenants – for free.
Learn more$2,702/mo
Rent Zestimate®
Refinance and save
$2,742/mo
Est. payment
Refinancing to a lower rate could help reduce your monthly payments and save thousands over the life of the loan.
See today's rates$2,742/mo
Est. payment
Explore your selling options
Work with a Zillow partner agent
Leverage their expertise and Zillow's premium Showcase listings to get your home seen by more buyers.
Get startedList with your own agent
Get your home in front of millions of buyers by listing it on Zillow.
Learn how to do itSell it yourself
Take full control of how buyers see your home on Zillow by listing For Sale by Owner (FSBO).
List your homeWhat's special
Zillow last checked:
Listing updated:
Listed by:
Lynette D Sorensen 319-504-2789,
RE/MAX Concepts - Cedar Falls,
Gerald Sorensen 319-269-1168,
RE/MAX Concepts - Cedar Falls
Bought with:
Justin Reuter, S661180
Oakridge Real Estate
Source: Northeast Iowa Regional BOR as distributed by MLS GRID,MLS#: 20251218
Facts & features
Interior
Bedrooms & bathrooms
- Bedrooms: 4
- Bathrooms: 3
- Full bathrooms: 3
- 1/2 bathrooms: 1
Primary bedroom
- Level: Second
Other
- Level: Upper
Other
- Level: Main
Other
- Level: Lower
Dining room
- Level: Main
Family room
- Level: Lower
Kitchen
- Level: Main
Living room
- Level: Main
Heating
- Natural Gas
Cooling
- Ceiling Fan(s), Central Air
Appliances
- Included: Dishwasher, Dryer, Disposal, Microwave Built In, Free-Standing Range, Refrigerator, Washer, Gas Water Heater
- Laundry: 1st Floor, Laundry Room, Lower Level, Washer Hookup
Features
- Solid Surface Counters
- Flooring: Hardwood
- Basement: Concrete,Interior Entry,Floor Drain,Partially Finished
- Has fireplace: Yes
- Fireplace features: Multiple, Electric, Gas, Bedroom, Living Room
Interior area
- Total interior livable area: 2,786 sqft
- Finished area below ground: 758
Property
Parking
- Total spaces: 3
- Parking features: 3 or More Stalls, Attached Garage, Garage Door Opener, Heated Garage, Oversized
- Has attached garage: Yes
- Carport spaces: 3
Features
- Patio & porch: Deck-Multi-Level, Enclosed
- Exterior features: Garden
- Has view: Yes
- View description: Water
- Has water view: Yes
- Water view: Water
Lot
- Size: 0.40 Acres
- Features: Corner Lot
Details
- Parcel number: 891403452004
- Zoning: R-1
- Special conditions: Standard
Construction
Type & style
- Home type: SingleFamily
- Property subtype: Single Family Residence
Materials
- Vinyl Siding
- Roof: Shingle,Asphalt
Condition
- Year built: 1995
Utilities & green energy
- Sewer: Public Sewer
- Water: Public
Community & neighborhood
Security
- Security features: Smoke Detector(s)
Location
- Region: Cedar Falls
Other
Other facts
- Road surface type: Concrete, Hard Surface Road
Price history
| Date | Event | Price |
|---|---|---|
| 5/30/2025 | Sold | $417,000-3%$150/sqft |
Source:  Northeast Iowa Regional BOR as distributed by MLS GRID #20251218 Report a problem Northeast Iowa Regional BOR as distributed by MLS GRID #20251218 Report a problem | ||
| 4/26/2025 | Pending sale | $429,900$154/sqft |
Source: Northeast Iowa Regional BOR as distributed by MLS GRID #20251218 Report a problem | ||
| 4/17/2025 | Price change | $429,900-2.3%$154/sqft |
Source: Northeast Iowa Regional BOR as distributed by MLS GRID #20251218 Report a problem | ||
| 4/7/2025 | Price change | $439,900-2.2%$158/sqft |
Source: Northeast Iowa Regional BOR as distributed by MLS GRID #20251218 Report a problem | ||
| 3/26/2025 | Listed for sale | $449,900+66%$161/sqft |
Source: Northeast Iowa Regional BOR as distributed by MLS GRID #20251218 Report a problem | ||
| 5/17/2011 | Sold | $271,000+8.6%$97/sqft |
Source: Public Record Report a problem | ||
| 11/6/2007 | Sold | $249,500$90/sqft |
Source: Public Record Report a problem | ||
Public tax history
| Year | Property taxes | Tax assessment |
|---|---|---|
| 2025 | $5,082 +2.9% | $385,250 +22% |
| 2024 | $4,937 -1.3% | $315,790 |
| 2023 | $5,002 -1.2% | $315,790 +16.5% |
| 2022 | $5,063 +3.6% | $270,970 |
| 2021 | $4,887 +1.4% | $270,970 +3.2% |
| 2020 | $4,819 -1.4% | $262,450 -0.6% |
| 2019 | $4,890 +0.2% | $264,020 |
| 2018 | $4,879 0% | $264,020 |
| 2017 | $4,880 +4.6% | $264,020 |
| 2016 | $4,666 | $264,020 |
| 2015 | $4,666 +1.3% | $264,020 |
| 2014 | $4,606 +5.4% | $264,020 +1.6% |
| 2012 | $4,371 -4.1% | $259,760 |
| 2011 | $4,560 +1.5% | $259,760 -4.6% |
| 2010 | $4,494 +4.1% | $272,150 |
| 2009 | $4,317 +2% | $272,150 |
| 2008 | $4,234 +3.4% | $272,150 +7% |
| 2007 | $4,095 -1.7% | $254,350 |
| 2006 | $4,165 -1.5% | $254,350 |
| 2005 | $4,229 +2.3% | $254,350 +16.7% |
| 2003 | $4,134 +0.8% | $218,010 |
| 2002 | $4,100 +7.9% | $218,010 +18% |
| 2001 | $3,800 | $184,750 |
Find assessor info on the county website
Neighborhood: 50613
Nearby schools
GreatSchools rating
- 9/10Helen A Hansen Elementary SchoolGrades: PK-6Distance: 1.1 mi
- 9/10Holmes Junior High SchoolGrades: 7-9Distance: 1 mi
- 7/10Cedar Falls High SchoolGrades: 10-12Distance: 2.2 mi
Schools provided by the listing agent
- Elementary: Hansen
- Middle: Holmes Junior High
- High: Cedar Falls High
Source: Northeast Iowa Regional BOR as distributed by MLS GRID. This data may not be complete. We recommend contacting the local school district to confirm school assignments for this home.


Get pre-qualified for a loan
At Zillow Home Loans, we can pre-qualify you in as little as 5 minutes with no impact to your credit score.An equal housing lender. NMLS #10287.
- Iowa
- Black Hawk County
- Cedar Falls
- 50613
- 928 Lakeview Dr