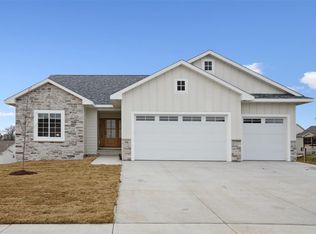
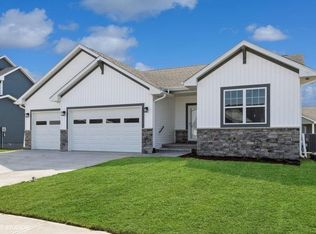
Beautiful home from the moment you approach. The exterior of the home is modern traditional style with vertical siding & stone work accents. Stepping inside you are welcomed by a lovely foyer space leading you to a striking open flow living area.Warm clean lines are versatile for all styles. The kitchen has a center island, ss appliance/gas stove a darling coffee bar area and a much coveted pantry. Directly off the kitchen is a screened in porch overlooking the backyard. Continue to take in the beauty of this home & neighborhood through the large picture windows in the living area with fireplace. The main bedroom has an ensuite with dual sinks. The spacious lower level has additional 2 bedrooms/bath and a large rec area. The WALKOUT LL will take you to an outdoor retreat on the custom patio. This home is a show stopper.
Sold for $460,000
$460,000
922 Horizon Dr, Tiffin, IA 52340
5beds
2,437sqft
Single Family Residence, Residential
Built in 2021
0.33 Acres Lot
$503,400 Zestimate®
$189/sqft
$2,808 Estimated rent
Home value
$503,400
$478,000 - $529,000
$2,808/mo
Zestimate® history
Loading...
Owner options
List your home for rent
$2,808/mo
Rent Zestimate®
Find your next renter with Zillow Rental Manager. Plus, with online applications, you can quickly screen prospective tenants – for free.
Learn more$2,808/mo
Rent Zestimate®
Refinance and save
$3,166/mo
Est. payment
Refinancing to a lower rate could help reduce your monthly payments and save thousands over the life of the loan.
See today's rates$3,166/mo
Est. payment
Explore your selling options
Work with a Zillow partner agent
Leverage their expertise and Zillow's premium Showcase listings to get your home seen by more buyers.
Get startedList with your own agent
Get your home in front of millions of buyers by listing it on Zillow.
Learn how to do itSell it yourself
Take full control of how buyers see your home on Zillow by listing For Sale by Owner (FSBO).
List your homeWhat's special
Zillow last checked:
Listing updated:
Listed by:
Rebecca Phipps 319-270-2914,
Urban Acres Real Estate
Bought with:
Adam Miller
Keller Williams Legacy Group
Source: Iowa City Area AOR,MLS#: 202304877
Facts & features
Interior
Bedrooms & bathrooms
- Bedrooms: 5
- Bathrooms: 3
- Full bathrooms: 3
Heating
- Natural Gas, Forced Air
Cooling
- Ceiling Fan(s), Central Air
Appliances
- Included: Dishwasher, Plumbed For Ice Maker, Microwave, Range Or Oven, Refrigerator, Dryer, Washer
- Laundry: Laundry Room, Lower Level
Features
- Primary On Main Level, Kitchen Island, Pantry
- Flooring: Carpet, LVP
- Basement: Full,Walk-Out Access
- Number of fireplaces: 1
- Fireplace features: Living Room, Electric
Interior area
- Total structure area: 2,437
- Total interior livable area: 2,437 sqft
- Finished area above ground: 1,470
- Finished area below ground: 967
Property
Parking
- Total spaces: 3
- Parking features: Garage - Attached
- Has attached garage: Yes
Features
- Patio & porch: Screened
Lot
- Size: 0.33 Acres
- Features: Less Than Half Acre, Level
Details
- Parcel number: 0621454019
- Zoning: Residential
Construction
Type & style
- Home type: SingleFamily
- Property subtype: Single Family Residence, Residential
Materials
- Vinyl, Partial Stone, Frame
Condition
- Year built: 2021
Details
- Builder name: Watts Group
Utilities & green energy
- Sewer: Public Sewer
- Water: Public
- Utilities for property: Cable Available
Green energy
- Indoor air quality: Passive Radon
Community & neighborhood
Security
- Security features: Smoke Detector(s)
Community
- Community features: Near Shopping, Close To School
Location
- Region: Tiffin
- Subdivision: Ridgeway Heights
HOA & financial
HOA
- Has HOA: Yes
- HOA fee: $100 annually
Other
Other facts
- Listing terms: Cash,Conventional
Price history
| Date | Event | Price |
|---|---|---|
| 11/3/2023 | Sold | $460,000$189/sqft |
Source:  Iowa City Area AOR #202304877 Report a problem Iowa City Area AOR #202304877 Report a problem | ||
| 9/20/2023 | Contingent | $460,000$189/sqft |
Source: Iowa City Area AOR #202304877 Report a problem | ||
| 9/14/2023 | Listed for sale | $460,000+8.3%$189/sqft |
Source: Iowa City Area AOR #202304877 Report a problem | ||
| 11/30/2021 | Sold | $424,900$174/sqft |
Source: Iowa City Area AOR #202102782 Report a problem | ||
| 10/13/2021 | Pending sale | $424,900$174/sqft |
Source:  CRAAR, CDRMLS #2102945 Report a problem CRAAR, CDRMLS #2102945 Report a problem | ||
| 5/28/2021 | Contingent | $424,900$174/sqft |
Source: Iowa City Area AOR #202102782 Report a problem | ||
| 5/7/2021 | Listed for sale | $424,900$174/sqft |
Source: Iowa City Area AOR #202102782 Report a problem | ||
Public tax history
| Year | Property taxes | Tax assessment |
|---|---|---|
| 2025 | $7,960 +2.3% | $518,000 +12.8% |
| 2024 | $7,782 +4.1% | $459,300 +1.3% |
| 2023 | $7,476 +93819.2% | $453,200 +21.7% |
| 2022 | $8 -0.5% | $372,300 +92975% |
| 2021 | $8 | $400 |
| 2020 | $8 | -- |
Find assessor info on the county website
Neighborhood: 52340
Nearby schools
GreatSchools rating
- 5/10Tiffin ElementaryGrades: K-1Distance: 1.2 mi
- 8/10Clear Creek Amana Middle SchoolGrades: 6-8Distance: 0.8 mi
- 7/10Clear Creek Amana High SchoolGrades: 9-12Distance: 1 mi
Schools provided by the listing agent
- Elementary: CCATiffin
- Middle: ClearCreek
- High: ClearCreek
Source: Iowa City Area AOR. This data may not be complete. We recommend contacting the local school district to confirm school assignments for this home.


Get pre-qualified for a loan
At Zillow Home Loans, we can pre-qualify you in as little as 5 minutes with no impact to your credit score.An equal housing lender. NMLS #10287.
Sell for more on Zillow
Get a Zillow Showcase℠ listing at no additional cost and you could sell for .
$503,400
2% more
+$10,068
With Zillow Showcase(estimated)
$513,468
- Iowa
- Johnson County
- Tiffin
- 52340
- 922 Horizon Dr