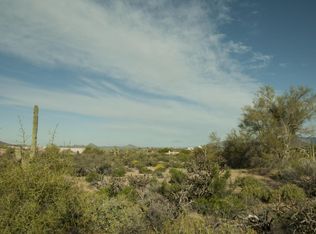
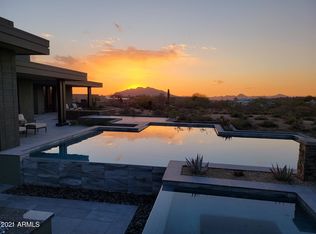
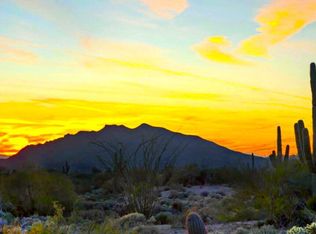
A Beautiful Platinum built, custom home in the village of Gambel Quail with Solar, offering unobstructed mountain views. A fabulous, contemporary floorpan with no steps. All the wonderful finishes one can expect from a Platinum build and upgrades galore: Control 4, Lutron lighting and shades, Clarevision security cameras, Distinctive Custom Cabinetry, Mist 360, surround sound, Steamiest steam shower, Programmable shower and bathtub and so much more.
A large, saltwater pool & spa with Smart Control. The kitchen features Miele, Wolf, Cove and Subzero. For a comprehensive list of upgrades please the documents tab.
5,283 square feet combined - includes home + guest house.
No membership to The Desert Mountain Club is included with this property.
Sold for $4,400,000
$4,400,000
9180 E HAPPY HOLLOW Drive, Scottsdale, AZ 85262
5beds
5,283sqft
Single Family Residence
Built in 2021
0.98 Acres Lot
$4,396,600 Zestimate®
$833/sqft
$7,985 Estimated rent
Home value
$4,396,600
$4.04M - $4.79M
$7,985/mo
Zestimate® history
Owner options
List your home for rent
$7,985/mo
Rent Zestimate®
Find your next renter with Zillow Rental Manager. Plus, with online applications, you can quickly screen prospective tenants – for free.
$7,985/mo
Rent Zestimate®
Refinance and save
$26,152/mo
Est. payment
Refinancing to a lower rate could help reduce your monthly payments and save thousands over the life of the loan.
$26,152/mo
Est. payment
Explore your selling options
Work with a Zillow partner agent
Leverage their expertise and Zillow's premium Showcase listings to get your home seen by more buyers.
Get startedList with your own agent
Get your home in front of millions of buyers by listing it on Zillow.
Learn how to do itSell it yourself
Take full control of how buyers see your home on Zillow by listing For Sale by Owner (FSBO).
List your homeWhat's special
Contemporary floorpanWonderful finishesLutron lighting and shadesSurround soundSmart controlClarevision security camerasUnobstructed mountain views
Zillow last checked:
Listing updated:
Listed by:
James D Kolander 480-326-5775,
Russ Lyon Sotheby's International Realty,
Cynthia I Kolander 480-980-4073,
Russ Lyon Sotheby's International Realty
Bought with:
Maria Wing, SA685684000
Berkshire Hathaway HomeServices Arizona Properties
Source: ARMLS,MLS#: 6931751
Facts & features
Interior
Bedrooms & bathrooms
- Bedrooms: 5
- Bathrooms: 6
- Full bathrooms: 5
- 1/2 bathrooms: 1
Heating
- Natural Gas
Cooling
- HVAC SEER Rating, Central Air, Ceiling Fan(s), Programmable Thmstat
Appliances
- Included: Dryer, Washer, Water Softener Owned, Built In Recycling, Refrigerator, Built-in Microwave, Dishwasher, Disposal, Gas Cooktop, Water Purifier
- Laundry: Inside
Features
- Pantry, Non-laminate Counter, High Speed Internet, Smart Home, Granite Counters, Double Vanity, Eat-in Kitchen, Breakfast Bar, 9+ Flat Ceilings, No Interior Steps, Vaulted Ceiling(s), Wet Bar, Kitchen Island, Full Bth Master Bdrm, Separate Shwr & Tub
- Flooring: Other, Tile, Wood
- Windows: Low Emissivity Windows, Double Pane Windows
- Has basement: No
- Number of fireplaces: 2
- Fireplace features: Fire Pit, Other, Living Room, Gas
Interior area
- Total structure area: 5,283
- Total interior livable area: 5,283 sqft
Property
Parking
- Total spaces: 6
- Parking features: Garage Door Opener, Direct Access, Storage
- Garage spaces: 3
- Uncovered spaces: 3
Accessibility
- Accessibility features: Mltpl Entries/Exits, Bath Roll-In Shower, Accessible Hallway(s)
Features
- Stories: 1
- Patio & porch: Covered, Patio
- Exterior features: Private Street(s), Private Yard, Built-in Barbecue
- Has private pool: Yes
- Pool features: Variable Speed Pump, Fenced, Heated
- Has spa: Yes
- Spa features: Heated, Private
- Fencing: Block,Wrought Iron
- Has view: Yes
- View description: Mountain(s)
Lot
- Size: 0.98 Acres
- Features: Sprinklers In Rear, Sprinklers In Front, Desert Back, Desert Front, Auto Timer H2O Front, Auto Timer H2O Back
Details
- Parcel number: 21911608
- Special conditions: Owner/Agent
Construction
Type & style
- Home type: SingleFamily
- Architectural style: Other,Contemporary
- Property subtype: Single Family Residence
Materials
- Spray Foam Insulation, Stucco, Wood Frame, Painted
- Roof: Other,Foam
Condition
- Year built: 2021
Details
- Builder name: Platinum
- Warranty included: Yes
Utilities & green energy
- Sewer: Public Sewer
- Water: City Water
Green energy
- Energy efficient items: Solar Panels, Multi-Zones
- Water conservation: Low-Flow Fixtures, Tankless Ht Wtr Heat, Recirculation Pump
Community & neighborhood
Security
- Security features: Fire Sprinkler System, Security System Owned, Security Guard
Community
- Community features: Pool, Golf, Gated, Community Spa, Community Spa Htd, Guarded Entry, Concierge, Tennis Court(s), Playground, Biking/Walking Path, Fitness Center
Location
- Region: Scottsdale
- Subdivision: DESERT MOUNTAIN
HOA & financial
HOA
- Has HOA: Yes
- HOA fee: $1,532 semi-annually
- Services included: Maintenance Grounds, Other (See Remarks), Street Maint
- Association name: Desert Mountain HOA
- Association phone: 480-635-5600
Other
Other facts
- Listing terms: Cash,Conventional
- Ownership: Fee Simple
Price history
| Date | Event | Price |
|---|---|---|
| 4/30/2026 | Sold | $4,400,000-4.2%$833/sqft |
Source:  ARMLS #6931751 Report a problem ARMLS #6931751 Report a problem | ||
| 2/26/2026 | Pending sale | $4,595,000$870/sqft |
Source: ARMLS #6931751 Report a problem | ||
| 10/20/2025 | Listed for sale | $4,595,000+87.4%$870/sqft |
Source: ARMLS #6931751 Report a problem | ||
| 7/16/2020 | Sold | $2,451,600+1385.8%$464/sqft |
Source: ARMLS #6080169 Report a problem | ||
| 12/11/2019 | Sold | $165,000+65%$31/sqft |
Source: Public Record Report a problem | ||
| 5/20/2013 | Sold | $100,000-23.1%$19/sqft |
Source: Public Record Report a problem | ||
| 11/2/1993 | Sold | $130,000$25/sqft |
Source: Public Record Report a problem | ||
Public tax history
| Year | Property taxes | Tax assessment |
|---|---|---|
| 2025 | $7,658 -2% | $326,810 -1.7% |
| 2024 | $7,811 +819.9% | $332,530 +2032.8% |
| 2023 | $849 -2.7% | $15,591 -28.5% |
| 2022 | $872 -6.2% | $21,795 -4.7% |
| 2021 | $930 +3.1% | $22,860 +12.2% |
| 2020 | $902 +2.8% | $20,370 +12.9% |
| 2019 | $878 | $18,045 +7.7% |
| 2018 | $878 +3.8% | $16,755 -6.2% |
| 2017 | $845 -0.4% | $17,865 +17% |
| 2016 | $849 +5.9% | $15,270 +3.3% |
| 2015 | $801 | $14,784 +37.9% |
| 2014 | -- | $10,720 |
| 2013 | -- | $10,720 -81.4% |
| 2009 | -- | $57,520 +13.8% |
| 2008 | -- | $50,560 +17.3% |
| 2007 | -- | $43,120 +14.9% |
| 2006 | -- | $37,520 +13.8% |
| 2005 | -- | $32,960 |
| 2004 | -- | $32,960 +3.8% |
| 2003 | -- | $31,760 |
| 2002 | -- | $31,760 |
Find assessor info on the county website
Neighborhood: 85262
Nearby schools
GreatSchools rating
- 8/10Black Mountain Elementary SchoolGrades: PK-6Distance: 4.9 mi
- 10/10Cactus Shadows High SchoolGrades: 8-12Distance: 5.1 mi
- 4/10Sonoran Trails Middle SchoolGrades: 6-8Distance: 7.9 mi
Schools provided by the listing agent
- Elementary: Black Mountain Elementary School
- Middle: Sonoran Trails Middle School
- High: Cactus Shadows High School
- District: Cave Creek Unified District
Source: ARMLS. This data may not be complete. We recommend contacting the local school district to confirm school assignments for this home.
Get a cash offer in 3 minutes
Find out how much your home could sell for in as little as 3 minutes with a no-obligation cash offer.
Estimated market value
$4,396,600
Get a cash offer in 3 minutes
Find out how much your home could sell for in as little as 3 minutes with a no-obligation cash offer.
Estimated market value
$4,396,600
- Arizona
- Maricopa County
- Scottsdale
- 85262
- 9180 E HAPPY HOLLOW Drive
Nearby cities
Nearby neighborhoods
Nearby zip codes
Other Scottsdale Topics
