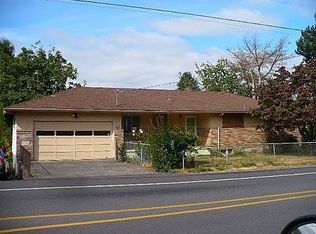
Welcome to your own private homestead in Happy Valley! This custom contemporary home is a true gem, featuring 3 bedrooms, 2 bathrooms, and 2007 square feet of quality living space. The unique design of this home offers a seamless blend of modern style and natural beauty. Step inside to find an open-concept layout with high ceilings and large windows that flood the space with natural light. Huge Covered Patio and a New Roof are some of the more recent updates. The kitchen is a chef's dream, with custom cabinetry, stainless steel appliances, and plenty of counter space for meal prep. The living room is the perfect place to unwind after a long day, with a cozy fireplace and stunning views of the West Hills and Downtown Portland. The master bedroom is a true retreat, complete with a walk-in closet and en-suite bathroom featuring a luxurious soaking tub. Two additional bedrooms provide plenty of space for family or guests. Outside, you'll find even more to love about this property. A two-car garage provides ample storage for all your outdoor gear, while the custom greenhouse is perfect for gardeners looking to cultivate their own oasis. The covered wood pile ensures you'll stay warm during those chilly winter months. The home includes some future improvement potential for a daylight basement in law quarters for possible income generation. Zoned Office/Commercial the property allows for income producing opportunities to explore! 2 Tax lots included.
Sold
$600,000
9125 SE Hinkley Ave, Happy Valley, OR 97086
3beds
2,007sqft
Residential, Single Family Residence
Built in 1983
0.36 Acres Lot
$626,700 Zestimate®
$299/sqft
$2,624 Estimated rent
Home value
$626,700
$595,000 - $658,000
$2,624/mo
Zestimate® history
Loading...
Owner options
List your home for rent
$2,624/mo
Rent Zestimate®
Find your next renter with Zillow Rental Manager. Plus, with online applications, you can quickly screen prospective tenants – for free.
Learn more$2,624/mo
Rent Zestimate®
Refinance and save
$3,541/mo
Est. payment
Refinancing to a lower rate could help reduce your monthly payments and save thousands over the life of the loan.
See today's rates$3,541/mo
Est. payment
Explore your selling options
Work with a Zillow partner agent
Leverage their expertise and Zillow's premium Showcase listings to get your home seen by more buyers.
Get startedList with your own agent
Get your home in front of millions of buyers by listing it on Zillow.
Learn how to do itSell it yourself
Take full control of how buyers see your home on Zillow by listing For Sale by Owner (FSBO).
List your homeWhat's special
Zillow last checked:
Listing updated:
Listed by:
Eric Lehouiller 503-957-7497,
Oregon Choice Group
Bought with:
Anthony Castro, 200404219
The Broker Network, LLC
Source: RMLS (OR),MLS#: 24107205
Facts & features
Interior
Bedrooms & bathrooms
- Bedrooms: 3
- Bathrooms: 2
- Full bathrooms: 2
- Main level bathrooms: 1
Primary bedroom
- Features: Suite, Walkin Closet, Wallto Wall Carpet
- Level: Upper
- Area: 220
- Dimensions: 20 x 11
Bedroom 2
- Features: Closet, Wallto Wall Carpet
- Level: Main
- Area: 110
- Dimensions: 11 x 10
Bedroom 3
- Features: Closet, Wallto Wall Carpet
- Level: Main
- Area: 99
- Dimensions: 11 x 9
Dining room
- Features: Laminate Flooring
- Level: Main
- Area: 195
- Dimensions: 13 x 15
Kitchen
- Features: Granite, Laminate Flooring
- Level: Main
- Area: 130
- Width: 13
Living room
- Features: Laminate Flooring
- Level: Main
- Area: 294
- Dimensions: 21 x 14
Heating
- Forced Air
Cooling
- Central Air
Appliances
- Included: Dishwasher, Disposal, Free-Standing Range, Free-Standing Refrigerator, Microwave, Plumbed For Ice Maker, Washer/Dryer, Gas Water Heater
- Laundry: Laundry Room
Features
- Soaking Tub, Vaulted Ceiling(s), Pantry, Closet, Granite, Suite, Walk-In Closet(s)
- Flooring: Laminate, Wall to Wall Carpet
- Windows: Aluminum Frames, Double Pane Windows
- Number of fireplaces: 1
- Fireplace features: Insert, Wood Burning
Interior area
- Total structure area: 2,007
- Total interior livable area: 2,007 sqft
Property
Parking
- Total spaces: 2
- Parking features: Driveway, RV Access/Parking, RV Boat Storage, Garage Door Opener, Attached
- Attached garage spaces: 2
- Has uncovered spaces: Yes
Features
- Stories: 2
- Patio & porch: Covered Deck, Deck
- Exterior features: Garden, Raised Beds, RV Hookup, Yard
- Has view: Yes
- View description: City
Lot
- Size: 0.36 Acres
- Features: Gentle Sloping, SqFt 15000 to 19999
Details
- Additional structures: Greenhouse, RVHookup, RVBoatStorage, ToolShed
- Additional parcels included: 00045089
- Parcel number: 00045052
Construction
Type & style
- Home type: SingleFamily
- Architectural style: Contemporary,Custom Style
- Property subtype: Residential, Single Family Residence
Materials
- Wood Siding
- Roof: Shingle
Condition
- Approximately
- New construction: No
- Year built: 1983
Utilities & green energy
- Gas: Gas
- Sewer: Public Sewer
- Water: Public
Community & neighborhood
Security
- Security features: Security System, Security System Owned
Location
- Region: Happy Valley
Other
Other facts
- Listing terms: Cash,Conventional,FHA,VA Loan
- Road surface type: Paved
Price history
| Date | Event | Price |
|---|---|---|
| 7/8/2024 | Sold | $600,000+0.2%$299/sqft |
Source:  RMLS (OR) #24107205 Report a problem RMLS (OR) #24107205 Report a problem | ||
| 6/4/2024 | Pending sale | $599,000$298/sqft |
Source: RMLS (OR) #24107205 Report a problem | ||
| 5/25/2024 | Listed for sale | $599,000+134.9%$298/sqft |
Source: RMLS (OR) #24107205 Report a problem | ||
| 11/5/2014 | Sold | $255,000-1.5%$127/sqft |
Source: RMLS (OR) #14326595 Report a problem | ||
| 7/9/2014 | Listed for sale | $259,000$129/sqft |
Source: Soldera Properties, Inc. #14326595 Report a problem | ||
Public tax history
Tax history is unavailable.
Neighborhood: 97086

Nearby schools
GreatSchools rating
- 5/10Mount Scott Elementary SchoolGrades: K-5Distance: 1.1 mi
- 3/10Rock Creek Middle SchoolGrades: 6-8Distance: 3.3 mi
- 7/10Clackamas High SchoolGrades: 9-12Distance: 3.2 mi
Schools provided by the listing agent
- Elementary: Mt Scott
- Middle: Rock Creek
- High: Clackamas
Source: RMLS (OR). This data may not be complete. We recommend contacting the local school district to confirm school assignments for this home.
Get a cash offer in 3 minutes
Find out how much your home could sell for in as little as 3 minutes with a no-obligation cash offer.
Estimated market value
$626,700
Get a cash offer in 3 minutes
Find out how much your home could sell for in as little as 3 minutes with a no-obligation cash offer.
Estimated market value
$626,700
- Oregon
- Clackamas County
- Happy Valley
- 97086
- 9125 SE Hinkley Ave