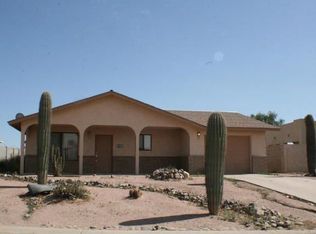
This 2-bedroom home has been beautifully remodeled and is ready for a new owner. Approaching the home you will notice eye-appealing brick trim, fresh desert landscaping and an added cement slab for additional parking. Inside you will find a spacious open floor plan, a large eat in kitchen, leading to French doors opening up to a cute patio for enjoying the gorgeous Arizona weather. Bedrooms are roomy with plenty of closet space, this home also has two updated modern bathrooms with skylights. Whether you're looking for a starter home or your perfect Arizona retreat, this home will not disappoint. Don't miss this one!
Sold for $220,000
$220,000
9105 W ONEIDA Drive #1, Arizona City, AZ 85123
2beds
975sqft
Single Family Residence
Built in 1989
6,534 Square Feet Lot
$201,900 Zestimate®
$226/sqft
$1,279 Estimated rent
Home value
$201,900
$188,000 - $216,000
$1,279/mo
Zestimate® history
Owner options
List your home for rent
$1,279/mo
Rent Zestimate®
Find your next renter with Zillow Rental Manager. Plus, with online applications, you can quickly screen prospective tenants – for free.
$1,279/mo
Rent Zestimate®
Refinance and save
$1,014/mo
Est. payment
Refinancing to a lower rate could help reduce your monthly payments and save thousands over the life of the loan.
$1,014/mo
Est. payment
Explore your selling options
Work with a Zillow partner agent
Leverage their expertise and Zillow's premium Showcase listings to get your home seen by more buyers.
Get startedList with your own agent
Get your home in front of millions of buyers by listing it on Zillow.
Learn how to do itSell it yourself
Take full control of how buyers see your home on Zillow by listing For Sale by Owner (FSBO).
List your homeWhat's special
Zillow last checked:
Listing updated:
Listed by:
Anne Watson 520-431-3360,
Ivory Towers Realty
Bought with:
Ashley Lewis, SA702599000
Barrett Real Estate
Source: ARMLS,MLS#: 6673557
Facts & features
Interior
Bedrooms & bathrooms
- Bedrooms: 2
- Bathrooms: 2
- Full bathrooms: 2
Heating
- Natural Gas
Cooling
- Central Air, Programmable Thmstat
Appliances
- Included: Dryer, Washer, Refrigerator, Dishwasher, Disposal, Gas Range, Gas Oven
- Laundry: In Garage, Gas Dryer Hookup
Features
- Non-laminate Counter, High Speed Internet, Eat-in Kitchen, No Interior Steps, Pantry, 3/4 Bath Master Bdrm
- Flooring: Laminate, Tile
- Windows: Skylight(s), ENERGY STAR Qualified Windows
- Has basement: No
- Has fireplace: No
Interior area
- Total structure area: 975
- Total interior livable area: 975 sqft
Property
Parking
- Total spaces: 5
- Parking features: Garage Door Opener, Direct Access
- Garage spaces: 1
- Uncovered spaces: 4
Features
- Stories: 1
- Patio & porch: Covered, Patio
- Exterior features: Storage
- Pool features: None
- Spa features: None
- Fencing: Block,Partial
Lot
- Size: 6,534 sqft
- Features: North/South Exposure, Desert Back, Desert Front
Details
- Parcel number: 40602369
Construction
Type & style
- Home type: SingleFamily
- Architectural style: Ranch
- Property subtype: Single Family Residence
Materials
- Brick Veneer, Stucco, Wood Frame
- Roof: Composition
Condition
- Year built: 1989
Utilities & green energy
- Sewer: Public Sewer
- Water: Pvt Water Company
Community & neighborhood
Location
- Region: Arizona City
- Subdivision: ARIZONA CITY UNIT ONE
Other
Other facts
- Listing terms: Cash,Conventional,FHA,VA Loan
- Ownership: Fee Simple
Price history
| Date | Event | Price |
|---|---|---|
| 6/21/2024 | Sold | $220,000+0%$226/sqft |
Source:  ARMLS #6673557 Report a problem ARMLS #6673557 Report a problem | ||
| 5/24/2024 | Price change | $219,900-2.2%$226/sqft |
Source: ARMLS #6673557 Report a problem | ||
| 5/15/2024 | Price change | $224,900-2.2%$231/sqft |
Source: ARMLS #6673557 Report a problem | ||
| 4/6/2024 | Price change | $229,900-2.1%$236/sqft |
Source: ARMLS #6673557 Report a problem | ||
| 3/8/2024 | Listed for sale | $234,900+250.6%$241/sqft |
Source: ARMLS #6673557 Report a problem | ||
| 7/15/2004 | Sold | $67,000$69/sqft |
Source: ARMLS #2048455 Report a problem | ||
Public tax history
Tax history is unavailable.
Neighborhood: 85123


Nearby schools
GreatSchools rating
- 4/10Arizona City Elementary SchoolGrades: PK-8Distance: 1.8 mi
- 3/10Toltec Middle SchoolGrades: PK-12Distance: 3 mi
- 5/10Vista GrandeGrades: 9-12Distance: 9.7 mi
Schools provided by the listing agent
- Elementary: Toltec Elementary School
- Middle: Toltec Elementary School
- High: Vista Grande High School
- District: Toltec Elementary District
Source: ARMLS. This data may not be complete. We recommend contacting the local school district to confirm school assignments for this home.
Get a cash offer in 3 minutes
Find out how much your home could sell for in as little as 3 minutes with a no-obligation cash offer.
Estimated market value
$201,900
Get a cash offer in 3 minutes
Find out how much your home could sell for in as little as 3 minutes with a no-obligation cash offer.
Estimated market value
$201,900
- Arizona
- Pinal County
- Arizona City
- 85123
- 9105 W ONEIDA Drive Unit 1
Nearby cities
Nearby zip codes
Other Arizona City Topics
