Skip main navigation
Off market
  • $808,400

    910 Crabapple Ln, Valparaiso, IN 46383

    4beds
    4,400sqft
    SingleFamily
    Built in 2000
    1.06 Acres Lot
    $808,400 Zestimate®
    $184/sqft
    $4,656 Estimated rent

    Home value

    $808,400

    $760,000 - $865,000

    $4,656/mo

    Zestimate® history
    Loading...

    Owner options

    List your home for rent

    $4,656/mo

    Rent Zestimate®

    Find your next renter with Zillow Rental Manager. Plus, with online applications, you can quickly screen prospective tenants – for free.

    Learn more

    $4,656/mo

    Rent Zestimate®

    Refinance and save

    $5,006/mo

    Est. payment

    Refinancing to a lower rate could help reduce your monthly payments and save thousands over the life of the loan.

    See today's rates

    $5,006/mo

    Est. payment

    Explore your selling options

    Work with a Zillow partner agent

    Leverage their expertise and Zillow's premium Showcase listings to get your home seen by more buyers.

    Get started

    List with your own agent

    Get your home in front of millions of buyers by listing it on Zillow.

    Learn how to do it

    Sell it yourself

    Take full control of how buyers see your home on Zillow by listing For Sale by Owner (FSBO).

    List your home

    What's special

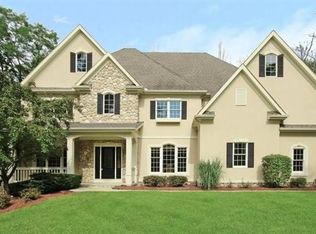
    *** Custom Built Executive Home~ In the Exclusive Gated Community of Whitethorne Woods*** . Less than 1 hour commute to Chicago - Convenient location, Award Winning School District (Duneland Schools), LOW Indiana Real Estate taxes AND Assumable low interest (3.625%) mortgage!!!. First Time being offer for Sale - This is a Quality (Drake) Built ~ Full Brick Exterior SPACIOUS 4400 Sq Ft Home with Fully finished Basement & Attached 4C+ Garage on 1+ Acre on a very secluded Lot! Best of Both worlds Here ~Traditional elegant all brick exterior with a modern, West coast inspired contemporary interior. Stunning 19 Ft Open Foyer and Great Room, modern industrial railings & curved glass block walls. Expansive Open floor plan with floor to ceiling windows that over look your secluded " Park- Like " backyard . Gleaming Hardwood floors through entire lower level of the home. Beautiful Gourmet kitchen with granite counter tops , commercial grade appliances (Sub Zero, Thermador, and Bosch), European style cabinetry & oak flooring, that leads out to the 3 season room with a ceiling fan for summer outdoor, bug free dining. Beautiful Open Great Room ideal for entertaining & family gatherings with Custom Built-in Media Center, 6 ft Custom built WET Bar with refrigerator, , fireplace, & plenty of storage of for spirits and wine. In-wall speakers throughout the house. A Wonderful Upstairs Master BEDROOM SUITE ~French Door Entry & Ample space for sitting area. Luxury bath with His & Hers granite vanity , porcelain floors, 6 Ft European Shower.... Relax with a glass of wine in your very own Lighted .whirlpool tub for two. Watch the fireplace from the tub or the bedroom. The master bedroom has a Second Media Center with In-wall speakers for watching movies. Trayed ceiling, 20 foot Large Walk-In Closet with built in cabinets, and full door attic access. Upper level has an Additional 3 Bedrooms - All are ample sized Bedrooms , ALL have Walk-In closets, and all have bathrooms. ADDITIONAL Living Space in Lower Level !! Finished Daylight Basement complete with Family Room & 2 additional rooms AND FULL BATH~ Great Living Space for Extended Family or Teen Area!! And..LETS NOT Forget..MECHANIC’S DREAM GARAGE !!! For all of you Guys & Gals that like to turn a wrench or enjoy your vehicles, This is the Place! 4 + Car oversized garage with everything you need!!! Heat, Hot & Cold Water, floor drains for washing your vehicles in the colder months, Industrial Ceiling Fans & Operating Room level Bright Lighting, 220 Electric for your compressor or welder, wired Internet and Wi-Fi, flat screen TV with cable service, fully insulated, with offset openers in two bays for vehicle lifts, built in cabinets and two heavy duty workbenches. This is an original design home- nothing but quality throughout this home- Solid wood doors, Copper roofing details on kitchen bay window , can lighting & LED dimmer switches in all rooms, with custom Neon, fiber optic, and LED lighting, custom build cabinets & dressers, china hutch and media center, 9 ft basement ceilings,.Zoned heating & A/C., Extra Deep and wide curved Cement Drive and a monster 33 foot deep garage pad, professionally landscaped, sprinkler system, and alarm. This home is literally minutes from the Indiana toll road, Highway 6, 80/94, and the South shore commuter train station. Chicago downtown is less than an hour away. Award winning Duneland schools and close proximity to the Indiana Dunes Original build out Cost was 800k+- This home cannot begin to be reproduced at Current List Price .

    This property is off market, which means it's not currently listed for sale or rent on Zillow. This may be different from what's available on other websites or public sources.
    Facts & features

    Interior

    Bedrooms & bathrooms
    • Bedrooms: 4
    • Bathrooms: 5
    • Full bathrooms: 3
    • 3/4 bathrooms: 1
    • 1/2 bathrooms: 1
    Heating
    • Forced air, Wall, Gas
    Cooling
    • Central
    Appliances
    • Included: Dishwasher, Dryer, Freezer, Garbage disposal, Microwave, Range / Oven, Refrigerator, Washer
    Features
    • Main Floor Laundry, Main Floor Bathroom, Formal Dining Room, Main Bedroom Bath, Cath/Vault Ceilings, Finished Laundry Rm, Skylight(s), Den/Office, Whirlpool Tub, Wet Bar, FP Main Bedroom, Related Living, FP Gathering Room
    • Flooring: Tile, Carpet, Hardwood
    • Basement: Finished
    • Has fireplace: Yes
    • Fireplace features: Electric
    Interior area
    • Total interior livable area: 4,400 sqft

    Property

    Parking
    • Total spaces: 4
    • Parking features: Garage - Attached, Off-street
    Features
    • Exterior features: Brick
    • Has spa: Yes
    • Has view: Yes
    • View description: Park
    Lot
    • Size: 1.06 Acres
    Details
    • Parcel number: 640720329006000005

    Construction

    Type & style
    • Home type: SingleFamily
    Materials
    • brick
    • Roof: Asphalt
    Condition
    • Year built: 2000

    Community & neighborhood

    Community
    • Community features: On Site Laundry Available
    Location
    • Region: Valparaiso

    HOA & financial

    HOA
    • Has HOA: Yes
    • HOA fee: $108 monthly

    Other

    Other facts
    • Appliances: Dishwasher -Built-In, Range Hood, Dryer, Microwave, Gas Range -Built In, Refrigerator, Washer, Exhaust (Kitchen), Single Oven-Built In, Water Softner-Rented
    • Basement: Yes
    • Central Air: Yes
    • Exterior Features: Deck, Landscape Lighting, Patio, Screen Porch, In Ground Sprinklers, Gated Entry
    • Garage Description: Attached, Garage Door Opener, Heated
    • Heat System: Forced Air
    • Heat Type: Natural Gas
    • Interior Features: Main Floor Laundry, Main Floor Bathroom, Formal Dining Room, Main Bedroom Bath, Cath/Vault Ceilings, Finished Laundry Rm, Skylight(s), Den/Office, Whirlpool Tub, Wet Bar, FP Main Bedroom, Related Living, FP Gathering Room
    • Design: 2 Story
    • Status: Active
    • Well: Yes
    • Septic: Yes
    • Transaction Type: Sale

    Price history

    DateEventPrice
    11/25/2020Listing removed$659,000$150/sqft
    Source: Coldwell Banker Realty #468201 Report a problem
    9/10/2020Price change$659,000-0.8%$150/sqft
    Source: Coldwell Banker Realty #468201 Report a problem
    8/10/2020Price change$664,000-0.7%$151/sqft
    Source: Coldwell Banker Realty #468201 Report a problem
    1/13/2020Price change$669,000+1.5%$152/sqft
    Source: Coldwell Banker Residential Brokerage - Schererville #468201 Report a problem
    5/19/2019Listed for sale$659,000$150/sqft
    Source: Owner Report a problem

    Public tax history

    YearProperty taxesTax assessment
    2024$5,676 -9.5%$748,800 +8.9%
    2023$6,270 +26.2%$687,600 -2.2%
    2022$4,967 +0.7%$703,000 +13.6%
    2021$4,934 -5.1%$619,100 +3.2%
    2020$5,201 -1.2%$600,100 +0.9%
    2019$5,264 +4.4%$594,600
    2018$5,042 $594,600 +0.3%
    2017$5,042 +4.9%$592,900 +4.6%
    2016$4,808 +1.5%$567,000 +1.6%
    2014$4,736 +1.1%$557,900 +6%
    2013$4,686 -4.4%$526,300 -2.4%
    2012$4,900 +9.9%$539,200 -5.3%
    2011$4,459 +1.1%$569,100
    2010$4,410 +9.5%$569,100
    2009$4,027 $569,100 +0.9%
    2006-- $564,100 +13%
    2005-- $499,200

    Find assessor info on the county website

    Neighborhood: 46383

    Nearby schools

    GreatSchools rating
    Get a cash offer in 3 minutes
    Find out how much your home could sell for in as little as 3 minutes with a no-obligation cash offer.
    Estimated market value
    $808,400
    Get a cash offer in 3 minutes
    Find out how much your home could sell for in as little as 3 minutes with a no-obligation cash offer.
    Estimated market value
    $808,400