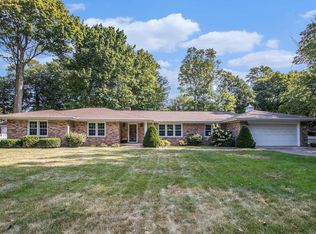
Dreaming of WaNee Schools, than look no further than 905 Northwood Drive, Nappanee. This truly stunning craftsman style, two story home has ALL the bells and whistles. Beautiful kitchen with two-tone custom cabinetry, tray ceiling, all stainless steel appliances with double oven & bonus beverage refrigerator, island seating, & breakfast area with built-in window seats. Hardwood flooring & crown mouldings throughout the main floor. Combined formal living/dining space features gas log fireplace and beautiful windows. Den/toy room off the kitchen. Cozy family room at the rear of the home has a vaulted ceiling, wood burning fireplace & built-in shelving & tons of lighting! Upstairs there are four bedrooms including oversized master en-suite with private bath (walk-in tile shower, heated tile floors) and walk-in closet. Hall guest bath: double vanity with quartz countertops, tile floor and soaking tub/shower combo. Finished lower level is great entertaining space: full kitchenette with dishwasher, microwave, refrigerator and tons of cabinetry & countertop space. Recreation space plus living/gathering room. Large craft and laundry room combined-- allowing for folding countertops, drying rack & all things to be organized! Oversized 2 car garage attached PLUS NEW 30x24 heated/cooled pole building perfect for gym, workshop or RV storage. Fenced in backyard with matching shed for lawn equipment & playset! Whole house natural gas generator! Much of the home has been updated since 2017: windows, hvac, generator, kitchens, baths, NEW steel roof, fencing, appliances, flooring....ect. YOU WON'T BE DISAPPOINTED in the style & space! Must see!
Closed
$510,000
905 Northwood Dr, Nappanee, IN 46550
4beds
3,670sqft
Single Family Residence
Built in 1965
0.51 Acres Lot
$544,100 Zestimate®
$--/sqft
$2,734 Estimated rent
Home value
$544,100
$517,000 - $571,000
$2,734/mo
Zestimate® history
Owner options
List your home for rent
$2,734/mo
Rent Zestimate®
Find your next renter with Zillow Rental Manager. Plus, with online applications, you can quickly screen prospective tenants – for free.
$2,734/mo
Rent Zestimate®
Refinance and save
$3,112/mo
Est. payment
Refinancing to a lower rate could help reduce your monthly payments and save thousands over the life of the loan.
$3,112/mo
Est. payment
Explore your selling options
Work with a Zillow partner agent
Leverage their expertise and Zillow's premium Showcase listings to get your home seen by more buyers.
Get startedList with your own agent
Get your home in front of millions of buyers by listing it on Zillow.
Learn how to do itSell it yourself
Take full control of how buyers see your home on Zillow by listing For Sale by Owner (FSBO).
List your homeWhat's special
Zillow last checked:
Listing updated:
Listed by:
Mary L Dale Office:574-522-2822,
Coldwell Banker Real Estate Group
Bought with:
Mary L Dale, RB14038696
Coldwell Banker Real Estate Group
Source: IRMLS,MLS#: 202323212
Facts & features
Interior
Bedrooms & bathrooms
- Bedrooms: 4
- Bathrooms: 3
- Full bathrooms: 2
- 1/2 bathrooms: 1
Bedroom 1
- Level: Upper
Bedroom 2
- Level: Upper
Dining room
- Level: Main
- Area: 117
- Dimensions: 13 x 9
Family room
- Level: Main
- Area: 288
- Dimensions: 24 x 12
Kitchen
- Level: Main
- Area: 154
- Dimensions: 14 x 11
Living room
- Level: Main
- Area: 221
- Dimensions: 17 x 13
Office
- Level: Main
- Area: 168
- Dimensions: 14 x 12
Heating
- Natural Gas, Forced Air
Cooling
- Central Air
Appliances
- Included: Disposal, Range/Oven Hook Up Gas, Dishwasher, Microwave, Refrigerator, Washer, Gas Cooktop, Dryer-Gas, Exhaust Fan, Oven-Built-In, Convection Oven, Double Oven, Electric Oven, Gas Water Heater
- Laundry: Gas Dryer Hookup, Sink, Washer Hookup
Features
- Bookcases, Ceiling Fan(s), Vaulted Ceiling(s), Walk-In Closet(s), Countertops-Solid Surf, Stone Counters, Eat-in Kitchen, Entrance Foyer, Kitchen Island, Stand Up Shower, Formal Dining Room, Great Room
- Flooring: Hardwood, Carpet, Slate, Tile
- Doors: Pocket Doors, Six Panel Doors
- Windows: Window Treatments, Blinds
- Basement: Crawl Space,Finished,Unfinished,Sump Pump
- Number of fireplaces: 2
- Fireplace features: Family Room, Living Room, Gas Log, Wood Burning, Two
Interior area
- Total structure area: 3,802
- Total interior livable area: 3,670 sqft
- Finished area above ground: 2,682
- Finished area below ground: 988
Property
Parking
- Total spaces: 2
- Parking features: Attached, Garage Door Opener, Heated Garage, Concrete
- Attached garage spaces: 2
- Has uncovered spaces: Yes
Accessibility
- Accessibility features: Chair Rail
Features
- Levels: Two
- Stories: 2
- Patio & porch: Patio, Porch Covered
- Exterior features: Irrigation System, Play/Swing Set
- Fencing: Picket,Vinyl
Lot
- Size: 0.51 Acres
- Dimensions: 113X195
- Features: Level, 0-2.9999, City/Town/Suburb, Near Walking Trail, Landscaped
Details
- Additional structures: Shed(s), Pole/Post Building
- Parcel number: 201430353025.000029
- Other equipment: Generator Built-In, Generator-Whole House, Sump Pump
Construction
Type & style
- Home type: SingleFamily
- Property subtype: Single Family Residence
Materials
- Brick, Vinyl Siding, Wood Siding
- Roof: Asphalt,Metal,Shingle,Dimensional Shingles
Condition
- New construction: No
- Year built: 1965
Utilities & green energy
- Electric: NIPSCO
- Gas: NIPSCO
- Sewer: City
- Water: City
Green energy
- Energy efficient items: HVAC, Roof, Windows
Community & neighborhood
Security
- Security features: Security System, Smoke Detector(s), Closed Circuit Camera(s)
Community
- Community features: None
Location
- Region: Nappanee
- Subdivision: North Wood(s) / Northwood(s)
Other
Other facts
- Listing terms: Cash,Conventional
Price history
| Date | Event | Price |
|---|---|---|
| 10/5/2023 | Sold | $510,000 |
Source:  IRMLS #202323212 Report a problem IRMLS #202323212 Report a problem | ||
| 9/22/2023 | Pending sale | $510,000 |
Source: IRMLS #202323212 Report a problem | ||
| 8/23/2023 | Price change | $510,000-3% |
Source: IRMLS #202323212 Report a problem | ||
| 7/6/2023 | Listed for sale | $525,900+40.2%$143/sqft |
Source:  Coldwell Banker Real Estate Group #202323212 Report a problem Coldwell Banker Real Estate Group #202323212 Report a problem | ||
| 6/7/2019 | Sold | $375,000$102/sqft |
Source: Agent Provided Report a problem | ||
| 3/25/2019 | Pending sale | $375,000$102/sqft |
Source: Phil Hahn and Associates #10575911 Report a problem | ||
| 2/8/2019 | Listed for sale | $375,000+29.8%$102/sqft |
Source: Phil Hahn and Associates #10575911 Report a problem | ||
| 3/21/2014 | Sold | $289,000$79/sqft |
Source: Agent Provided Report a problem | ||
Public tax history
| Year | Property taxes | Tax assessment |
|---|---|---|
| 2025 | $4,486 -5.4% | $489,500 +12.4% |
| 2024 | $4,740 +8.3% | $435,600 +8.9% |
| 2023 | $4,376 +30.7% | $399,900 +8.7% |
| 2022 | $3,349 +7.3% | $367,900 +15.3% |
| 2021 | $3,122 +41.6% | $319,100 +7.5% |
| 2020 | $2,204 +5.5% | $296,900 +41.9% |
| 2019 | $2,090 +9.6% | $209,300 +5.9% |
| 2018 | $1,907 -0.9% | $197,700 +5.2% |
| 2017 | $1,924 | $187,900 +5.9% |
| 2016 | $1,924 +39.2% | $177,500 +30.5% |
| 2014 | $1,382 0% | $136,000 |
| 2013 | $1,382 +0.2% | $136,000 +0.2% |
| 2012 | $1,379 -9.9% | $135,700 -9.7% |
| 2011 | $1,531 -19.5% | $150,300 -19.8% |
| 2010 | $1,901 +7.3% | $187,500 +7.4% |
| 2009 | $1,771 -58.1% | $174,600 -24.1% |
| 2007 | $4,228 +55.8% | $230,000 +34.7% |
| 2006 | $2,714 -5.7% | $170,800 |
| 2005 | $2,878 -4.9% | $170,800 |
| 2004 | $3,026 +15.7% | $170,800 |
| 2003 | $2,616 -13.4% | $170,800 +43.3% |
| 2002 | $3,021 +9.4% | $119,200 +199.9% |
| 2001 | $2,760 | $39,740 |
Find assessor info on the county website
Neighborhood: 46550

Nearby schools
GreatSchools rating
- 8/10Woodview Elementary SchoolGrades: K-5Distance: 0.6 mi
- 8/10North Wood Middle SchoolGrades: 6-8Distance: 6.3 mi
- 8/10North Wood High SchoolGrades: 9-12Distance: 0.7 mi
Schools provided by the listing agent
- Elementary: Woodview
- Middle: NorthWood
- High: NorthWood
- District: Wa-Nee Community Schools
Source: IRMLS. This data may not be complete. We recommend contacting the local school district to confirm school assignments for this home.


Get pre-qualified for a loan
At Zillow Home Loans, we can pre-qualify you in as little as 5 minutes with no impact to your credit score.An equal housing lender. NMLS #10287.
Sell for more on Zillow
Get a Zillow Showcase℠ listing at no additional cost and you could sell for .
$544,100
2% more
+$10,882
With Zillow Showcase(estimated)
$554,982
- Indiana
- Elkhart County
- Nappanee
- 46550
- 905 Northwood Dr
Nearby cities
Nearby zip codes
Other Nappanee Topics
