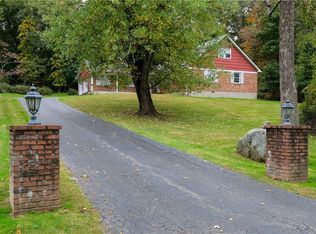
Welcome home to this beautifully maintained, move-in ready classic Center Hall Colonial, perfectly tucked away on a peaceful cul-de-sac just moments from schools, shopping, and town conveniences. Enjoy direct on-street access to the North County Trailway — ideal for biking, walking, or running right from your neighborhood.
Offering approximately 2,900+ square feet of comfortable living space, this inviting 4-bedroom home includes 2 full baths and a powder room. Thoughtful updates and timeless details are found throughout, including a new deck; hardwood, slate, and ceramic tile flooring, crown molding, and recessed lighting. A sun-filled Great Room with skylights — located just a half-flight up — provides a wonderful additional gathering space alongside the main-level Family Room.
The warm and welcoming Family Room, complete with a wood-burning fireplace, flows seamlessly into the updated Eat-in Kitchen featuring cherry shaker-style cabinetry, granite countertops, stainless steel appliances, and a spacious breakfast area — perfect for everyday living and entertaining.
The Formal Living Room and Dining Room provide gracious spaces for quiet enjoyment and large gatherings and flow easily to the more casual Family Room, Great Room, deck and yard.
The bright and sunny second floor offers a Primary Bedroom with En-suite Full Bath, and three additional bedrooms and a hall bath.
Additional highlights include main-level laundry, a 2-car garage, and a full basement with high ceilings and steel beam construction offering excellent finishing potential. Comfort is enhanced with a 3-zone HVAC system. Practical upgrades such as an above-ground oil tank, buried electrical lines, and a portable generator with battery backup provide added peace of mind.
Sold for $1,655,800
$1,655,800
9 Whitlaw Lane, Chappaqua, NY 10514
4beds
2,932sqft
Single Family Residence, Residential
Built in 1969
1.05 Acres Lot
$1,684,000 Zestimate®
$565/sqft
$7,945 Estimated rent
Home value
$1,684,000
$1.52M - $1.87M
$7,945/mo
Zestimate® history
Owner options
List your home for rent
$7,945/mo
Rent Zestimate®
Find your next renter with Zillow Rental Manager. Plus, with online applications, you can quickly screen prospective tenants – for free.
$7,945/mo
Rent Zestimate®
Refinance and save
$11,010/mo
Est. payment
Refinancing to a lower rate could help reduce your monthly payments and save thousands over the life of the loan.
$11,010/mo
Est. payment
Explore your selling options
Work with a Zillow partner agent
Leverage their expertise and Zillow's premium Showcase listings to get your home seen by more buyers.
Get startedList with your own agent
Get your home in front of millions of buyers by listing it on Zillow.
Learn how to do itSell it yourself
Take full control of how buyers see your home on Zillow by listing For Sale by Owner (FSBO).
List your homeWhat's special
Zillow last checked:
Listing updated:
Listed by:
Sena Baron 914-602-8199,
William Raveis-New York, LLC 914-238-0505
Bought with:
Sari J. Shaw, 10401278058
Compass Greater NY, LLC
Source: OneKey® MLS as distributed by MLS GRID,MLS#: 950742
Facts & features
Interior
Bedrooms & bathrooms
- Bedrooms: 4
- Bathrooms: 3
- Full bathrooms: 2
- 1/2 bathrooms: 1
Other
- Description: Entry Hall, Formal Dining Room, Formal Living Room, Family Room/FPL/Open to Eat-In Kitchen/Bkfst Area, 1/2 flight up to Great Room/Skylights, New Deck, Main Floor Laundry, PR, 2 Car Garage
- Level: First
Other
- Description: Primary Bedroom/Double Closets/En-suite Primary Bath, BR2, BR3, BR4, Hall Bath
- Level: Second
Other
- Description: Full, Mechanicals, Storage, Steel Beam Construction, Potential to Finish (has ceiling height and potential to create 2nd egress)
- Level: Basement
Heating
- Baseboard
Cooling
- Central Air
Appliances
- Included: Dishwasher, Dryer, Microwave, Range, Refrigerator, Stainless Steel Appliance(s), Washer, Indirect Water Heater
- Laundry: Washer/Dryer Hookup
Features
- Crown Molding, Double Vanity, Eat-in Kitchen, Entrance Foyer, Formal Dining, Granite Counters, His and Hers Closets, Kitchen Island, Open Floorplan, Open Kitchen, Primary Bathroom, Recessed Lighting, Storage
- Flooring: Ceramic Tile, Hardwood, Other
- Basement: Full,Storage Space,Unfinished
- Attic: Scuttle
- Number of fireplaces: 1
- Fireplace features: Family Room
Interior area
- Total structure area: 2,932
- Total interior livable area: 2,932 sqft
Property
Parking
- Total spaces: 2
- Parking features: Driveway, Garage
- Garage spaces: 2
- Has uncovered spaces: Yes
Features
- Levels: Two
- Patio & porch: Deck
Lot
- Size: 1.05 Acres
Details
- Parcel number: 3600081010000020000036
- Special conditions: None
Construction
Type & style
- Home type: SingleFamily
- Architectural style: Colonial
- Property subtype: Single Family Residence, Residential
Materials
- Foundation: Block
Condition
- Updated/Remodeled
- Year built: 1969
Utilities & green energy
- Sewer: Septic Tank
- Water: Public
- Utilities for property: Electricity Connected, Trash Collection Public, Underground Utilities, Water Connected
Community & neighborhood
Location
- Region: Chappaqua
Other
Other facts
- Listing agreement: Exclusive Right To Sell
Price history
| Date | Event | Price |
|---|---|---|
| 4/21/2026 | Sold | $1,655,800+12.3%$565/sqft |
Source:  OneKey® MLS as distributed by MLS GRID #950742 Report a problem OneKey® MLS as distributed by MLS GRID #950742 Report a problem | ||
| 2/15/2026 | Pending sale | $1,475,000$503/sqft |
Source: OneKey® MLS as distributed by MLS GRID #950742 Report a problem | ||
| 2/14/2026 | Listing removed | $1,475,000$503/sqft |
Source: OneKey® MLS as distributed by MLS GRID #950742 Report a problem | ||
| 2/5/2026 | Listed for sale | $1,475,000$503/sqft |
Source: OneKey® MLS as distributed by MLS GRID #950742 Report a problem | ||
Public tax history
| Year | Property taxes | Tax assessment |
|---|---|---|
| 2025 | -- | $154,000 |
| 2024 | -- | $154,000 |
| 2023 | -- | $154,000 |
| 2022 | -- | $154,000 |
| 2021 | -- | $154,000 |
| 2020 | -- | $154,000 |
| 2019 | -- | $154,000 |
| 2018 | -- | $154,000 |
| 2017 | -- | $154,000 |
| 2016 | -- | $154,000 |
| 2015 | -- | $154,000 |
| 2014 | -- | $154,000 |
| 2013 | -- | $154,000 |
| 2012 | -- | $154,000 |
| 2011 | -- | $154,000 |
| 2010 | -- | $154,000 |
| 2009 | -- | $154,000 |
| 2008 | -- | $154,000 |
| 2007 | -- | $154,000 |
| 2006 | -- | $154,000 |
| 2005 | -- | $154,000 |
| 2004 | -- | $154,000 |
| 2003 | -- | $154,000 |
| 2002 | -- | $154,000 |
| 2001 | -- | $154,000 |
| 2000 | -- | $154,000 |
| 1999 | -- | $154,000 |
Find assessor info on the county website
Neighborhood: 10514
Nearby schools
GreatSchools rating
- 8/10Seven Bridges Middle SchoolGrades: 5-8Distance: 0.6 mi
- 10/10Horace Greeley High SchoolGrades: 9-12Distance: 2.3 mi
Schools provided by the listing agent
- Elementary: Westorchard
- Middle: Seven Bridges Middle School
- High: Horace Greeley High School
Source: OneKey® MLS as distributed by MLS GRID. This data may not be complete. We recommend contacting the local school district to confirm school assignments for this home.
Get a cash offer in 3 minutes
Find out how much your home could sell for in as little as 3 minutes with a no-obligation cash offer.
Estimated market value
$1,684,000
Get a cash offer in 3 minutes
Find out how much your home could sell for in as little as 3 minutes with a no-obligation cash offer.
Estimated market value
$1,684,000
- New York
- Westchester County
- Chappaqua
- 10514
- 9 Whitlaw Lane
Nearby cities
Nearby zip codes
Other Chappaqua Topics
