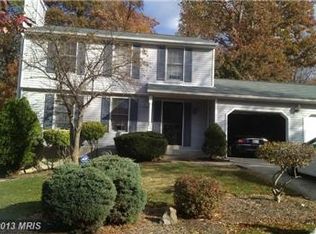
Available for the first time since it was built in 1988, this one-owner home has been loved and maintained with care. The property backs to Buck Lodge Community Park, and the wooded setting extends to the left of the house as well, as it is the last home on the street. A front porch provides space for a comfortable chair and a sheltered entrance. Step inside to a traditional colonial floor plan, with a front hall, coat closet and plenty of space for a shoe rack or umbrella stand. The living room is to the left, with a working fireplace and front windows overlooking the big, sunny front yard. Behind the living room, a formal dining room offers plenty of space for family gatherings. A door opens from the dining room onto the kitchen, which is the heart of this home. Ceramic tile, traditional oak cabinets, a double sink, and updated white appliances including a smooth-top stove create a warm, welcoming atmosphere and offer the home cook a roomy, practical layout with plenty of storage. The room is big enough for comfortable family meals, and the upgraded sliding glass doors onto the deck make it a bright, inviting space. The deck is wonderful! This two-level oasis of calm offers plenty of room for outside dining, visiting and relaxing. A short flight of stairs down from the deck leads to the big, flat, sunny back yard. This property is unique in that it is surrounded by trees on two sides, and yet it has plenty of sun for gardening and outdoor fun. A large Amish-built wooden shed will convey with the property, offering garden tool storage and plenty of space for grills and accessories, croquet and cornhole sets, kids' sports equipment, you name it. Back inside, there are three bedrooms and two baths upstairs, including a very generous primary bedroom--in most colonial floor plans this space would have been broken up into two smaller bedrooms. Here, though, the primary bedroom extends almost all the way across the back of the upstairs. The primary bath with shower was recently updated, and a door leads out to a private deck of its own, perfect for morning coffee, birdwatching, relaxing after a long day. Finally, a flight of stairs from the kitchen leads to the full, finished basement. With plenty of room for movie night or gaming, the lower level has a storage room with roughed-in plumbing for another bathroom. A laundry room includes plenty of counter space and cabinet storage, and an exterior door provides back yard access. The one-car garage has even more storage space conveniently accessed from the kitchen. This property is ready to be the forever home for its next lucky owners.
Sold for $510,000
$510,000
8915 Trapper Ln, Hyattsville, MD 20783
3beds
1,596sqft
Single Family Residence
Built in 1987
9,562 Square Feet Lot
$543,200 Zestimate®
$320/sqft
$2,955 Estimated rent
Home value
$543,200
$516,000 - $570,000
$2,955/mo
Zestimate® history
Loading...
Owner options
List your home for rent
$2,955/mo
Rent Zestimate®
Find your next renter with Zillow Rental Manager. Plus, with online applications, you can quickly screen prospective tenants – for free.
Learn more$2,955/mo
Rent Zestimate®
Refinance and save
$3,249/mo
Est. payment
Refinancing to a lower rate could help reduce your monthly payments and save thousands over the life of the loan.
See today's rates$3,249/mo
Est. payment
Explore your selling options
Work with a Zillow partner agent
Leverage their expertise and Zillow's premium Showcase listings to get your home seen by more buyers.
Get startedList with your own agent
Get your home in front of millions of buyers by listing it on Zillow.
Learn how to do itSell it yourself
Take full control of how buyers see your home on Zillow by listing For Sale by Owner (FSBO).
List your homeWhat's special
Zillow last checked:
Listing updated:
Listed by:
Kim Kash 301-789-6294,
Compass
Bought with:
Yolanda Dipasquale, 325751
EXP Realty, LLC
Source: Bright MLS,MLS#: MDPG2085142
Facts & features
Interior
Bedrooms & bathrooms
- Bedrooms: 3
- Bathrooms: 2
- Full bathrooms: 2
Basement
- Area: 784
Heating
- Heat Pump, Electric
Cooling
- Heat Pump, Electric
Appliances
- Included: Dishwasher, Disposal, Dryer, Exhaust Fan, Refrigerator, Cooktop, Washer, Electric Water Heater
- Laundry: In Basement
Features
- Breakfast Area, Ceiling Fan(s), Floor Plan - Traditional, Kitchen - Country, Kitchen - Table Space, Primary Bath(s), Bathroom - Tub Shower, Bathroom - Stall Shower
- Flooring: Carpet
- Windows: Double Pane Windows
- Basement: Full,Improved,Interior Entry,Concrete,Rear Entrance,Walk-Out Access
- Has fireplace: No
Interior area
- Total structure area: 2,380
- Total interior livable area: 1,596 sqft
- Finished area above ground: 1,596
- Finished area below ground: 0
Property
Parking
- Total spaces: 3
- Parking features: Garage Faces Front, Garage Door Opener, Inside Entrance, Concrete, Attached, Driveway
- Attached garage spaces: 1
- Uncovered spaces: 2
Accessibility
- Accessibility features: None
Features
- Levels: Three
- Stories: 3
- Pool features: Community
- Has view: Yes
- View description: Trees/Woods
Lot
- Size: 9,562 sqft
- Features: Backs - Parkland, Backs to Trees
Details
- Additional structures: Above Grade, Below Grade
- Parcel number: 17212381325
- Zoning: RSF95
- Special conditions: Standard
Construction
Type & style
- Home type: SingleFamily
- Architectural style: Colonial
- Property subtype: Single Family Residence
Materials
- Frame
- Foundation: Permanent
Condition
- Excellent,Very Good
- New construction: No
- Year built: 1987
Utilities & green energy
- Sewer: Public Sewer
- Water: Public
Community & neighborhood
Location
- Region: Hyattsville
- Subdivision: White Oak Manor
Other
Other facts
- Listing agreement: Exclusive Right To Sell
- Listing terms: Cash,Conventional,FHA,VA Loan
- Ownership: Fee Simple
Price history
| Date | Event | Price |
|---|---|---|
| 9/6/2023 | Sold | $510,000$320/sqft |
Source:  Bright MLS #MDPG2085142 Report a problem Bright MLS #MDPG2085142 Report a problem | ||
| 8/3/2023 | Pending sale | $510,000$320/sqft |
Source: Bright MLS #MDPG2085142 Report a problem | ||
| 7/28/2023 | Listed for sale | $510,000$320/sqft |
Source: Bright MLS #MDPG2085142 Report a problem | ||
Public tax history
| Year | Property taxes | Tax assessment |
|---|---|---|
| 2025 | $6,755 +54.1% | $427,700 +8.5% |
| 2024 | $4,384 +6.9% | $394,200 +6.9% |
| 2023 | $4,099 -6.5% | $368,600 -6.5% |
| 2022 | $4,384 +24.2% | $394,200 +24.2% |
| 2021 | $3,529 +4.8% | $317,400 +4.8% |
| 2020 | $3,367 -17.2% | $302,800 +10.7% |
| 2019 | $4,066 | $273,600 |
| 2018 | $4,066 -12.1% | $273,600 +5.8% |
| 2017 | $4,627 +20.9% | $258,633 +6.1% |
| 2016 | $3,828 | $243,667 +6.5% |
| 2015 | $3,828 | $228,700 |
| 2014 | $3,828 | $228,700 |
| 2013 | -- | $228,700 -28.8% |
| 2012 | -- | $321,300 |
| 2011 | -- | $321,300 |
| 2010 | -- | $321,300 -24.8% |
| 2009 | -- | $427,330 +16.6% |
| 2008 | -- | $366,370 +20% |
| 2007 | -- | $305,410 +24.9% |
| 2006 | -- | $244,450 +11.8% |
| 2005 | -- | $218,560 +13.4% |
| 2004 | -- | $192,670 +15.5% |
| 2003 | -- | $166,780 |
| 2002 | -- | $166,780 +2.1% |
| 2001 | -- | $163,320 |
Find assessor info on the county website
Neighborhood: 20783
Nearby schools
GreatSchools rating
- 5/10Cherokee Lane Elementary SchoolGrades: PK-5Distance: 0.1 mi
- 2/10Buck Lodge Middle SchoolGrades: 6-8Distance: 0.2 mi
- 2/10High Point High SchoolGrades: 9-12Distance: 2.2 mi
Schools provided by the listing agent
- District: Prince George's County Public Schools
Source: Bright MLS. This data may not be complete. We recommend contacting the local school district to confirm school assignments for this home.


Get pre-qualified for a loan
At Zillow Home Loans, we can pre-qualify you in as little as 5 minutes with no impact to your credit score.An equal housing lender. NMLS #10287.
- Maryland
- Prince Georges County
- Adelphi
- 20783
- 8915 Trapper Ln