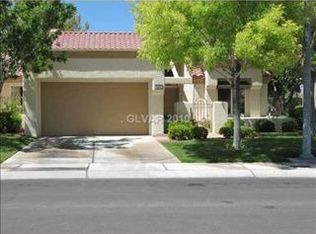
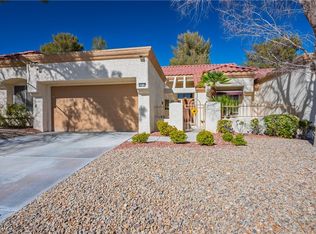
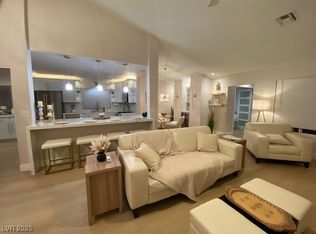
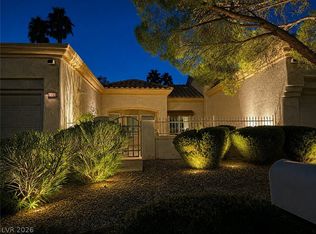
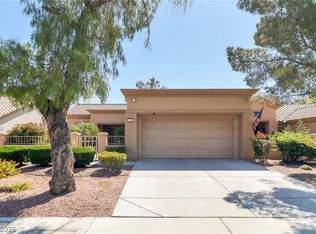
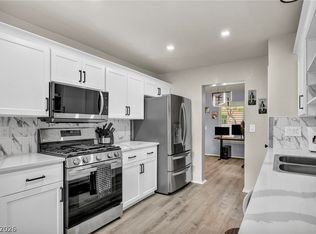
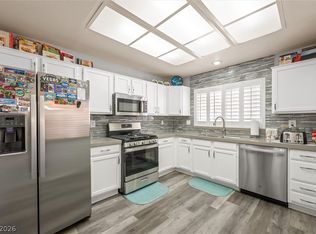
This stunning, fully remodeled single-story townhome is located in the desirable 55+ community of Sun City Summerlin. The home has been updated from top to bottom and features laminate flooring, two-tone paint, and a modern kitchen equipped with quartz waterfall countertops, stainless steel appliances, a breakfast nook, and a coffee bar. The living room features vaulted ceilings, a custom marble accent wall with a color-changing electric fireplace, LED designer lighting, ceiling fans, and luxury shutters throughout. Additional highlights include an enclosed covered patio/ bright sunroom perfect for relaxing or entertaining, a recently replaced roof, & a low-maintenance lifestyle where the HOA maintains all landscaping. Residents can enjoy extensive community amenities, including three golf courses, mini-golf, five swimming pools, parks, four community centers, the Star Bright Theater & Restaurants. This move-in-ready home offers beautifully upgraded living in a fun secure neighborhood.
Active
$420,000
8912 Evening Star Dr, Las Vegas, NV 89134
2beds
1,046sqft
Est.:
Townhouse
Built in 1989
2,613.6 Square Feet Lot
$407,900 Zestimate®
$402/sqft
$520/mo HOA
What's special
Led designer lightingCustom marble accent wallLuxury shutters throughoutVaulted ceilingsColor-changing electric fireplaceQuartz waterfall countertopsModern kitchen
- 53 days |
- 78 |
- 0 |
Zillow last checked:
Listing updated:
Listed by:
Darin Marques B.0145227 702-803-3527,
Virtue Real Estate Group
Source: LVR,MLS#: 2769444 Originating MLS: Greater Las Vegas Association of Realtors Inc
Originating MLS: Greater Las Vegas Association of Realtors IncTour with a local agent
Facts & features
Interior
Bedrooms & bathrooms
- Bedrooms: 2
- Bathrooms: 1
- Full bathrooms: 1
Primary bedroom
- Description: Ceiling Fan,Ceiling Light,Closet
- Dimensions: 14x14
Dining room
- Description: Dining Area
- Dimensions: 10x10
Kitchen
- Description: Quartz Countertops
Living room
- Description: None
Heating
- Central, Electric
Cooling
- Central Air, Electric
Appliances
- Included: Dryer, Gas Cooktop, Disposal, Microwave, Refrigerator, Washer
- Laundry: Gas Dryer Hookup, Laundry Room
Features
- Bedroom on Main Level, Primary Downstairs, None
- Flooring: Other
- Number of fireplaces: 1
- Fireplace features: Electric, Living Room
Interior area
- Total structure area: 1,046
- Total interior livable area: 1,046 sqft
Video & virtual tour
Property
Parking
- Total spaces: 1
- Parking features: Attached, Garage, Open
- Attached garage spaces: 1
- Has uncovered spaces: Yes
Features
- Stories: 1
- Exterior features: None
- Pool features: Community
- Fencing: Block,Partial
Lot
- Size: 2,613.6 Square Feet
- Features: Landscaped, Rocks, < 1/4 Acre
Details
- Parcel number: 13817313006
- Zoning description: Single Family
- Horse amenities: None
Construction
Type & style
- Home type: Townhouse
- Architectural style: One Story
- Property subtype: Townhouse
- Attached to another structure: Yes
Materials
- Roof: Tile
Condition
- Resale
- Year built: 1989
Utilities & green energy
- Electric: Photovoltaics None
- Sewer: Public Sewer
- Water: Public
- Utilities for property: Underground Utilities
Community & HOA
Community
- Features: Pool
- Senior community: Yes
- Subdivision: Sun City Summerlin
HOA
- Has HOA: Yes
- Amenities included: Fitness Center, Golf Course, Pool
- Services included: Association Management
- HOA fee: $230 monthly
- HOA name: Sun City Summeroilng
- HOA phone: 702-333-4545
- Second HOA fee: $290 monthly
Location
- Region: Las Vegas
Financial & listing details
- Price per square foot: $402/sqft
- Tax assessed value: $192,120
- Annual tax amount: $1,375
- Date on market: 4/2/2026
- Listing agreement: Exclusive Right To Sell
- Listing terms: Cash,Conventional,FHA,VA Loan
Estimated market value
$407,900
$388,000 - $428,000
$1,768/mo
Price history
| Date | Event | Price |
|---|---|---|
| 4/2/2026 | Listed for sale | $420,000+14.1%$402/sqft |
Source:  LVR #2769444 Report a problem LVR #2769444 Report a problem | ||
| 5/27/2022 | Sold | $368,000-3.1%$352/sqft |
Source: LVR #2393740 Report a problem | ||
| 5/9/2022 | Pending sale | $379,900$363/sqft |
Source: LVR #2393740 Report a problem | ||
| 5/5/2022 | Listed for sale | $379,900+50.5%$363/sqft |
Source: LVR #2393740 Report a problem | ||
| 2/11/2022 | Sold | $252,350$241/sqft |
Source: LVR #2368394 Report a problem | ||
| 2/7/2022 | Pending sale | $252,350+112.1%$241/sqft |
Source: LVR #2368394 Report a problem | ||
| 1/27/2009 | Sold | $119,000-19.9%$114/sqft |
Source: Public Record Report a problem | ||
| 10/28/2008 | Sold | $148,500-32.5%$142/sqft |
Source: Public Record Report a problem | ||
| 11/23/2005 | Sold | $220,000+70.5%$210/sqft |
Source: Public Record Report a problem | ||
| 3/12/2003 | Sold | $129,000$123/sqft |
Source: Public Record Report a problem | ||
Public tax history
| Year | Property taxes | Tax assessment |
|---|---|---|
| 2025 | $1,337 +3% | $67,242 +13.1% |
| 2024 | $1,299 +3% | $59,465 +11.7% |
| 2023 | $1,261 +3% | $53,213 +14% |
| 2022 | $1,224 +3% | $46,661 -1.9% |
| 2021 | $1,188 +17% | $47,541 +5.5% |
| 2020 | $1,015 +2.9% | $45,050 +18.9% |
| 2019 | $987 +5.9% | $37,875 -9.7% |
| 2018 | $932 | $41,925 +11.1% |
| 2017 | $932 | $37,743 +5.4% |
| 2016 | $932 +0.1% | $35,812 +7.3% |
| 2015 | $930 +3.1% | $33,374 +6% |
| 2014 | $902 | $31,472 |
| 2013 | -- | $31,472 +10% |
| 2012 | -- | $28,599 -13.4% |
| 2011 | -- | $33,042 -4% |
| 2010 | -- | $34,423 -16.6% |
| 2009 | -- | $41,263 |
| 2008 | -- | $41,263 -39% |
| 2007 | -- | $67,619 +0.3% |
| 2006 | -- | $67,450 +25.3% |
| 2005 | -- | $53,820 +31% |
| 2004 | -- | $41,069 +7.9% |
| 2003 | -- | $38,073 +9.7% |
| 2002 | -- | $34,700 +2.8% |
| 2001 | -- | $33,760 |
Find assessor info on the county website
Monthly payment
Est. payment$--/mo
Payment breakdown
Explore the cost of this home by adjusting the details. Changes won't be saved.
All calculations are estimates and provided by Zillow, Inc. for informational purposes only. Actual amounts may vary.
HOA fees may include property taxes on listings classified as Co-Ops. Contact the listing agent and/or owner for fee details.
Mortgage interest rates are dependent on a number of factors, including credit score, down payment, and repayment length. Interest rate data provided by Zillow Group Marketplace, Inc. as of 1/1/1970 from various mortgage lenders with which we have lead or other similar arrangements; the Estimated Payment is an average of those rates.
See how much you could borrow to make a competitive offer.
Climate risks
Neighborhood: Sun City Summerlin
Nearby schools
GreatSchools rating
- 7/10William Lummis Elementary SchoolGrades: PK-5Distance: 0.7 mi
- 6/10Ernest Becker Middle SchoolGrades: 6-8Distance: 0.8 mi
- 8/10Palo Verde High SchoolGrades: 9-12Distance: 3.6 mi
Schools provided by the listing agent
- Elementary: Lummis, William,Lummis, William
- Middle: Becker
- High: Palo Verde
Source: LVR. This data may not be complete. We recommend contacting the local school district to confirm school assignments for this home.
A local agent can set up tours, give advice and negotiate with sellers.
- Nevada
- Clark County
- Las Vegas
- 89134
- Sun City Summerlin
- 8912 Evening Star Dr
Nearby cities
Nearby neighborhoods
Nearby zip codes
Other Las Vegas Topics
