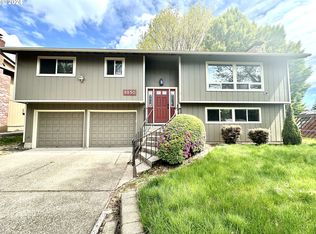
Rare opportunity to own a thoughtfully maintained home on an oversized lot in close-in Happy Valley, offering exceptional flexibility both inside and out. The interior features a well-appointed kitchen with granite countertops and travertine tile floors, remodeled bathrooms with extensive tile work, a spacious living room, two fireplaces, and the confidence of a newer roof and furnace. The lower level provides outstanding versatility with a large bonus room complete with a wet bar, a third bathroom, a separate media room that could function as a fourth bedroom, and an additional flex space ideal for a home office, craft room, or storage, with plumbing already in place to add a full bathroom if desired. Outside, the expansive backyard truly sets this property apart, featuring a massive wood deck, concrete patio with seating area, raised garden beds, mature landscaping, two sheds, and a large covered storage area beneath the deck. Gated drive-through access and a wide rear parking area allow full-size vehicle access to the back of the lot, creating excellent potential for a future shop, ADU, or additional workspace. A generator hookup is already installed for added peace of mind during storms, making this a property with endless possibilities.
Sold
$579,900
8870 SE Spencer Dr, Happy Valley, OR 97086
4beds
2,007sqft
Residential, Single Family Residence
Built in 1976
-- sqft lot
$584,900 Zestimate®
$289/sqft
$2,938 Estimated rent
Home value
$584,900
$556,000 - $614,000
$2,938/mo
Zestimate® history
Loading...
Owner options
List your home for rent
$2,938/mo
Rent Zestimate®
Find your next renter with Zillow Rental Manager. Plus, with online applications, you can quickly screen prospective tenants – for free.
Learn more$2,938/mo
Rent Zestimate®
Refinance and save
$3,468/mo
Est. payment
Refinancing to a lower rate could help reduce your monthly payments and save thousands over the life of the loan.
See today's rates$3,468/mo
Est. payment
Explore your selling options
Work with a Zillow partner agent
Leverage their expertise and Zillow's premium Showcase listings to get your home seen by more buyers.
Get startedList with your own agent
Get your home in front of millions of buyers by listing it on Zillow.
Learn how to do itSell it yourself
Take full control of how buyers see your home on Zillow by listing For Sale by Owner (FSBO).
List your homeWhat's special
Zillow last checked:
Listing updated:
Listed by:
Jake Barakat #AGENT_PHONE,
Opt
Bought with:
Paulina Ledda, 810304106
Riverside Global Realty LLC
Source: RMLS (OR),MLS#: 227612566
Facts & features
Interior
Bedrooms & bathrooms
- Bedrooms: 4
- Bathrooms: 3
- Full bathrooms: 2
- Partial bathrooms: 1
- Main level bathrooms: 2
Primary bedroom
- Features: Suite, Tile Floor, Wallto Wall Carpet
- Level: Main
- Area: 192
- Dimensions: 16 x 12
Bedroom 2
- Features: Wallto Wall Carpet
- Level: Main
- Area: 110
- Dimensions: 11 x 10
Bedroom 3
- Features: Wallto Wall Carpet
- Level: Main
- Area: 120
- Dimensions: 12 x 10
Dining room
- Features: Tile Floor
- Level: Main
- Area: 120
- Dimensions: 12 x 10
Family room
- Features: Wet Bar, Wood Stove
- Level: Lower
- Area: 280
- Dimensions: 20 x 14
Kitchen
- Features: Eat Bar, Microwave, Pantry, Free Standing Refrigerator, Granite, Tile Floor
- Level: Main
- Area: 121
- Width: 11
Living room
- Features: Fireplace
- Level: Main
- Area: 300
- Dimensions: 20 x 15
Heating
- Forced Air, Fireplace(s)
Cooling
- Wall Unit(s)
Appliances
- Included: Dishwasher, Disposal, Free-Standing Range, Free-Standing Refrigerator, Microwave, Electric Water Heater
- Laundry: Laundry Room
Features
- Granite, Wet Bar, Eat Bar, Pantry, Suite, Tile
- Flooring: Laminate, Tile, Wall to Wall Carpet
- Windows: Double Pane Windows, Vinyl Frames
- Basement: Finished,Full
- Number of fireplaces: 2
- Fireplace features: Insert, Stove, Wood Burning, Wood Burning Stove
Interior area
- Total structure area: 2,007
- Total interior livable area: 2,007 sqft
Property
Parking
- Total spaces: 2
- Parking features: Driveway, RV Access/Parking, RV Boat Storage, Attached
- Attached garage spaces: 2
- Has uncovered spaces: Yes
Features
- Levels: Multi/Split
- Stories: 2
- Patio & porch: Deck, Patio
- Exterior features: Garden, Raised Beds, Yard
- Fencing: Fenced
Lot
- Features: Level, Private, Trees, SqFt 10000 to 14999
Details
- Additional structures: RVParking, RVBoatStorage, Workshop
- Parcel number: 00115182
- Zoning: R10
Construction
Type & style
- Home type: SingleFamily
- Property subtype: Residential, Single Family Residence
Materials
- T111 Siding
- Foundation: Concrete Perimeter
- Roof: Composition
Condition
- Resale
- New construction: No
- Year built: 1976
Utilities & green energy
- Sewer: Public Sewer
- Water: Public
- Utilities for property: Cable Connected, Other Internet Service
Community & neighborhood
Location
- Region: Happy Valley
Other
Other facts
- Listing terms: Cash,Conventional,FHA,VA Loan
- Road surface type: Paved
Price history
| Date | Event | Price |
|---|---|---|
| 2/20/2026 | Sold | $579,900$289/sqft |
Source:  RMLS (OR) #227612566 Report a problem RMLS (OR) #227612566 Report a problem | ||
| 1/29/2026 | Pending sale | $579,900$289/sqft |
Source: RMLS (OR) #227612566 Report a problem | ||
| 1/16/2026 | Listed for sale | $579,900+189.9%$289/sqft |
Source: RMLS (OR) #227612566 Report a problem | ||
| 11/14/2006 | Sold | $200,000+21.3%$100/sqft |
Source: Public Record Report a problem | ||
| 11/20/2000 | Sold | $164,900+0.5%$82/sqft |
Source: Public Record Report a problem | ||
| 6/22/1998 | Sold | $164,000$82/sqft |
Source: Public Record Report a problem | ||
Public tax history
| Year | Property taxes | Tax assessment |
|---|---|---|
| 2025 | $5,287 +3.7% | $277,960 +3% |
| 2024 | $5,101 +2.9% | $269,865 +3% |
| 2023 | $4,957 +5.7% | $262,005 +3% |
| 2022 | $4,691 +3.8% | $254,374 +3% |
| 2021 | $4,520 +3.2% | $246,966 +3% |
| 2020 | $4,378 +1.5% | $239,773 +3% |
| 2019 | $4,315 +14.2% | $232,790 +3% |
| 2018 | $3,777 | $226,010 +3% |
| 2017 | $3,777 +7.1% | $219,427 +3% |
| 2016 | $3,527 | $213,036 +3% |
| 2015 | $3,527 +2.9% | $206,831 +3% |
| 2014 | $3,427 +12% | $200,807 +3% |
| 2013 | $3,061 +0.8% | $194,958 +3% |
| 2012 | $3,036 -2.3% | $189,280 +3% |
| 2011 | $3,106 +5.8% | $183,767 +3% |
| 2010 | $2,936 +3.2% | $178,415 +3% |
| 2009 | $2,845 +6.5% | $173,218 +3% |
| 2008 | $2,671 +2.2% | $168,173 +3% |
| 2007 | $2,612 +11.8% | $163,275 +3% |
| 2006 | $2,338 +1.5% | $158,519 +3% |
| 2005 | $2,302 +3.1% | $153,902 +3% |
| 2004 | $2,233 +2% | $149,419 +3% |
| 2003 | $2,189 +0.8% | $145,067 +3% |
| 2002 | $2,173 +5.1% | $140,842 +3% |
| 2001 | $2,066 +3.5% | $136,740 +3% |
| 2000 | $1,996 | $132,757 |
Find assessor info on the county website
Neighborhood: 97086
Nearby schools
GreatSchools rating
- 3/10Whitcomb Elementary SchoolGrades: K-5Distance: 0.8 mi
- 2/10Rowe Middle SchoolGrades: 6-8Distance: 2.8 mi
- 2/10Milwaukie High SchoolGrades: 9-12Distance: 3.2 mi
Schools provided by the listing agent
- Elementary: Whitcomb
- Middle: Rowe
- High: Milwaukie
Source: RMLS (OR). This data may not be complete. We recommend contacting the local school district to confirm school assignments for this home.
Get a cash offer in 3 minutes
Find out how much your home could sell for in as little as 3 minutes with a no-obligation cash offer.
Estimated market value
$584,900
Get a cash offer in 3 minutes
Find out how much your home could sell for in as little as 3 minutes with a no-obligation cash offer.
Estimated market value
$584,900
- Oregon
- Clackamas County
- Happy Valley
- 97086
- 8870 SE Spencer Dr