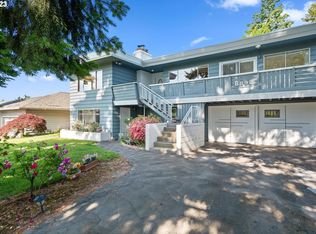
A sprawling ranch on a huge lot set up off the street with gorgeous updates and city views! Enter to a beautiful living room setting with new engineered hardwood flooring, gas fireplace, trayed ceiling and huge West facing windows that make for mesmerizing sunset watching! Leave the living room and step inside a kitchen that will make you want to spend all your time there! Love to cook - it is all here! The stunning kitchen remodel left nothing untouched. Head to toe with tall custom, solid wood cabinetry, soft close drawers, quartz countertops, high end SS appliances, tile flooring, two sinks and two disposals, Hunter Douglas blinds and more! Make sure to check out the back of the house bonus room with a kitchenette, bar, and garage access. Could be fourth bedroom, party room, etc - the options are there! Are you a garage lover? This garage is deceiving from the outside view...looks like a standard two car garage but enter to find an oversized space with a ramp for a tandem third car space and a separate workshop room area. Is gardening your thing? 1/3rd of an acre of landscaping, a HUGE covered patio with new skylights and completely fenced in. There is RV parking, a driveway that will fit several cars, front street parking, a new roof, gutters and so much more! There is something here for everyone - endless and magical! Close to freeway access and shopping.
Sold
$570,000
8852 SE 91st Ave, Happy Valley, OR 97086
4beds
2,255sqft
Residential, Single Family Residence
Built in 1961
0.36 Acres Lot
$619,400 Zestimate®
$253/sqft
$2,904 Estimated rent
Home value
$619,400
$588,000 - $650,000
$2,904/mo
Zestimate® history
Loading...
Owner options
List your home for rent
$2,904/mo
Rent Zestimate®
Find your next renter with Zillow Rental Manager. Plus, with online applications, you can quickly screen prospective tenants – for free.
Learn more$2,904/mo
Rent Zestimate®
Refinance and save
$3,364/mo
Est. payment
Refinancing to a lower rate could help reduce your monthly payments and save thousands over the life of the loan.
See today's rates$3,364/mo
Est. payment
Explore your selling options
Work with a Zillow partner agent
Leverage their expertise and Zillow's premium Showcase listings to get your home seen by more buyers.
Get startedList with your own agent
Get your home in front of millions of buyers by listing it on Zillow.
Learn how to do itSell it yourself
Take full control of how buyers see your home on Zillow by listing For Sale by Owner (FSBO).
List your homeWhat's special
Zillow last checked:
Listing updated:
Listed by:
Stephanie Hunt 971-222-7607,
eXp Realty LLC
Bought with:
Sara Lewis, 201210249
Harnish Company Realtors
Source: RMLS (OR),MLS#: 24062632
Facts & features
Interior
Bedrooms & bathrooms
- Bedrooms: 4
- Bathrooms: 2
- Full bathrooms: 2
- Main level bathrooms: 2
Primary bedroom
- Features: Bathroom, Ceiling Fan, Engineered Hardwood, Walkin Shower
- Level: Main
- Area: 169
- Dimensions: 13 x 13
Bedroom 2
- Features: Ceiling Fan, Closet Organizer, Engineered Hardwood
- Level: Main
- Area: 110
- Dimensions: 10 x 11
Bedroom 3
- Features: Closet Organizer, Exterior Entry, Tile Floor
- Level: Main
- Area: 195
- Dimensions: 13 x 15
Dining room
- Features: Coved, Tile Floor
- Level: Main
- Area: 120
- Dimensions: 10 x 12
Family room
- Features: Ceiling Fan, Exterior Entry, Closet, Sink, Wallto Wall Carpet, Wet Bar
- Level: Main
- Area: 378
- Dimensions: 18 x 21
Kitchen
- Features: Dishwasher, Disposal, Kitchen Dining Room Combo, Convection Oven, Double Sinks, Free Standing Refrigerator, Plumbed For Ice Maker, Quartz, Tile Floor
- Level: Main
- Area: 180
- Width: 18
Living room
- Features: Central Vacuum, Coved, Fireplace, Engineered Hardwood
- Level: Main
- Area: 300
- Dimensions: 15 x 20
Heating
- Forced Air 90, Fireplace(s)
Cooling
- Central Air
Appliances
- Included: Built In Oven, Convection Oven, Dishwasher, Disposal, Free-Standing Refrigerator, Instant Hot Water, Plumbed For Ice Maker, Range Hood, Stainless Steel Appliance(s), Gas Water Heater
Features
- Ceiling Fan(s), Central Vacuum, Granite, Quartz, Closet Organizer, Coved, Closet, Sink, Wet Bar, Kitchen Dining Room Combo, Double Vanity, Bathroom, Walkin Shower, Pantry, Tile
- Flooring: Engineered Hardwood, Tile, Wall to Wall Carpet
- Windows: Double Pane Windows, Vinyl Frames
- Basement: Crawl Space
- Number of fireplaces: 1
- Fireplace features: Gas
Interior area
- Total structure area: 2,255
- Total interior livable area: 2,255 sqft
Property
Parking
- Total spaces: 3
- Parking features: Driveway, RV Access/Parking, Garage Door Opener, Attached, Oversized, Tandem
- Attached garage spaces: 3
- Has uncovered spaces: Yes
Accessibility
- Accessibility features: Garage On Main, Main Floor Bedroom Bath, One Level, Utility Room On Main, Walkin Shower, Accessibility
Features
- Stories: 1
- Patio & porch: Covered Patio, Patio
- Exterior features: Yard, Exterior Entry
- Fencing: Fenced
- Has view: Yes
- View description: City
Lot
- Size: 0.36 Acres
- Features: Level, SqFt 15000 to 19999
Details
- Additional structures: RVParking
- Parcel number: 00044696
- Zoning: R7
Construction
Type & style
- Home type: SingleFamily
- Architectural style: Ranch
- Property subtype: Residential, Single Family Residence
Materials
- Lap Siding, Wood Siding
- Roof: Composition
Condition
- Resale
- New construction: No
- Year built: 1961
Utilities & green energy
- Gas: Gas
- Sewer: Public Sewer
- Water: Public
Community & neighborhood
Location
- Region: Happy Valley
Other
Other facts
- Listing terms: Cash,Conventional,FHA,VA Loan
- Road surface type: Paved
Price history
| Date | Event | Price |
|---|---|---|
| 6/6/2024 | Sold | $570,000-8%$253/sqft |
Source:  RMLS (OR) #24062632 Report a problem RMLS (OR) #24062632 Report a problem | ||
| 4/14/2024 | Pending sale | $619,900$275/sqft |
Source: RMLS (OR) #24062632 Report a problem | ||
| 4/5/2024 | Listed for sale | $619,900-0.8%$275/sqft |
Source: RMLS (OR) #24062632 Report a problem | ||
| 10/10/2023 | Listing removed | -- |
Source: Owner Report a problem | ||
| 7/21/2023 | Price change | $625,000-0.6%$277/sqft |
Source: Owner Report a problem | ||
| 7/18/2023 | Listed for sale | $629,000+217.7%$279/sqft |
Source: Owner Report a problem | ||
| 2/3/2000 | Sold | $198,000+5%$88/sqft |
Source: Public Record Report a problem | ||
| 5/6/1998 | Sold | $188,500$84/sqft |
Source: Public Record Report a problem | ||
Public tax history
| Year | Property taxes | Tax assessment |
|---|---|---|
| 2025 | $7,098 +3.7% | $306,190 +3% |
| 2024 | $6,844 +4.4% | $297,272 +3% |
| 2023 | $6,558 +1.7% | $288,614 +3% |
| 2022 | $6,447 +2.3% | $280,208 +3% |
| 2021 | $6,303 +8% | $272,047 +3% |
| 2020 | $5,837 +3.1% | $264,124 +3% |
| 2019 | $5,663 +11.6% | $256,432 +3% |
| 2018 | $5,072 | $248,963 +3% |
| 2017 | $5,072 +8.3% | $241,712 +3% |
| 2016 | $4,685 | $234,672 +3% |
| 2015 | $4,685 +2.8% | $227,837 +3% |
| 2014 | $4,559 +5.4% | $221,201 +3% |
| 2013 | $4,324 +3.4% | $214,758 +3% |
| 2012 | $4,184 +1.6% | $208,503 +3% |
| 2011 | $4,119 +4.8% | $202,430 +3% |
| 2010 | $3,931 +3% | $196,534 +3% |
| 2009 | $3,817 +8.2% | $190,810 +3% |
| 2008 | $3,528 -0.1% | $185,252 +3% |
| 2007 | $3,533 +10.5% | $179,856 +3% |
| 2006 | $3,196 +1.5% | $174,617 +3% |
| 2005 | $3,147 +2.9% | $169,531 +3% |
| 2004 | $3,058 +0.9% | $164,593 +3% |
| 2003 | $3,030 +10.1% | $159,799 +3% |
| 2002 | $2,753 +4% | $155,145 +3% |
| 2001 | $2,647 +1.7% | $150,626 +3% |
| 2000 | $2,602 | $146,239 |
Find assessor info on the county website
Neighborhood: Lents
Nearby schools
GreatSchools rating
- 5/10Mount Scott Elementary SchoolGrades: K-5Distance: 1.2 mi
- 3/10Rock Creek Middle SchoolGrades: 6-8Distance: 3.4 mi
- 7/10Clackamas High SchoolGrades: 9-12Distance: 3.3 mi
Schools provided by the listing agent
- Elementary: Mt Scott
- Middle: Rock Creek
- High: Clackamas
Source: RMLS (OR). This data may not be complete. We recommend contacting the local school district to confirm school assignments for this home.
Get a cash offer in 3 minutes
Find out how much your home could sell for in as little as 3 minutes with a no-obligation cash offer.
Estimated market value
$619,400
Get a cash offer in 3 minutes
Find out how much your home could sell for in as little as 3 minutes with a no-obligation cash offer.
Estimated market value
$619,400
- Oregon
- Clackamas County
- Portland
- 97086
- Lents
- 8852 SE 91st Ave