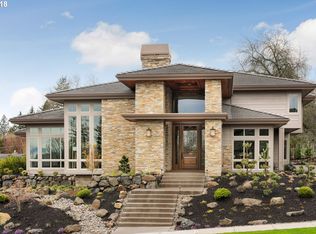
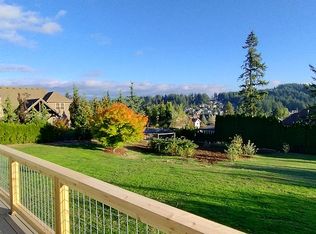
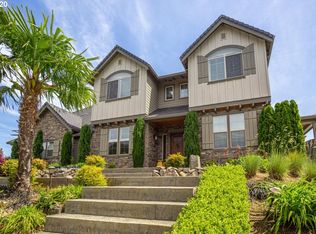
Extraordinary Street of Dreams home in Coveted Northern Heights gated community with exquisite luxury estate on a .44 acre level and private lot! High-end finishes and designer touches throughout. Huge covered porch leads you through the one of a kind modern style wood double doors into the vaulted tile entryway, then flowing into the high vaulted beamed great room with built-ins, Hardwood floors, wall of windows and cozy gas fireplace that makes you feel right at home! Gorgeous island bar chef's kitchen with high-end Wolf and Sub Zero appliances, marble counter tops with water fall marble edge, under cabinets lighting, large pantry! 2 dining rooms, one with bench and built-in live fish aquarium off the Great room! Butlers pantry with sink and wine cooler off the formal dining room with built-ins, hardwood floors and wainscoting. Primary suite is on the main floor with gas fireplace and gorgeous primary bath with tile floors, a soaking tub, walk-in tile shower, built-ins, walk-in closet, lighted trey ceilings, and french doors to it's own patio. There is also a 2nd primary suite on main level with an ADA bathroom with roll in shower, outside entrance and walk-in closet. The 3rd bedroom with full bath and office with built-ins & vaulted ceilings is on the main level too! Vaulted Bonus/Game room with 2nd kitchen/bar upstairs with wine cooler and Built-in speakers for the theater experience! Beautiful blends of wood, metal and glass! High-end fixtures and lighting! You will love the backyard covered outdoor living space with stone gas fireplace, outdoor kitchen with built-in bar-b-que for year around enjoyment! Owned solar panels that runs the whole house for super low electric bills! 2 high efficiency furnaces & 2 A/C units. New exterior and interior paint. 2 EV car outlets and built-in storage in 3 car garage. Manicured yard, sprinklers, extensive amount of patios & concrete walkways around the home, garden beds. HUGE back yard & 2 water features. Tile roof!!
Sold
Street View
$1,488,500
8715 SE Northern Heights Ct, Happy Valley, OR 97086
4beds
4,895sqft
Residential, Single Family Residence
Built in 2013
0.44 Acres Lot
$1,489,700 Zestimate®
$304/sqft
$5,113 Estimated rent
Home value
$1,489,700
$1.39M - $1.59M
$5,113/mo
Zestimate® history
Loading...
Owner options
List your home for rent
$5,113/mo
Rent Zestimate®
Find your next renter with Zillow Rental Manager. Plus, with online applications, you can quickly screen prospective tenants – for free.
Learn more$5,113/mo
Rent Zestimate®
Refinance and save
$9,347/mo
Est. payment
Refinancing to a lower rate could help reduce your monthly payments and save thousands over the life of the loan.
See today's rates$9,347/mo
Est. payment
Explore your selling options
Work with a Zillow partner agent
Leverage their expertise and Zillow's premium Showcase listings to get your home seen by more buyers.
Get startedList with your own agent
Get your home in front of millions of buyers by listing it on Zillow.
Learn how to do itSell it yourself
Take full control of how buyers see your home on Zillow by listing For Sale by Owner (FSBO).
List your homeWhat's special
Zillow last checked:
Listing updated:
Listed by:
Dale Chaney 503-351-1510,
John L. Scott Portland South
Bought with:
Kris Burley, 970600176
Keller Williams Realty Portland Premiere
Source: RMLS (OR),MLS#: 24571755
Facts & features
Interior
Bedrooms & bathrooms
- Bedrooms: 4
- Bathrooms: 5
- Full bathrooms: 4
- Partial bathrooms: 1
- Main level bathrooms: 4
Primary bedroom
- Features: Bathroom, Coved, Fireplace, French Doors, Patio, Double Sinks, High Ceilings, Soaking Tub, Tile Floor, Walkin Closet, Walkin Shower
- Level: Main
- Area: 380
- Dimensions: 20 x 19
Bedroom 2
- Features: Bathroom, Closet Organizer, Exterior Entry, High Ceilings, Walkin Closet, Walkin Shower
- Level: Main
- Area: 240
- Dimensions: 16 x 15
Bedroom 3
- Features: Closet Organizer, High Ceilings, Walkin Closet
- Level: Main
- Area: 156
- Dimensions: 13 x 12
Bedroom 4
- Features: Closet Organizer, High Ceilings, Walkin Closet
- Level: Upper
- Area: 195
- Dimensions: 15 x 13
Dining room
- Features: Beamed Ceilings, Builtin Features, Bamboo Floor, Butlers Pantry, Vaulted Ceiling
- Level: Main
- Area: 266
- Dimensions: 19 x 14
Kitchen
- Features: Beamed Ceilings, Builtin Refrigerator, Gas Appliances, Gourmet Kitchen, Island, Bamboo Floor, Convection Oven, Double Oven, High Ceilings, Solid Surface Countertop
- Level: Main
- Area: 304
- Width: 16
Office
- Features: Builtin Features, French Doors, Vaulted Ceiling
- Level: Main
- Area: 182
- Dimensions: 14 x 13
Heating
- Forced Air 90, Fireplace(s)
Cooling
- Central Air
Appliances
- Included: Built In Oven, Built-In Range, Built-In Refrigerator, Dishwasher, Disposal, Double Oven, Gas Appliances, Microwave, Plumbed For Ice Maker, Range Hood, Stainless Steel Appliance(s), Convection Oven, Gas Water Heater
- Laundry: Laundry Room
Features
- Central Vacuum, Granite, High Ceilings, Vaulted Ceiling(s), Wainscoting, Closet Organizer, Walk-In Closet(s), Built-in Features, Balcony, Beamed Ceilings, Wet Bar, Bathroom, Walkin Shower, Butlers Pantry, Gourmet Kitchen, Kitchen Island, Coved, Double Vanity, Soaking Tub, Marble, Pantry, Tile
- Flooring: Bamboo, Heated Tile, Tile
- Doors: French Doors
- Windows: Double Pane Windows, Vinyl Frames
- Basement: Crawl Space
- Number of fireplaces: 3
- Fireplace features: Gas, Outside
Interior area
- Total structure area: 4,895
- Total interior livable area: 4,895 sqft
Property
Parking
- Total spaces: 3
- Parking features: Driveway, Garage Door Opener, Attached
- Attached garage spaces: 3
- Has uncovered spaces: Yes
Accessibility
- Accessibility features: Accessible Entrance, Bathroom Cabinets, Garage On Main, Main Floor Bedroom Bath, Rollin Shower, Utility Room On Main, Walkin Shower, Accessibility
Features
- Stories: 2
- Patio & porch: Covered Patio, Patio, Porch
- Exterior features: Built-in Barbecue, Fire Pit, Garden, Gas Hookup, Water Feature, Yard, Balcony, Exterior Entry
- Has view: Yes
- View description: Territorial, Valley
Lot
- Size: 0.44 Acres
- Dimensions: 19,000 sf
- Features: Gated, Level, Private, Sprinkler, SqFt 15000 to 19999
Details
- Additional structures: GasHookup, HomeTheater
- Parcel number: 05020780
- Other equipment: Home Theater
Construction
Type & style
- Home type: SingleFamily
- Architectural style: Custom Style,NW Contemporary
- Property subtype: Residential, Single Family Residence
Materials
- Cement Siding, Cultured Stone, Lap Siding
- Foundation: Concrete Perimeter
- Roof: Tile
Condition
- Resale
- New construction: No
- Year built: 2013
Utilities & green energy
- Gas: Gas Hookup, Gas
- Sewer: Public Sewer
- Water: Public
Green energy
- Energy generation: Solar
Community & neighborhood
Security
- Security features: Security System Owned
Location
- Region: Happy Valley
- Subdivision: Northern Heights
HOA & financial
HOA
- Has HOA: Yes
- HOA fee: $400 annually
- Amenities included: Commons, Gated
Other
Other facts
- Listing terms: Cash,Conventional,VA Loan
- Road surface type: Paved
Price history
| Date | Event | Price |
|---|---|---|
| 3/11/2025 | Sold | $1,488,500-5%$304/sqft |
Source:  RMLS (OR) #24571755 Report a problem RMLS (OR) #24571755 Report a problem | ||
| 1/18/2025 | Pending sale | $1,567,000$320/sqft |
Source: RMLS (OR) #24571755 Report a problem | ||
| 12/26/2024 | Price change | $1,567,000-7.7%$320/sqft |
Source: RMLS (OR) #24571755 Report a problem | ||
| 12/3/2024 | Listed for sale | $1,698,000+35.3%$347/sqft |
Source: RMLS (OR) #24571755 Report a problem | ||
| 9/23/2019 | Sold | $1,255,000-3.1%$256/sqft |
Source: RMLS (OR) #19233776 Report a problem | ||
| 8/13/2019 | Pending sale | $1,295,000$265/sqft |
Source: Better Homes and Gardens Real Estate Realty Partners #19233776 Report a problem | ||
| 7/8/2019 | Price change | $1,295,000-3.3%$265/sqft |
Source: Cascade Sotheby's International Realty #19400559 Report a problem | ||
| 3/29/2019 | Listed for sale | $1,339,000-2.6%$274/sqft |
Source: Cascade Sothebys International Realty #19400559 Report a problem | ||
| 11/5/2018 | Listing removed | $1,375,000$281/sqft |
Source: Meadows Group Inc., Realtors #18381342 Report a problem | ||
| 8/9/2018 | Listed for sale | $1,375,000$281/sqft |
Source: Meadows Group Inc., Realtors #18381342 Report a problem | ||
| 6/11/2018 | Listing removed | $1,375,000$281/sqft |
Source: Alacarte Real Estate Solutions #18338103 Report a problem | ||
| 5/25/2018 | Listed for sale | $1,375,000+50.3%$281/sqft |
Source: Alacarte Real Estate Solutions #18338103 Report a problem | ||
| 9/30/2014 | Sold | $915,000+273.5%$187/sqft |
Source: Public Record Report a problem | ||
| 12/13/2013 | Sold | $245,000-65%$50/sqft |
Source: Public Record Report a problem | ||
| 3/23/2012 | Listing removed | $699,500$143/sqft |
Source: RE/MAX equity group #10094705 Report a problem | ||
| 2/24/2011 | Listed for sale | $699,500$143/sqft |
Source: RE/MAX equity group #10094705 Report a problem | ||
Public tax history
| Year | Property taxes | Tax assessment |
|---|---|---|
| 2025 | $22,374 +3.7% | $1,174,669 +3% |
| 2024 | $21,569 +2.2% | $1,140,456 +3% |
| 2023 | $21,097 +3.6% | $1,107,239 +3% |
| 2022 | $20,372 +10.2% | $1,074,990 +3% |
| 2021 | $18,482 +5.6% | $1,043,680 +3% |
| 2020 | $17,510 +1.8% | $1,013,282 +3% |
| 2019 | $17,200 +4.2% | $983,769 +3% |
| 2018 | $16,501 +6.1% | $955,116 +3% |
| 2017 | $15,556 +0.6% | $927,297 +3% |
| 2016 | $15,466 | $900,288 +3% |
| 2015 | $15,466 +3% | $874,066 +347.1% |
| 2014 | $15,023 +556.2% | $195,487 +43.5% |
| 2013 | $2,289 -3.2% | $136,261 -1% |
| 2012 | $2,364 -5.3% | $137,610 -1.4% |
| 2011 | $2,496 +5.2% | $139,550 +3% |
| 2010 | $2,372 +3.3% | $135,485 +3% |
| 2009 | $2,297 +46.4% | $131,539 +46.8% |
| 2008 | $1,569 | $89,627 |
Find assessor info on the county website
Neighborhood: 97086
Nearby schools
GreatSchools rating
- 10/10Scouters Mountain Elementary SchoolGrades: K-5Distance: 1.7 mi
- 4/10Happy Valley Middle SchoolGrades: 6-8Distance: 0.9 mi
- 6/10Adrienne C. Nelson High SchoolGrades: 9-12Distance: 3.2 mi
Schools provided by the listing agent
- Elementary: Scouters Mtn
- Middle: Happy Valley
- High: Adrienne Nelson
Source: RMLS (OR). This data may not be complete. We recommend contacting the local school district to confirm school assignments for this home.
Get a cash offer in 3 minutes
Find out how much your home could sell for in as little as 3 minutes with a no-obligation cash offer.
Estimated market value
$1,489,700
Get a cash offer in 3 minutes
Find out how much your home could sell for in as little as 3 minutes with a no-obligation cash offer.
Estimated market value
$1,489,700
- Oregon
- Clackamas County
- Happy Valley
- 97086
- 8715 SE Northern Heights Ct