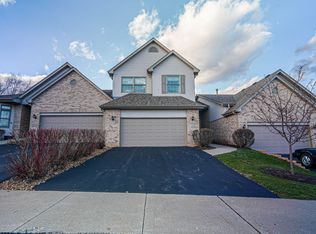
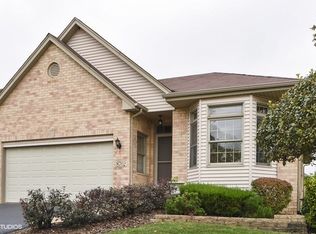
A brick ranch with a full finished walk-out basement, a rare find indeed! The great room with its cozy fireplace and cathedral ceilings sounds like the perfect place to relax or entertain guests. And having a kitchen with ample cabinets and countertops is definitely a bonus for any cook in the family. The breakfast room adjacent to the deck is a lovely spot to enjoy quiet mornings or unwind with a book while soaking in nature's beauty. And the primary suite with its skylight, whirlpool tub, shower, and walk-in closet is both luxurious and inviting. It's convenient to have the laundry located on the main floor, and having additional bedrooms and bathrooms on this level is perfect for family or guests. Plus, the full finished walk-out basement adds even more living space, with a huge family room, bedroom, and 3/4 bath. Storage options: the utility storage area, work bench area, and crawl space, ensure that storage won't be an issue in this home. Because all homes are occupied by the owners, it gives the subdivision a great sense of community. The park directly in front of the home will delight your family and your young visitors alike. Overall, a wonderful home with plenty of features to love. 2019 Water Heater 2018 Roof, Gutters and Garage Door Opener 2015 A/C unit. Location offers great schools, shopping, restaurants, Orland Park's outstanding recreational facilities, transportation and easy access to expressways. See this home today!
Closed
$325,000
8704 Trinity Dr, Orland Park, IL 60462
3beds
2,044sqft
Townhouse, Single Family Residence
Built in 1996
-- sqft lot
$416,200 Zestimate®
$159/sqft
$3,197 Estimated rent
Home value
$416,200
$395,000 - $441,000
$3,197/mo
Zestimate® history
Loading...
Owner options
List your home for rent
$3,197/mo
Rent Zestimate®
Find your next renter with Zillow Rental Manager. Plus, with online applications, you can quickly screen prospective tenants – for free.
Learn more$3,197/mo
Rent Zestimate®
Refinance and save
$2,548/mo
Est. payment
Refinancing to a lower rate could help reduce your monthly payments and save thousands over the life of the loan.
See today's rates$2,548/mo
Est. payment
Explore your selling options
Work with a Zillow partner agent
Leverage their expertise and Zillow's premium Showcase listings to get your home seen by more buyers.
Get startedList with your own agent
Get your home in front of millions of buyers by listing it on Zillow.
Learn how to do itSell it yourself
Take full control of how buyers see your home on Zillow by listing For Sale by Owner (FSBO).
List your homeWhat's special
Zillow last checked:
Listing updated:
Listing courtesy of:
Louise O'Connor, ABR,CRS,GRI 708-724-7474,
Baird & Warner
Bought with:
Linda Quinn
Coldwell Banker Real Estate Group
Source: MRED as distributed by MLS GRID,MLS#: 12130256
Facts & features
Interior
Bedrooms & bathrooms
- Bedrooms: 3
- Bathrooms: 3
- Full bathrooms: 3
Primary bedroom
- Features: Flooring (Carpet), Window Treatments (All), Bathroom (Full, Whirlpool & Sep Shwr)
- Level: Main
- Area: 208 Square Feet
- Dimensions: 16X13
Bedroom 2
- Features: Flooring (Carpet), Window Treatments (All)
- Level: Main
- Area: 154 Square Feet
- Dimensions: 14X11
Bedroom 3
- Features: Flooring (Carpet), Window Treatments (All)
- Level: Basement
- Area: 288 Square Feet
- Dimensions: 18X16
Dining room
- Features: Flooring (Carpet)
- Level: Main
- Area: 240 Square Feet
- Dimensions: 16X15
Family room
- Features: Flooring (Carpet), Window Treatments (All)
- Level: Basement
- Area: 528 Square Feet
- Dimensions: 22X24
Kitchen
- Features: Kitchen (Eating Area-Table Space, Breakfast Room), Flooring (Ceramic Tile), Window Treatments (All)
- Level: Main
- Area: 170 Square Feet
- Dimensions: 17X10
Laundry
- Features: Flooring (Ceramic Tile)
- Level: Main
- Area: 108 Square Feet
- Dimensions: 12X09
Living room
- Features: Flooring (Carpet), Window Treatments (All)
- Level: Main
- Area: 216 Square Feet
- Dimensions: 18X12
Heating
- Natural Gas, Forced Air
Cooling
- Central Air
Appliances
- Included: Range, Microwave, Dishwasher, Refrigerator, Washer, Dryer
- Laundry: Washer Hookup, Main Level, Gas Dryer Hookup, In Unit, Sink
Features
- Cathedral Ceiling(s), 1st Floor Bedroom, 1st Floor Full Bath, Storage, Walk-In Closet(s), High Ceilings, Open Floorplan
- Flooring: Carpet
- Windows: Drapes
- Basement: Finished,Rec/Family Area,Full,Walk-Out Access
- Number of fireplaces: 1
- Fireplace features: Wood Burning, Gas Starter, Living Room
Interior area
- Total structure area: 2,617
- Total interior livable area: 2,044 sqft
- Finished area below ground: 816
Property
Parking
- Total spaces: 2.5
- Parking features: Asphalt, Garage Door Opener, On Site, Garage Owned, Attached, Garage
- Attached garage spaces: 2.5
- Has uncovered spaces: Yes
Accessibility
- Accessibility features: Door Width 32 Inches or More, Entry Slope less than 1 foot, Bath Grab Bars, Main Level Entry, Ramp - Main Level, Wheelchair Ramp(s), Disability Access
Features
- Patio & porch: Deck, Patio, Porch
Lot
- Dimensions: 32.6X76.3X32.2X76.07
- Features: Landscaped
Details
- Parcel number: 27231180230000
- Special conditions: None
Construction
Type & style
- Home type: Townhouse
- Property subtype: Townhouse, Single Family Residence
Materials
- Brick
- Foundation: Concrete Perimeter
- Roof: Asphalt
Condition
- New construction: No
- Year built: 1996
Utilities & green energy
- Electric: Circuit Breakers
- Sewer: Public Sewer
- Water: Lake Michigan, Public
Community & neighborhood
Location
- Region: Orland Park
- Subdivision: Highland Brook
HOA & financial
HOA
- Has HOA: Yes
- HOA fee: $260 monthly
- Amenities included: Park
- Services included: Insurance, Exterior Maintenance, Lawn Care, Snow Removal
Other
Other facts
- Listing terms: VA
- Ownership: Fee Simple w/ HO Assn.
Price history
| Date | Event | Price |
|---|---|---|
| 9/12/2024 | Sold | $325,000-7.1%$159/sqft |
Source:  MRED as distributed by MLS GRID #12130256 Report a problem MRED as distributed by MLS GRID #12130256 Report a problem | ||
| 8/18/2024 | Contingent | $349,900$171/sqft |
Source: MRED as distributed by MLS GRID #12130256 Report a problem | ||
| 8/5/2024 | Listed for sale | $349,900-9.1%$171/sqft |
Source: MRED as distributed by MLS GRID #12130256 Report a problem | ||
| 8/5/2024 | Listing removed | -- |
Source: MRED as distributed by MLS GRID #12121769 Report a problem | ||
| 7/26/2024 | Listed for sale | $384,900-3.8%$188/sqft |
Source: MRED as distributed by MLS GRID #12121769 Report a problem | ||
| 7/26/2024 | Listing removed | -- |
Source: MRED as distributed by MLS GRID #12091449 Report a problem | ||
| 6/22/2024 | Listed for sale | $399,900-4.8%$196/sqft |
Source: MRED as distributed by MLS GRID #12091449 Report a problem | ||
| 6/22/2024 | Listing removed | -- |
Source: MRED as distributed by MLS GRID #12078341 Report a problem | ||
| 6/6/2024 | Listed for sale | $419,900+82.6%$205/sqft |
Source: MRED as distributed by MLS GRID #12048365 Report a problem | ||
| 2/16/1999 | Sold | $230,000$113/sqft |
Source: Public Record Report a problem | ||
Public tax history
| Year | Property taxes | Tax assessment |
|---|---|---|
| 2023 | $7,138 +4.8% | $32,000 +25.3% |
| 2022 | $6,809 +99.4% | $25,548 |
| 2021 | $3,415 +11.1% | $25,548 |
| 2020 | $3,074 -7% | $25,548 -3.8% |
| 2019 | $3,307 +2.1% | $26,556 |
| 2018 | $3,240 +4.2% | $26,556 |
| 2017 | $3,108 -26.8% | $26,556 +18% |
| 2016 | $4,247 -3.9% | $22,505 |
| 2015 | $4,421 +3.3% | $22,505 |
| 2014 | $4,278 +5.5% | $22,505 -3.2% |
| 2013 | $4,054 +8.8% | $23,247 |
| 2012 | $3,727 +5.4% | $23,247 |
| 2011 | $3,536 -45.7% | $23,247 -14.1% |
| 2010 | $6,515 +5.6% | $27,071 |
| 2009 | $6,168 +5.3% | $27,071 -5% |
| 2008 | $5,855 +2.9% | $28,496 +2.1% |
| 2007 | $5,689 +8.7% | $27,911 |
| 2006 | $5,234 +9.5% | $27,911 |
| 2005 | $4,778 +0.7% | $27,911 +13.1% |
| 2004 | $4,742 +9.4% | $24,674 |
| 2003 | $4,335 +2.5% | $24,674 |
| 2002 | $4,231 +14.4% | $24,674 +14% |
| 2001 | $3,699 +0.9% | $21,647 |
| 2000 | $3,665 | $21,647 +16.3% |
| 1999 | -- | $18,621 |
Find assessor info on the county website
Neighborhood: 60462
Nearby schools
GreatSchools rating
- 8/10Fernway Park Elementary SchoolGrades: PK-5Distance: 0.7 mi
- 7/10Prairie View Middle SchoolGrades: 6-8Distance: 1.8 mi
- 10/10Victor J Andrew High SchoolGrades: 9-12Distance: 1.5 mi
Schools provided by the listing agent
- Elementary: Fernway Park Elementary School
- Middle: Prairie View Middle School
- High: Victor J Andrew High School
- District: 140
Source: MRED as distributed by MLS GRID. This data may not be complete. We recommend contacting the local school district to confirm school assignments for this home.
Get a cash offer in 3 minutes
Find out how much your home could sell for in as little as 3 minutes with a no-obligation cash offer.
Estimated market value
$416,200
Get a cash offer in 3 minutes
Find out how much your home could sell for in as little as 3 minutes with a no-obligation cash offer.
Estimated market value
$416,200
- Illinois
- Cook County
- Orland Park
- 60462
- 8704 Trinity Dr