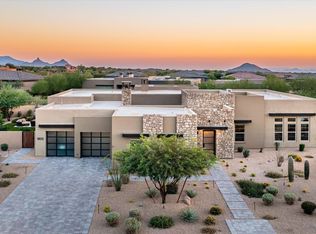
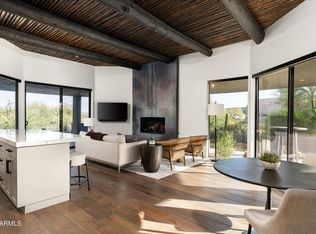
Located in coveted North Scottsdale, this 2020-built masterpiece sits on a premier cul-de-sac within the exclusive gates of Rosewood Ranch Estates. Sprawling across nearly an acre, this estate offers a rare sense of privacy and scale, delivering over 4,000 square feet of contemporary perfection. From the moment you arrive, the clean lines, manicured curb appeal, and spacious three-car garage signal that you've reached a home where no detail has been overlooked. Step inside to a world of unrivaled scale. The soaring ceilings and contemporary tile plank floors create a sense of airy sophistication that flows seamlessly from room to room.
At the heart of the home lies a study in culinary excellence. This gourmet kitchen is a chef's dream, featuring Wolf and Sub-Zero appliances, an expansive social island, and undercounter beverage coolers. Organization is seamless here, with abundant cabinetry and a spacious pantry ensuring everything has its place. It's the ultimate hub for everything from your morning coffee to evening cocktails.
Adjacent to the kitchen, the dining room offers a refined space for hosting, with private access doors that open directly onto the deep covered patio--perfect for transitioning from an intimate dinner to an evening under the stars.
Just off the main entry, you'll discover a flexible den. Positioned away from the energy of the great room, this versatile space is perfect for a quiet home office or a dedicated studio--offering the privacy you need without sacrificing the home's open, modern feel.
The luxury extends into the private quarters. Each oversized bedroom is designed as a personal retreat, paired with ensuite, spa-inspired baths that offer a serene escape from the everyday.
While the interior is stunning, the backyard is where this estate truly shines. Designed for the ultimate Arizona lifestyle, the deep covered patio is an extension of the home, featuring a dedicated lounge with a large television and space for social seating.
Lush turf creates a cool emerald escape framing, the crown jewel: a sparkling pool with cascading water features and a 360-degree zero-edge spa.
After a long day on the golf course, gather around the tranquil firepit for conversation and dazzling Arizona sunsets. It is a setting for pure, unparalleled relaxation.
For the entertainer, the poolside ramada is a destination of its own. Offering plenty of space for al fresco dining, and equipped with a built-in grill and a second outdoor media area to area to keep you connected to the game.
Modern style smart home (Control4), boutique privacy, and an entertainer's soul. 8555 East Eagle Claw Drive isn't just a place to live--it's a place to thrive. Come see for yourself. Your desert oasis is waiting.
For sale
$2,995,000
8555 E EAGLE CLAW Drive, Scottsdale, AZ 85266
3beds
4,097sqft
Single Family Residence
Built in 2020
0.87 Acres Lot
$-- Zestimate®
$731/sqft
$242/mo HOA
What's special
Contemporary tile plank floorsClean linesSpacious three-car garageSoaring ceilingsEnsuite spa-inspired bathsSpacious pantryFlexible den
- 87 days |
- 568 |
- 27 |
Zillow last checked:
Listing updated:
Listed by:
Tami Henderson 480-341-2815,
Russ Lyon Sotheby's International Realty,
Laurie Tucker 303-229-2297,
Russ Lyon Sotheby's International Realty
Source: ARMLS,MLS#: 7015257
Loading...
Facts & features
Interior
Bedrooms & bathrooms
- Bedrooms: 3
- Bathrooms: 4
- Full bathrooms: 3
- 1/2 bathrooms: 1
Heating
- Natural Gas
Cooling
- Central Air, Ceiling Fan(s), Programmable Thmstat
Appliances
- Included: Dryer, Washer, Built In Recycling, Reverse Osmosis, Refrigerator, Built-in Microwave, Dishwasher, Disposal, Gas Range, Electric Oven, Gas Cooktop, Built-In Electric Oven, Water Purifier
- Laundry: Inside
Features
- Pantry, High Speed Internet, Smart Home, Granite Counters, Double Vanity, Eat-in Kitchen, Breakfast Bar, 9+ Flat Ceilings, No Interior Steps, Kitchen Island, Full Bth Master Bdrm, Separate Shwr & Tub
- Flooring: Carpet, Tile
- Windows: Double Pane Windows, Mechanical Sun Shds
- Has basement: No
- Number of fireplaces: 2
- Fireplace features: Fire Pit, Living Room, Gas
Interior area
- Total structure area: 4,097
- Total interior livable area: 4,097 sqft
Property
Parking
- Total spaces: 6
- Parking features: Garage Door Opener, Direct Access
- Garage spaces: 3
- Uncovered spaces: 3
Accessibility
- Accessibility features: Mltpl Entries/Exits, Hard/Low Nap Floors
Features
- Stories: 1
- Patio & porch: Covered, Patio
- Exterior features: Private Street(s), Private Yard, Built-in Barbecue
- Has private pool: Yes
- Pool features: Variable Speed Pump, Outdoor Pool, Heated
- Has spa: Yes
- Spa features: Heated, Private
- Fencing: Block,Wrought Iron
- Has view: Yes
- View description: Mountain(s)
Lot
- Size: 0.87 Acres
- Features: Sprinklers In Rear, Sprinklers In Front, Desert Back, Desert Front, Cul-De-Sac, Synthetic Grass Back, Auto Timer H2O Front, Auto Timer H2O Back
Details
- Additional structures: Gazebo
- Parcel number: 21634410
Construction
Type & style
- Home type: SingleFamily
- Architectural style: Contemporary,Ranch
- Property subtype: Single Family Residence
Materials
- Stucco, Wood Frame, Painted, Stone
- Foundation: Slab
- Roof: See Remarks,Foam
Condition
- Year built: 2020
Details
- Builder name: Rosewood Homes
Utilities & green energy
- Sewer: Public Sewer
- Water: City Water
Green energy
- Energy efficient items: Multi-Zones
- Water conservation: Tankless Ht Wtr Heat
Community & HOA
Community
- Features: Gated
- Security: Fire Sprinkler System
- Subdivision: ROSEWOOD RANCH ESTATES
HOA
- Has HOA: Yes
- Services included: Other (See Remarks)
- HOA fee: $242 monthly
- HOA name: Rosewood Ranch Estat
Location
- Region: Scottsdale
Financial & listing details
- Price per square foot: $731/sqft
- Tax assessed value: $2,097,700
- Annual tax amount: $5,542
- Date on market: 4/17/2026
- Cumulative days on market: 87 days
- Listing terms: Cash,Conventional
- Ownership: Fee Simple
Estimated market value
Not available
Estimated sales range
Not available
Not available
Price history
| Date | Event | Price |
|---|---|---|
| 4/17/2026 | Listed for sale | $2,995,000+97.4%$731/sqft |
Source:  ARMLS #7015257 Report a problem ARMLS #7015257 Report a problem | ||
| 6/12/2022 | Listing removed | -- |
Source:  HomeSmart Report a problem HomeSmart Report a problem | ||
| 5/15/2022 | Listed for rent | $18,000$4/sqft |
Source: HomeSmart #6399801 Report a problem | ||
| 2/26/2021 | Sold | $1,517,176$370/sqft |
Source: Public Record Report a problem | ||
Public tax history
| Year | Property taxes | Tax assessment |
|---|---|---|
| 2025 | $4,917 -1.8% | $209,770 -4.9% |
| 2024 | $5,008 +1.6% | $220,570 +143.7% |
| 2023 | $4,930 -2.6% | $90,519 -29.7% |
| 2022 | $5,064 +413.9% | $128,670 +147.5% |
| 2021 | $985 +3.1% | $51,980 +103.7% |
| 2020 | $956 | $25,515 +14.5% |
| 2019 | -- | $22,275 |
Find assessor info on the county website
Monthly payment
Est. payment$--/mo
Payment breakdown
Explore the cost of this home by adjusting the details. Changes won't be saved.All calculations are estimates and provided by Zillow, Inc. for informational purposes only. Actual amounts may vary.
HOA fees may include property taxes on listings classified as Co-Ops. Contact the listing agent and/or owner for fee details.
Mortgage interest rates are dependent on a number of factors, including credit score, down payment, and repayment length. Interest rate data provided by Zillow Group Marketplace, Inc. as of 1/1/1970 from various mortgage lenders with which we have lead or other similar arrangements; the Estimated Payment is an average of those rates.
See how much you could borrow to make a competitive offer.
Climate risks
Neighborhood: 85266
Nearby schools
GreatSchools rating
- 8/10Black Mountain Elementary SchoolGrades: PK-6Distance: 3.7 mi
- 10/10Cactus Shadows High SchoolGrades: 8-12Distance: 3.8 mi
- 4/10Sonoran Trails Middle SchoolGrades: 6-8Distance: 6.5 mi
Schools provided by the listing agent
- Elementary: Black Mountain Elementary School
- Middle: Sonoran Trails Middle School
- High: Cactus Shadows High School
- District: Cave Creek Unified District
Source: ARMLS. This data may not be complete. We recommend contacting the local school district to confirm school assignments for this home.
- $3,550,0004 bd4 ba5.2k sqft8513 E Eagle Claw Dr, Scottsdale, AZ 85266Sold
- $2,217,000-- bd4 ba4.1k sqft8554 E Eagle Claw Dr, Scottsdale, AZ 85266Off Market
- $2,335,8004 bd5 ba4.4k sqft8552 E Staghorn Ln, Scottsdale, AZ 85266Off Market
- $2,945,100-- bd-- ba4.8k sqft8510 E Staghorn Ln, Scottsdale, AZ 85266Off Market
- $1,835,0004 bd5 ba4k sqft35480 N 86th Pl, Scottsdale, AZ 85266Off Market
- $649,600-- bd-- ba-- sqft8604 E Hawknest Rd, Scottsdale, AZ 85266Off Market
- $1-- bd-- ba-- sqft8604 E Hawknest Rd, Scottsdale, AZ 85266Off Market
- $1,790,8004 bd4 ba3.4k sqft35423 N 86th Pl, Scottsdale, AZ 85266Off Market
A local agent can set up tours, give advice and negotiate with sellers.
Similar homes
- $2,695,0005 bd5 ba4.5k sqft33495 N 83RD Street, Scottsdale, AZ 85266For Sale
 MLS ID #7041288, Ramon Casaus, eXp Realty. ARMLS
 - $2,995,0004 bd5 ba4.4k sqft37661 N 94TH Street, Scottsdale, AZ 85262For Sale
 MLS ID #6965154, Keith R Marshall, Russ Lyon Sotheby's International Realty. ARMLS
 - $1,790,0005 bd6 ba4.1k sqft35519 N 87TH Place, Scottsdale, AZ 85266For Sale
 MLS ID #7036384, Curtis Mitchell, SERHANT.. ARMLS
 - $3,795,0006 bd7 ba6.1k sqft8350 E OLD PAINT Trail, Scottsdale, AZ 85266For Sale
 MLS ID #7028050, Deanna Peters, Realty ONE Group. ARMLS
 - $2,750,0004 bd6 ba4.2k sqft38400 N 94TH Way, Scottsdale, AZ 85262For SaleMLS ID #7006867, Kathleen Martz-Spidell, Compass. ARMLS
- $2,495,0006 bd5 ba4k sqft7171 E WILDCAT Drive, Scottsdale, AZ 85266New ConstructionARMLS
- $3,226,0004 bd5 ba4.6k sqft6553 E OBERLIN Way, Scottsdale, AZ 85266For SaleMLS ID #7036154, Stephanie Heron-Weeber, HomeSmart. ARMLS
- $2,995,0005 bd6 ba4.6k sqft8108 E DESERT COVE Avenue, Scottsdale, AZ 85260For SaleMLS ID #7043830, Irina Ahdoot, Grigg's Group Powered by The Altman Brothers. ARMLS
- $2,995,0004 bd4 ba3.6k sqft10201 E RANCH GATE Road, Scottsdale, AZ 85255For SaleMLS ID #6998829, Rebekah Thorpe-Mayes, Russ Lyon Sotheby's International Realty. ARMLS
- $2,399,0004 bd5 ba3.5k sqft7592 E Camino Salida Del Sol --, Scottsdale, AZ 85266For SaleMLS ID #7006403, Christina Rathbun, Compass. ARMLS
- $2,910,0004 bd5 ba4.8k sqft27043 N 117TH Place, Scottsdale, AZ 85262For SaleMLS ID #7017748, Marcy Murphy, Berkshire Hathaway HomeServices Arizona Properties. ARMLS
- $1,565,0003 bd4 ba3.1k sqft8396 E Granite Pass Road, Scottsdale, AZ 85266For SaleMLS ID #6970138, Alyssa Laza, Jason Mitchell Real Estate. ARMLS
- $2,199,0004 bd4 ba3.5k sqft8933 E COVEY Trail, Scottsdale, AZ 85262For SaleMLS ID #6985138, Daniel Wolski, Russ Lyon Sotheby's International Realty. ARMLS
- $2,240,0003 bd4 ba3.7k sqft6626 E Bent Tree Drive, Scottsdale, AZ 85266For SaleMLS ID #7021129, Sarah J Richetto, HomeSmart. ARMLS
- $2,200,0004 bd5 ba4.1k sqft33431 N 64TH Place, Scottsdale, AZ 85266For SaleMLS ID #7041572, Lisa Roberts, Russ Lyon Sotheby's International Realty. ARMLS
- $2,750,0004 bd4 ba3.4k sqft17735 N 97TH Way, Scottsdale, AZ 85255For SaleMLS ID #7051015, Jeff Barchi, RE/MAX Fine Properties. ARMLS
- $1,998,9004 bd3 ba3.9k sqft34617 N DESERT RIDGE Drive, Scottsdale, AZ 85262For SaleMLS ID #7046505, Nancy Badani, Precision Real Estate. ARMLS
- $1,950,0006 bd4 ba4.6k sqft5905 E IRONWOOD Drive, Scottsdale, AZ 85266For SaleMLS ID #7050056, Michael Jeffery Bucher, DeLex Realty. ARMLS
- $1,775,0004 bd4 ba4.1k sqft8661 E Preserve Way, Scottsdale, AZ 85266For SaleMLS ID #6968102, Emily Duarte, Keller Williams Arizona Realty. ARMLS
- $4,150,0005 bd4 ba4.2k sqft5601 E Red Bird Road N, Scottsdale, AZ 85266For SaleMLS ID #7026118, Normand Neal, Russ Lyon Sotheby's International Realty. ARMLS
- Arizona
- Maricopa County
- Scottsdale
- 85266
- 8555 E EAGLE CLAW Drive
Nearby cities
Nearby neighborhoods
Nearby zip codes
Other Scottsdale Topics
