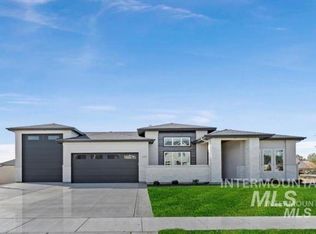
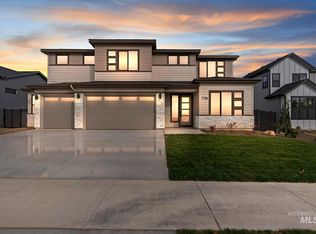
Ask about our amazing BUY DOWN options to save you thousands!! No detail left out with this gorgeous Tradewinds home. Luxury living spilling out at every corner. This beautiful home sits on a 1/3 acre in the sought after community of Starpointe. Set apart and tucked into the hills, yet so close to dining, entertainment and shopping, this home is in the perfect location. Large open floorplan, 5 bedrooms, 4.5 baths, bonus room, gym, and a pool! This home also has a 3 car garage. *prior lot reservation fell through* *Photos Similar of a previous build* ***Photos similar*** BATVAI
Sold
Price Unknown
8534 W Happy Day Dr, Meridian, ID 83646
5beds
5baths
6,411sqft
Single Family Residence
Built in 2026
0.38 Acres Lot
$2,304,600 Zestimate®
$--/sqft
$6,307 Estimated rent
Home value
$2,304,600
$1.96M - $2.70M
$6,307/mo
Zestimate® history
Loading...
Owner options
List your home for rent
$6,307/mo
Rent Zestimate®
Find your next renter with Zillow Rental Manager. Plus, with online applications, you can quickly screen prospective tenants – for free.
Learn more$6,307/mo
Rent Zestimate®
Refinance and save
$450/mo
Est. payment
Refinancing to a lower rate could help reduce your monthly payments and save thousands over the life of the loan.
See today's rates$450/mo
Est. payment
Explore your selling options
Work with a Zillow partner agent
Leverage their expertise and Zillow's premium Showcase listings to get your home seen by more buyers.
Get startedList with your own agent
Get your home in front of millions of buyers by listing it on Zillow.
Learn how to do itSell it yourself
Take full control of how buyers see your home on Zillow by listing For Sale by Owner (FSBO).
List your homeWhat's special
Zillow last checked:
Listing updated:
Listed by:
Jennifer Hickey 208-724-6124,
RE/MAX Capital City,
Mike Louie 208-577-7777,
RE/MAX Capital City
Bought with:
Jennifer Hickey
Presidio Real Estate Idaho
Source: IMLS,MLS#: 98928400
Facts & features
Interior
Bedrooms & bathrooms
- Bedrooms: 5
- Bathrooms: 5
- Main level bathrooms: 2
- Main level bedrooms: 2
Primary bedroom
- Level: Main
Bedroom 2
- Level: Main
Bedroom 3
- Level: Upper
Bedroom 4
- Level: Upper
Bedroom 5
- Level: Upper
Office
- Level: Main
Heating
- Forced Air, Natural Gas
Cooling
- Central Air
Features
- Number of Baths Main Level: 2, Number of Baths Upper Level: 2, Bonus Room Level: Upper
- Has basement: No
- Has fireplace: No
Interior area
- Total structure area: 6,411
- Total interior livable area: 6,411 sqft
- Finished area above ground: 6,411
- Finished area below ground: 0
Property
Parking
- Total spaces: 3
- Parking features: Attached
- Attached garage spaces: 3
Features
- Levels: Two
- Has private pool: Yes
- Pool features: In Ground, Pool, Private
Lot
- Size: 0.38 Acres
- Dimensions: 140 x 130
- Features: 10000 SF - .49 AC
Details
- Parcel number: R8108660380
Construction
Type & style
- Home type: SingleFamily
- Property subtype: Single Family Residence
Materials
- Frame
- Roof: Composition
Condition
- New Construction
- New construction: Yes
- Year built: 2026
Details
- Builder name: Tradewinds
Utilities & green energy
- Water: Public
- Utilities for property: Sewer Connected
Community & neighborhood
Location
- Region: Meridian
- Subdivision: StarPointe
HOA & financial
HOA
- Has HOA: Yes
- HOA fee: $450 quarterly
Other
Other facts
- Listing terms: Cash,Conventional,1031 Exchange,VA Loan
- Ownership: Fee Simple
Price history
Price history is unavailable.
Public tax history
| Year | Property taxes | Tax assessment |
|---|---|---|
| 2025 | $3,139 | $560,300 -18.4% |
| 2024 | -- | $686,300 |
Find assessor info on the county website
Neighborhood: 83646
Nearby schools
GreatSchools rating
- 7/10Star Elementary SchoolGrades: PK-5Distance: 2.2 mi
- 9/10STAR MIDDLE SCHOOLGrades: 6-8Distance: 3.4 mi
- 10/10Owyhee High SchoolGrades: 9-12Distance: 2.3 mi
Schools provided by the listing agent
- Elementary: Pleasant View
- Middle: Star
- High: Owyhee
- District: West Ada School District
Source: IMLS. This data may not be complete. We recommend contacting the local school district to confirm school assignments for this home.
Get a cash offer in 3 minutes
Find out how much your home could sell for in as little as 3 minutes with a no-obligation cash offer.
Estimated market value
$2,304,600
Get a cash offer in 3 minutes
Find out how much your home could sell for in as little as 3 minutes with a no-obligation cash offer.
Estimated market value
$2,304,600
- Idaho
- Ada County
- Meridian
- 83646
- 8534 W Happy Day Dr