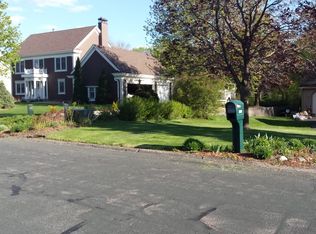
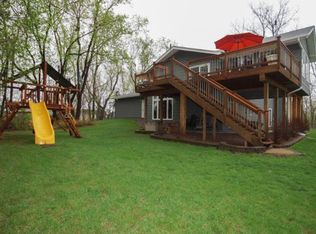
Come see this beautifully maintained one-owner home that truly has it all! Featuring 4 spacious bedrooms, 3.5 bathrooms, and a finished lower level complete with a guest room and bonus room — there’s space for everyone. The 3-stall garage includes a dedicated workshop area in the back of the third stall, along with additional attic storage.
Recent updates include new carpet and flooring throughout, fresh interior paint, and stainless steel appliances, making this home move-in ready for its next owners. Step outside to your own private oasis with a flat backyard and inviting pool — perfect for relaxing or entertaining. This is a great property in a great location!
Closed
Street View
$520,020
8434 Horizon Dr, Shakopee, MN 55379
4beds
2,774sqft
Single Family Residence
Built in 1987
0.74 Acres Lot
$518,100 Zestimate®
$187/sqft
$3,485 Estimated rent
Home value
$518,100
$482,000 - $554,000
$3,485/mo
Zestimate® history
Loading...
Owner options
List your home for rent
$3,485/mo
Rent Zestimate®
Find your next renter with Zillow Rental Manager. Plus, with online applications, you can quickly screen prospective tenants – for free.
Learn more$3,485/mo
Rent Zestimate®
Refinance and save
$3,210/mo
Est. payment
Refinancing to a lower rate could help reduce your monthly payments and save thousands over the life of the loan.
See today's rates$3,210/mo
Est. payment
Explore your selling options
Work with a Zillow partner agent
Leverage their expertise and Zillow's premium Showcase listings to get your home seen by more buyers.
Get startedList with your own agent
Get your home in front of millions of buyers by listing it on Zillow.
Learn how to do itSell it yourself
Take full control of how buyers see your home on Zillow by listing For Sale by Owner (FSBO).
List your homeWhat's special
Zillow last checked:
Listing updated:
Listed by:
Joshua Johnson 612-599-1533,
Real Broker, LLC,
Ahkeel Parkinson 507-319-7388
Bought with:
Grant D Farnum
Pederson Realty Inc
Source: NorthstarMLS as distributed by MLS GRID,MLS#: 6768668
Facts & features
Interior
Bedrooms & bathrooms
- Bedrooms: 4
- Bathrooms: 4
- Full bathrooms: 3
- 1/2 bathrooms: 1
Bedroom
- Level: Upper
- Area: 187 Square Feet
- Dimensions: 17'x11'
Bedroom 2
- Level: Upper
- Area: 126 Square Feet
- Dimensions: 12'x10.5'
Bedroom 3
- Level: Upper
- Area: 105 Square Feet
- Dimensions: 10.5'x10'
Bedroom 4
- Level: Upper
- Area: 95 Square Feet
- Dimensions: 9.5'x10'
Bonus room
- Level: Lower
- Area: 235 Square Feet
- Dimensions: 23.5'x10'
Dining room
- Level: Main
- Area: 120 Square Feet
- Dimensions: 12'x10'
Family room
- Level: Main
- Area: 227.5 Square Feet
- Dimensions: 17.5'x13'
Great room
- Level: Lower
- Area: 218.75 Square Feet
- Dimensions: 17.5'x12.5'
Informal dining room
- Level: Main
- Area: 90 Square Feet
- Dimensions: 10'x9'
Kitchen
- Level: Main
- Area: 132 Square Feet
- Dimensions: 12'x11'
Living room
- Level: Main
- Area: 214.5 Square Feet
- Dimensions: 16.5'x13'
Office
- Level: Main
- Area: 94.5 Square Feet
- Dimensions: 10.5'x9'
Heating
- Forced Air
Cooling
- Central Air
Appliances
- Included: Dishwasher, Dryer, Gas Water Heater, Microwave, Range, Refrigerator, Stainless Steel Appliance(s), Washer, Water Softener Rented
- Laundry: Lower Level, Washer Hookup
Features
- Basement: Finished,Sump Basket,Sump Pump,Walk-Out Access
- Number of fireplaces: 1
- Fireplace features: Wood Burning
Interior area
- Total structure area: 2,774
- Total interior livable area: 2,774 sqft
- Finished area above ground: 2,194
- Finished area below ground: 580
Property
Parking
- Total spaces: 3
- Parking features: Attached, Asphalt, Garage Door Opener
- Attached garage spaces: 3
- Has uncovered spaces: Yes
- Details: Garage Dimensions (37'x21)
Accessibility
- Accessibility features: None
Features
- Levels: Two
- Stories: 2
- Patio & porch: Deck, Patio
- Has private pool: Yes
- Pool features: In Ground
- Fencing: Chain Link,Privacy,Wood
Lot
- Size: 0.74 Acres
- Dimensions: 240' x 136'
Details
- Additional structures: Storage Shed
- Foundation area: 1206
- Parcel number: 270620330
- Zoning description: Residential-Single Family
Construction
Type & style
- Home type: SingleFamily
- Property subtype: Single Family Residence
Materials
- Roof: Asphalt
Condition
- New construction: No
- Year built: 1987
Utilities & green energy
- Electric: 200+ Amp Service
- Gas: Electric, Natural Gas
- Sewer: Septic System Compliant - Yes
- Water: Well
Community & neighborhood
Location
- Region: Shakopee
- Subdivision: Horizon Heights
HOA & financial
HOA
- Has HOA: No
Price history
| Date | Event | Price |
|---|---|---|
| 9/5/2025 | Sold | $520,020-1.9%$187/sqft |
Source:  NorthstarMLS as distributed by MLS GRID #6768668 Report a problem NorthstarMLS as distributed by MLS GRID #6768668 Report a problem | ||
| 8/25/2025 | Pending sale | $530,000$191/sqft |
Source: NorthstarMLS as distributed by MLS GRID #6768668 Report a problem | ||
| 8/7/2025 | Listed for sale | $530,000$191/sqft |
Source: NorthstarMLS as distributed by MLS GRID #6768668 Report a problem | ||
Public tax history
| Year | Property taxes | Tax assessment |
|---|---|---|
| 2025 | $5,412 +7.7% | $495,100 -1.9% |
| 2024 | $5,026 +3.2% | $504,600 +9.5% |
| 2023 | $4,872 +1.6% | $461,000 +5.1% |
| 2022 | $4,794 +11.4% | $438,800 +17.8% |
| 2021 | $4,302 -5.1% | $372,600 +9.8% |
| 2020 | $4,534 | $339,200 |
| 2019 | $4,534 +11% | $339,200 |
| 2018 | $4,086 +4% | -- |
| 2016 | $3,928 | -- |
| 2014 | $3,928 | -- |
| 2013 | -- | $237,900 |
| 2012 | -- | $237,900 -9.1% |
| 2011 | $3,448 +11.4% | $261,700 -6.2% |
| 2010 | $3,094 +5.2% | $278,900 +1% |
| 2009 | $2,940 -1.2% | $276,200 |
| 2008 | $2,976 -0.5% | -- |
| 2007 | $2,990 +11.8% | -- |
| 2006 | $2,674 +0.7% | -- |
| 2005 | $2,656 -0.9% | -- |
| 2004 | $2,680 +2.9% | -- |
| 2003 | $2,604 +14.6% | -- |
| 2002 | $2,272 -15.2% | -- |
| 2001 | $2,678 | -- |
Find assessor info on the county website
Neighborhood: 55379
Nearby schools
GreatSchools rating
- 6/10Eagle Creek Elementary SchoolGrades: K-5Distance: 1.3 mi
- 5/10Shakopee East Junior High SchoolGrades: 6-8Distance: 5 mi
- 7/10Shakopee Senior High SchoolGrades: 9-12Distance: 5.9 mi
Get a cash offer in 3 minutes
Find out how much your home could sell for in as little as 3 minutes with a no-obligation cash offer.
Estimated market value
$518,100
Get a cash offer in 3 minutes
Find out how much your home could sell for in as little as 3 minutes with a no-obligation cash offer.
Estimated market value
$518,100
- Minnesota
- Scott County
- Shakopee
- 55379
- 8434 Horizon Dr