Beautifully Built, stunning new construction located in highly sought after Deerfield subdivision, offers 4 beds, 3.5 baths, a 3-car garage, and timeless design. Vaulted foyer with chandelier opens to sunlit living spaces, a handsome fireplace, and custom finishes. The gourmet kitchen features quartz countertops, custom cabinetry, gas cooktop with pot filler, wall oven, microwave, and a spacious walk-in butler’s pantry with under-cabinet lighting. The primary suite offers a spa-like bath with soaking tub, tiled shower w/ frameless door, dual vanities, and a large walk-in closet. Dedicated office with closet, laundry with quartz counters, utility sink, and ample cabinetry. Upstairs bonus room with full bath adds flexibility. Covered patio is plumbed for an outdoor kitchen. Full gas convenience, quality craftsmanship, designed for everyday comfort and elegant entertaining. Welcoming neighborhood ideal for creating lasting memories.
New construction
Price cut: $260 (6/3)
$483,000
8360 Chappell Hill Dr, Beaumont, TX 77713
4beds
3,310sqft
Single Family Residence
Built in 2025
9,600 Square Feet Lot
$-- Zestimate®
$146/sqft
$-- HOA
What's special
Handsome fireplaceVaulted foyer with chandelierDedicated office with closetQuartz countertopsSunlit living spacesCovered patioLarge walk-in closet
- 179 days |
- 297 |
- 13 |
Zillow last checked:
Listing updated:
Listed by:
Wendy Riffe TREC #0541923 409-781-7144,
Coldwell Banker Southern Homes
Source: HAR,MLS#: 84525879
Loading...
Facts & features
Interior
Bedrooms & bathrooms
- Bedrooms: 4
- Bathrooms: 4
- Full bathrooms: 3
- 1/2 bathrooms: 1
Heating
- Electric, Zoned
Cooling
- Electric, Zoned
Interior area
- Total structure area: 3,310
- Total interior livable area: 3,310 sqft
Property
Parking
- Total spaces: 3
- Parking features: Attached
- Attached garage spaces: 3
Features
- Stories: 1
Lot
- Size: 9,600 Square Feet
- Features: Cleared, Subdivided, 0 Up To 1/4 Acre
Details
- Parcel number: 01604404000030000000
Construction
Type & style
- Home type: SingleFamily
- Architectural style: Traditional
- Property subtype: Single Family Residence
Materials
- Brick
- Foundation: Slab
- Roof: Composition
Condition
- New construction: Yes
- Year built: 2025
Details
- Builder name: Hamdan Home Builder's LLC
Utilities & green energy
- Sewer: Public Sewer
- Water: Public
Community & HOA
Community
- Subdivision: Deerfield
Location
- Region: Beaumont
Financial & listing details
- Price per square foot: $146/sqft
- Tax assessed value: $870
- Annual tax amount: $7,383
- Date on market: 1/14/2026
- Listing terms: Cash,Conventional,FHA,Owner Will Carry,VA Loan
Estimated market value
Not available
Estimated sales range
Not available
$3,246/mo
Price history
| Date | Event | Price |
|---|---|---|
| 6/3/2026 | Price change | $483,000-0.1%$146/sqft |
Source:  HAR #84525879 Report a problem HAR #84525879 Report a problem | ||
| 6/1/2026 | Price change | $483,260-0.4%$146/sqft |
Source: HAR #84525879 Report a problem | ||
| 4/17/2026 | Price change | $485,000-0.8%$147/sqft |
Source: HAR #84525879 Report a problem | ||
| 3/29/2026 | Price change | $489,000-1.2%$148/sqft |
Source: HAR #84525879 Report a problem | ||
| 2/3/2026 | Price change | $494,9000%$150/sqft |
Source: HAR #84525879 Report a problem | ||
| 1/14/2026 | Listed for sale | $495,000$150/sqft |
Source: HAR #84525879 Report a problem | ||
| 1/1/2026 | Listing removed | $495,000$150/sqft |
Source: HAR #7529011 Report a problem | ||
| 12/31/2025 | Listed for sale | $495,000$150/sqft |
Source: HAR #7529011 Report a problem | ||
| 11/26/2025 | Pending sale | $495,000$150/sqft |
Source: HAR #7529011 Report a problem | ||
| 10/25/2025 | Price change | $495,000-0.3%$150/sqft |
Source: HAR #7529011 Report a problem | ||
| 8/2/2025 | Price change | $496,500-0.3%$150/sqft |
Source: HAR #7529011 Report a problem | ||
| 7/26/2025 | Price change | $498,000-0.2%$150/sqft |
Source: HAR #7529011 Report a problem | ||
| 7/24/2025 | Price change | $499,000-1.2%$151/sqft |
Source: HAR #7529011 Report a problem | ||
| 7/21/2025 | Price change | $505,000-2.1%$153/sqft |
Source: HAR #7529011 Report a problem | ||
| 7/9/2025 | Price change | $515,900-0.8%$156/sqft |
Source: HAR #7529011 Report a problem | ||
| 7/7/2025 | Listed for sale | $519,900-4.2%$157/sqft |
Source: HAR #7529011 Report a problem | ||
| 3/20/2023 | Listing removed | -- |
Source:  RE/MAX International Report a problem RE/MAX International Report a problem | ||
| 9/30/2022 | Listed for sale | $542,900$164/sqft |
Source: RE/MAX International #232819 Report a problem | ||
Public tax history
| Year | Property taxes | Tax assessment |
|---|---|---|
| 2017 | $24 | $870 |
Find assessor info on the county website
Monthly payment
Est. payment$--/mo
Payment breakdown
Explore the cost of this home by adjusting the details. Changes won't be saved.All calculations are estimates and provided by Zillow, Inc. for informational purposes only. Actual amounts may vary.
HOA fees may include property taxes on listings classified as Co-Ops. Contact the listing agent and/or owner for fee details.
Mortgage interest rates are dependent on a number of factors, including credit score, down payment, and repayment length. Interest rate data provided by Zillow Group Marketplace, Inc. as of 1/1/1970 from various mortgage lenders with which we have lead or other similar arrangements; the Estimated Payment is an average of those rates.
See how much you could borrow to make a competitive offer.
Climate risks
Neighborhood: 77713
Nearby schools
GreatSchools rating
- 3/10Guess Elementary SchoolGrades: PK-5Distance: 1.5 mi
- 4/10Marshall Middle SchoolGrades: 6-8Distance: 3.9 mi
- 3/10West Brook Sr High SchoolGrades: 9-12Distance: 4.1 mi
Schools provided by the listing agent
- Elementary: Guess Elementary School
- Middle: Marshall Middle School (Beaumont)
- High: West Brook High School
Source: HAR. This data may not be complete. We recommend contacting the local school district to confirm school assignments for this home.
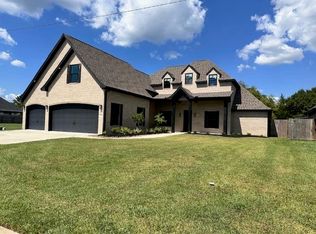
- $483,0004 bd4 ba3.3k sqft8360 Chappell Hl, Beaumont, TX 77713New Construction
- $317,839-- bd-- ba3.3k sqft8360 Chappell Hill Dr, Beaumont, TX 77713Off Market
- $28,2009,600 Square Feet8370 Chappell Hill Dr, Beaumont, TX 77713Off Market
- $387,200-- bd-- ba2.8k sqft8350 Chappell Hill Dr, Beaumont, TX 77713Off Market
- $80,0009,600.624 Square Feet8370 Chappell Hill Dr, Beaumont, TX 77713Lot/Land
- $8704 bd3 ba2.8k sqft8340 Chappell Hill Dr, Beaumont, TX 77713Off Market
- $402,366-- bd-- ba2.7k sqft8380 Chappell Hill Dr, Beaumont, TX 77713Off Market
- $468,700-- bd-- ba2.8k sqft8340 Chappell Hill Dr, Beaumont, TX 77713Off Market
A local agent can set up tours, give advice and negotiate with sellers.
Similar homes
- $483,0004 bd4 ba3.3k sqft8360 Chappell Hl, Beaumont, TX 77713New Construction
 MLS ID #263872, Wendy Riffe, Coldwell Banker Southern Homes. BBOR
 - $490,0004 bd4 ba3.8k sqft2586 Sunflower Ln, Beaumont, TX 77713For Sale
 MLS ID #268781, Lynea Minton, American Real Estate ERA Power - Beaumont. BBOR
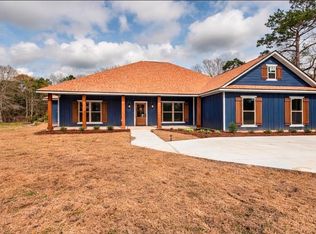
 - $489,0006 bd6 ba3.2k sqft7820 Tolivar Rd, Beaumont, TX 77713New Construction
 MLS ID #84918941, Shirah Kennedy, Coldwell Banker Southern Homes. HAR
 - $439,2004 bd3 ba2.4k sqft8525 Sana Dr, Beaumont, TX 77713New Construction
 MLS ID #53444259, Wendy Riffe, Coldwell Banker Southern Homes. HAR
 - $429,0004 bd4 ba2.8k sqft9205 Bellflower St, Beaumont, TX 77713For SaleMLS ID #267887, Melynda Brown, RE/MAX ONE. BBOR
- $519,9004 bd4 ba3.2k sqft2470 Diamond D Dr, Beaumont, TX 77713For SaleMLS ID #8902463, Mario Negron, AroundTown Properties Inc. HAR
- $488,0004 bd3 ba2.5k sqft14670 Bond Rd, Beaumont, TX 77713For SaleMLS ID #48758332, Donna Rees, Coldwell Banker Southern Homes. HAR
- $456,7005 bd4 ba3.3k sqft13470 Thousand Oaks Dr, Beaumont, TX 77713For SaleMLS ID #30568944, Jimmy Hendon, Coldwell Banker Southern Homes. HAR
- $407,5004 bd3 ba2.3k sqft8585 Sana Dr, Beaumont, TX 77713New ConstructionMLS ID #78507313, Wendy Riffe, Coldwell Banker Southern Homes. HAR
- $475,0004 bd4 ba4.1k sqft6180 Sheridan Oaks Dr, Beaumont, TX 77706For SaleMLS ID #85061602, Priyanka Johri, Woodlands Eco Realty. HAR
- $530,0004 bd4 ba2.6k sqft3580 Lily Ln, Beaumont, TX 77713New ConstructionMLS ID #55981263, Dayna Simmons, Dayna Simmons Real Estate. HAR
- $459,9003 bd3 ba2.6k sqft9250 Bellflower, Beaumont, TX 77713New ConstructionMLS ID #257614, Jeanette Winfrey, RE/MAX ONE. BBOR
- $399,9004 bd3 ba2.8k sqft6035 Barrington Ave, Beaumont, TX 77706For SaleMLS ID #268991, Trent Hayhurst, Coldwell Banker Southern Homes. BBOR
- $529,9005 bd6 ba3.8k sqft3110 Brownstone Pl, Beaumont, TX 77706For SaleMLS ID #268899, Jennifer Nichols, Coldwell Banker Southern Homes. BBOR
- $379,9004 bd3 ba2.4k sqft13325 Inwood Dr, Beaumont, TX 77713For SaleMLS ID #267800, Katie Wallis, RE/MAX ONE. BBOR
- $539,0004 bd4 ba3k sqft6265 Regina Ln, Beaumont, TX 77706For SaleMLS ID #268322, Vivian Todd, RE/MAX ONE. BBOR
- $329,9004 bd4 ba2.3k sqft12955 Mintwood Dr, Beaumont, TX 77713For SaleMLS ID #265626, Amanda Conway, RE/MAX ONE. BBOR
- $654,5004 bd4 ba3.4k sqft17475 Reserve Dr, Beaumont, TX 77713For SaleMLS ID #20741513, Katrina Wright, American Real Estate Beaumont. HAR
- $560,0005 bd4 ba2.9k sqft3570 Lily Ln, Beaumont, TX 77713For SaleMLS ID #55218321, Darci Piel, Coldwell Banker Southern Homes. HAR
- $305,0004 bd3 ba2.3k sqft13280 Saddlewood Ct, Beaumont, TX 77713For SaleMLS ID #2493425, Jennifer Williams, Coldwell Banker Southern Homes. HAR
- Texas
- Jefferson County
- Beaumont
- 77713
- 8360 Chappell Hill Dr
Nearby cities
Nearby neighborhoods
Nearby zip codes
Other Beaumont Topics
