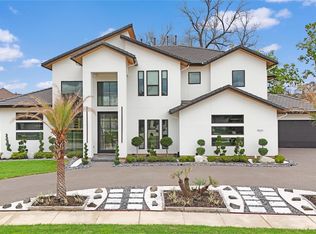
Prepare to be amazed by this contemporary masterpiece that sits behind private gates! A dramatic foyer with dual floating staircases and a massive crystal chandelier sets the stage for grand-scale living. The open-concept layout features a family room with a floor-to-ceiling fireplace wall. The chef’s kitchen boasts two waterfall islands, gold hardware, and a glass-enclosed wine room. Relax in the palatial primary retreat, complete with a resort wet-room featuring a massive steam shower and soaking tub. Jaw-dropping, two-level walk-in closet connected by a sleek staircase complete with custom floor-to-ceiling built-ins and display lighting. Home Theater with custom media room with tiered seating and star-lit ceiling. Resort Backyard with pool and spa with a unique sunken swim-up fire pit lounge. The waterfall, with LED lighting, cascades from the patio roofline! Outdoor covered full outdoor kitchen and fireplace. Private turf sports field. Loaded with many more luxury amenities!
For sale
Price increase: $2.5M (7/11)
$3,900,000
8243 Thompson Lake Dr, Missouri City, TX 77459
4beds
9,368sqft
Single Family Residence
Built in 2006
3.03 Acres Lot
$1,666,100 Zestimate®
$416/sqft
$67/mo HOA
What's special
Private gatesGlass-enclosed wine roomPalatial primary retreatPrivate turf sports fieldMassive crystal chandelierGold hardwareOpen-concept layout
- 3 days |
- 486 |
- 35 |
Zillow last checked:
Listing updated:
Listed by:
Melanie Broughton-Cooper TREC #0606193 281-248-7476,
Keller Williams Realty Professionals,
Peter Cooper II TREC #0740397 713-296-0419,
Keller Williams Realty Professionals
Source: HAR,MLS#: 80510061
Loading...
Facts & features
Interior
Bedrooms & bathrooms
- Bedrooms: 4
- Bathrooms: 6
- Full bathrooms: 4
- 1/2 bathrooms: 2
Rooms
- Room types: Family Room, Media Room, Utility Room, Wine Room
Primary bathroom
- Features: Bidet, Full Secondary Bathroom Down, Half Bath, Hollywood Bath, Primary Bath: Double Sinks, Primary Bath: Jetted Tub, Primary Bath: Separate Shower, Secondary Bath(s): Shower Only
Kitchen
- Features: Breakfast Bar, Kitchen open to Family Room, Pantry, Pot Filler, Pots/Pans Drawers, Soft Closing Cabinets, Soft Closing Drawers, Walk-in Pantry
Heating
- Natural Gas
Cooling
- Attic Fan, Ceiling Fan(s), Electric
Appliances
- Included: ENERGY STAR Qualified Appliances, Water Heater, Disposal, Dryer, Refrigerator, Washer, Water Softener, Wine Refrigerator, Double Oven, Gas Oven, Microwave, Free-Standing Range, Gas Range, Dishwasher
- Laundry: Electric Dryer Hookup, Washer Hookup
Features
- 2 Staircases, Balcony, Elevator, Formal Entry/Foyer, High Ceilings, Vaulted Ceiling, Wired for Sound, 2 Bedrooms Down, En-Suite Bath, Primary Bed - 1st Floor, Sitting Area, Split Plan, Walk-In Closet(s)
- Flooring: Carpet, Tile
- Number of fireplaces: 4
- Fireplace features: Outside, Electric
Interior area
- Total structure area: 9,368
- Total interior livable area: 9,368 sqft
Video & virtual tour
Property
Parking
- Total spaces: 4
- Parking features: Driveway Gate, Attached, Oversized, Additional Parking, Garage Door Opener
- Attached garage spaces: 4
Features
- Levels: Split Level
- Stories: 2
- Patio & porch: Covered, Patio/Deck
- Exterior features: Balcony, Outdoor Kitchen, Sprinkler System
- Has private pool: Yes
- Pool features: Gunite, Heated, In Ground, Pool/Spa Combo
- Has spa: Yes
- Spa features: Spa/Hot Tub, Private
Lot
- Size: 3.03 Acres
- Features: Back Yard, Subdivided, 2 Up to 5 Acres
Details
- Parcel number: 8126010010070907
Construction
Type & style
- Home type: SingleFamily
- Architectural style: Contemporary
- Property subtype: Single Family Residence
Materials
- Stucco
- Foundation: Slab
- Roof: Composition
Condition
- New construction: No
- Year built: 2006
Utilities & green energy
- Sewer: Septic Tank
- Water: Well
Green energy
- Energy efficient items: Attic Vents, Thermostat, Other Energy Features
Community & HOA
Community
- Subdivision: Sienna Point
HOA
- Has HOA: Yes
- HOA fee: $800 annually
Location
- Region: Missouri City
Financial & listing details
- Price per square foot: $416/sqft
- Tax assessed value: $1,793,628
- Annual tax amount: $35,691
- Date on market: 7/11/2026
- Listing terms: Cash,Conventional,Investor
- Road surface type: Concrete
Estimated market value
$1,666,100
$1.52M - $1.85M
$7,338/mo
Price history
| Date | Event | Price |
|---|---|---|
| 7/11/2026 | Price change | $3,900,000+178.8%$416/sqft |
Source:  HAR #80510061 Report a problem HAR #80510061 Report a problem | ||
| 5/8/2024 | Pending sale | $1,399,000$149/sqft |
Source: HAR #90241672 Report a problem | ||
| 5/2/2024 | Price change | $1,399,000-12.5%$149/sqft |
Source: HAR #90241672 Report a problem | ||
| 4/16/2024 | Price change | $1,599,000+6.7%$171/sqft |
Source: HAR #90241672 Report a problem | ||
| 7/15/2023 | Listed for sale | $1,499,000+17.6%$160/sqft |
Source: HAR #93840430 Report a problem | ||
| 1/25/2019 | Listing removed | $4,000 |
Source: Zillow Rental Manager Report a problem | ||
| 12/24/2018 | Price change | $4,000-20% |
Source: Zillow Rental Manager Report a problem | ||
| 12/11/2018 | Price change | $5,000-16.7%$1/sqft |
Source: Zillow Rental Manager Report a problem | ||
| 11/30/2018 | Price change | $6,000-25%$1/sqft |
Source: Zillow Rental Manager Report a problem | ||
| 11/24/2018 | Listed for rent | $8,000+23.1%$1/sqft |
Source: Zillow Rental Manager Report a problem | ||
| 5/15/2018 | Sold | -- |
Source: Public Record Report a problem | ||
| 10/4/2017 | Listing removed | $6,500$1/sqft |
Source: Better Homes and Gardens Real Estate Gary Greene #60631169 Report a problem | ||
| 9/8/2017 | Listed for rent | $6,500$1/sqft |
Source: BHGRE Gary Greene #60631169 Report a problem | ||
| 9/8/2017 | Price change | $1,275,000-12.1%$136/sqft |
Source: BHGRE Gary Greene #93453204 Report a problem | ||
| 2/15/2017 | Listed for sale | $1,450,000-20%$155/sqft |
Source: BHGRE Gary Greene #93453204 Report a problem | ||
| 7/7/2014 | Listing removed | $1,813,000$194/sqft |
Source: Intero Real Estate Services #48163057 Report a problem | ||
| 6/4/2014 | Price change | $1,813,000-2%$194/sqft |
Source: Intero Real Estate Services #48163057 Report a problem | ||
| 3/29/2014 | Listed for sale | $1,850,000+42.3%$197/sqft |
Source: Intero Real Estate Services #48163057 Report a problem | ||
| 7/14/2010 | Listing removed | $1,300,000$139/sqft |
Source: Texas Real Estate Professional #59790366 Report a problem | ||
| 2/25/2010 | Listed for sale | $1,300,000$139/sqft |
Source: Texas Real Estate Professional #59790366 Report a problem | ||
Public tax history
| Year | Property taxes | Tax assessment |
|---|---|---|
| 2025 | -- | $1,793,628 +8.4% |
| 2024 | $24,964 -0.1% | $1,654,429 +1.1% |
| 2023 | $24,995 -0.7% | $1,635,670 +9.5% |
| 2022 | $25,175 +42.8% | $1,493,350 +49.3% |
| 2021 | $17,629 +0.1% | $1,000,000 +1.8% |
| 2020 | $17,610 +5.6% | $981,920 +0.4% |
| 2019 | $16,673 -12% | $977,590 -14.3% |
| 2018 | $18,956 -13.6% | $1,140,360 +1% |
| 2017 | $21,936 | $1,129,370 +10% |
| 2016 | $21,936 +9.2% | $1,026,700 -13.1% |
| 2015 | $20,095 +8.9% | $1,181,770 +10% |
| 2014 | $18,447 | $1,074,340 +10% |
| 2013 | -- | $976,670 +7.5% |
| 2012 | -- | $908,620 |
| 2011 | -- | $908,620 -4.9% |
| 2010 | -- | $955,760 -12% |
| 2009 | -- | $1,085,970 -11.8% |
| 2008 | -- | $1,230,760 +114.3% |
| 2007 | -- | $574,410 +508.2% |
| 2006 | -- | $94,440 +26.7% |
| 2005 | -- | $74,560 +5.3% |
| 2004 | -- | $70,830 |
| 2003 | -- | -- |
| 2002 | -- | -- |
| 2001 | -- | -- |
| 2000 | -- | -- |
Find assessor info on the county website
Monthly payment
Est. payment
Payment breakdown
Explore the cost of this home by adjusting the details. Changes won't be saved.Climate risks
Neighborhood: 77459
Nearby schools
GreatSchools rating
- 3/10Heritage Rose Elementary SchoolGrades: PK-5Distance: 1.3 mi
- 6/10Ronald Thornton MiddleGrades: 6-8Distance: 2.1 mi
- 5/10Almeta Crawford High SchoolGrades: 9-11Distance: 0.9 mi
Schools provided by the listing agent
- Elementary: Ferndell Henry Elementary
- Middle: Ashley Coleman Middle School
- High: Almeta Crawford High School
Source: HAR. This data may not be complete. We recommend contacting the local school district to confirm school assignments for this home.
- $970,6004 bd4 ba4.2k sqft8227 Thompson Lake Dr, Missouri City, TX 77459Off Market
- $455,6043.264 Acres8303 Thompson Lake Dr, Missouri City, TX 77459Off Market
- $1,163,8004 bd3 ba4.7k sqft8203 Thompson Lake Dr, Missouri City, TX 77459Off Market
- $1,610,4005 bd4 ba5.9k sqft8302 Thompson Lake Dr, Missouri City, TX 77459Off Market
- $759,9004.408 Acres8331 Thompson Lake Dr, Missouri City, TX 77459Lot/Land
- $1,628,7005 bd5 ba4.9k sqft8230 Thompson Lake Dr, Missouri City, TX 77459Off Market
- $126,4414 bd2 ba784 sqft8115 Fm 521 Rd, Rosharon, TX 77583Off Market
- $1,615,2004 bd6 ba4.6k sqft8131 Thompson Lake Dr, Missouri City, TX 77459Off Market
A local agent can set up tours, give advice and negotiate with sellers.
Similar homes
- $2,400,0005 bd6 ba6.5k sqft8518 Halls Retreat Ct, Missouri City, TX 77459For Sale
 MLS ID #18295544, Karen Karapasha, BHHS Karapasha Realty. HAR
 - $1,995,0006 bd6 ba7k sqft919 Saint Elmos Ct, Missouri City, TX 77459For Sale
 MLS ID #94069032, Flo Edelman, Better Homes and Gardens Real Estate Gary Greene - Sugar Land. HAR
 - $2,450,0006 bd8 ba7.7k sqft9 Waters Lake Blvd, Missouri City, TX 77459For Sale
 MLS ID #97224941, Joani Salazar, RE/MAX Fine Properties. HAR
 - $2,499,9905 bd7 ba5.6k sqft9231 Fox Bend Ln, Missouri City, TX 77459For Sale
 MLS ID #36527743, Steven Savoy, The Bespoke Realty Group. HAR
 - $3,900,0005 bd6 ba4.8k sqft4521 Merrie Ln, Bellaire, TX 77401For SaleMLS ID #56175286, Tiana Ochoa, JAM Real Estate, LLC. HAR
- $3,639,0005 bd8 ba7.4k sqft326 W Alkire Lake Dr, Sugar Land, TX 77478For SaleMLS ID #90550539, Shubin Liu, Intercity Realty. HAR
- $4,500,0006 bd9 ba10k sqft16 Grand Mnr, Sugar Land, TX 77479For SaleMLS ID #34875624, Falguni Gandhi, The Sears Group. HAR
- $2,095,0005 bd5 ba5.1k sqft702 Piedmont St, Sugar Land, TX 77478For SaleMLS ID #74967651, Kelly Ferguson, FERGUSON + FBRE. HAR
- $3,280,0007 bd8 ba8.9k sqft14 Ivy Bend Ln, Sugar Land, TX 77479For SaleMLS ID #30068683, Geng Zhou, GT Capital. HAR
- $2,099,0005 bd5 ba4.8k sqft2015 Crown Lake Dr, Missouri City, TX 77459New ConstructionMLS ID #47605943, Jimmy Franklin, Partners In Building. HAR
- $2,999,9995 bd7 ba7.7k sqft24 Miramar Heights Cir, Sugar Land, TX 77479For SaleMLS ID #35761951, Sammy Younis, RE/MAX Southwest. HAR
- $3,650,0005 bd8 ba6.9k sqft302 Piedmont St, Sugar Land, TX 77478New ConstructionMLS ID #22714843, Sammy Younis, RE/MAX Southwest. HAR
- $2,998,8005 bd5 ba7.3k sqft59 Enclave Manor Dr, Sugar Land, TX 77479For SaleMLS ID #47808190, Sammy Younis, RE/MAX Southwest. HAR
- $2,450,0006 bd8 ba7.3k sqft22 Sunset Park Ln, Sugar Land, TX 77479For SaleMLS ID #12721587, Sammy Younis, RE/MAX Southwest. HAR
- $1,950,0004 bd5 ba5.7k sqft11506 Saint Germain Way, Houston, TX 77082For SaleMLS ID #29859975, Amanda Walsh, Keller Williams Memorial. HAR
- $2,549,0005 bd6 ba6.2k sqft3020 Bridle Path Ln, Friendswood, TX 77546For SaleMLS ID #23116950, Geraldine Mills, Martha Turner Sotheby's International Realty - Bay Area. HAR
- $3,499,0004 bd5 ba5.1k sqft6631 Edloe St, Houston, TX 77005For SaleMLS ID #58266097, Norman Ray Wilson, Norman Wilson Realty. HAR
- $2,500,0004 bd5 ba5.3k sqft2117 San Miguel Dr, Friendswood, TX 77546For SaleMLS ID #92843948, Alinda Martin, Martin & Black Real Estate LLC. HAR
- $2,100,0004 bd6 ba5.2k sqft1010 Williams Lake Dr, Richmond, TX 77469For SaleMLS ID #80611712, Lakendra Coffman, Brooks & Davis Real Estate. HAR
- $3,500,0004 bd7 ba5.6k sqft2169 University Blvd, Houston, TX 77030For SaleMLS ID #24563962, Tom Grass, Keller Williams Realty Metropolitan. HAR
