821 Basswood Glen Trail in Knightdale is offered by Highland Property Management. Contact Will Spence for a scheduled tour!
**AVAILABLE NOW
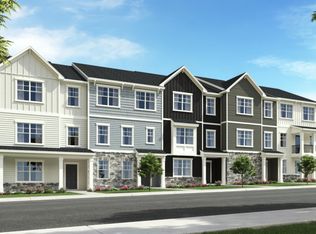
Welcome to this stunning new construction home in Knightdale, NC! This spacious 4-bedroom, 3.5-bathroom townhome features an open floor plan with LVP flooring throughout.
The updated kitchen boasts premium cabinets, quartz countertops, stainless steel appliances, a large kitchen island, and pantry storage.
The first-floor bedroom suite is perfect for guests or a home office.
The primary suite includes a walk-in closet, double vanity sinks, and a walk-in shower.
Enjoy the convenience of a balcony off the kitchen and living room, a spacious 1.5 car garage, separate laundry room with washer/dryer included, and future community pool!
This gorgeous townhome is also pet friendly! Approval and pet fees may apply.
Don't miss out on this beautiful home and contact us today!
Sold for $388,000
$388,000
821 Basswood Glen Trl, Knightdale, NC 27545
4beds
2,171sqft
Townhouse
Built in ----
-- sqft lot
$373,900 Zestimate®
$179/sqft
$2,236 Estimated rent
Home value
$373,900
$355,000 - $393,000
$2,236/mo
Zestimate® history
Owner options
List your home for rent
$2,236/mo
Rent Zestimate®
Find your next renter with Zillow Rental Manager. Plus, with online applications, you can quickly screen prospective tenants – for free.
$2,236/mo
Rent Zestimate®
Refinance and save
$2,303/mo
Est. payment
Refinancing to a lower rate could help reduce your monthly payments and save thousands over the life of the loan.
$2,303/mo
Est. payment
Explore your selling options
Work with a Zillow partner agent
Leverage their expertise and Zillow's premium Showcase listings to get your home seen by more buyers.
Get startedList with your own agent
Get your home in front of millions of buyers by listing it on Zillow.
Learn how to do itSell it yourself
Take full control of how buyers see your home on Zillow by listing For Sale by Owner (FSBO).
List your homeWhat's special
Walk-in showerOpen floor planLarge kitchen islandLvp flooringSeparate laundry roomFirst-floor bedroom suitePantry storage
Zillow last checked:
Listing updated:
Source: Zillow Rentals
Facts & features
Interior
Bedrooms & bathrooms
- Bedrooms: 4
- Bathrooms: 4
- Full bathrooms: 3
- 1/2 bathrooms: 1
Cooling
- None
Appliances
- Included: Dishwasher, Dryer, Microwave, Refrigerator, Washer
- Laundry: In Unit, Shared
Features
- Double Vanity, Walk In Closet, Walk-In Closet(s)
Interior area
- Total interior livable area: 2,171 sqft
Property
Parking
- Parking features: Garage
- Has garage: Yes
- Details: Contact manager
Features
- Exterior features: 1st Floor Bedroom, Balcony, Dining Area, Four Bedrooms, LVP Flooring, Large Kitchen Island, New Construction, Open Floor Plan, Oven/Range, Premium Cabinets, Primary Suite, Quartz Countertops, SS Appliances, Spacious Living Room, Updated Kitchen, Walk In Closet, Walk-in Shower
Details
- Parcel number: 1733942449
Construction
Type & style
- Home type: Townhouse
- Property subtype: Townhouse
Community & neighborhood
Community
- Community features: Pool
Location
- Region: Knightdale
HOA & financial
Other fees
- Deposit fee: $1,995
Price history
| Date | Event | Price |
|---|---|---|
| 1/25/2025 | Listing removed | $1,995$1/sqft |
Source: Zillow Rentals Report a problem | ||
| 1/7/2025 | Price change | $1,995-18.6%$1/sqft |
Source: Zillow Rentals Report a problem | ||
| 12/4/2024 | Listed for rent | $2,450$1/sqft |
Source: Zillow Rentals Report a problem | ||
| 11/15/2024 | Sold | $388,000$179/sqft |
Source: Public Record Report a problem | ||
Public tax history
| Year | Property taxes | Tax assessment |
|---|---|---|
| 2025 | $3,519 +427.3% | $365,630 +422.3% |
| 2024 | $667 +25.6% | $70,000 +45.8% |
| 2023 | $531 | $48,000 |
| 2022 | -- | $48,000 |
Find assessor info on the county website
Neighborhood: 27545

Nearby schools
GreatSchools rating
- 5/10Hodge Road ElementaryGrades: PK-5Distance: 0.8 mi
- 3/10Neuse River MiddleGrades: 6-8Distance: 4.3 mi
- 3/10Knightdale HighGrades: 9-12Distance: 4.3 mi
Get a cash offer in 3 minutes
Find out how much your home could sell for in as little as 3 minutes with a no-obligation cash offer.
Estimated market value
$373,900
Get a cash offer in 3 minutes
Find out how much your home could sell for in as little as 3 minutes with a no-obligation cash offer.
Estimated market value
$373,900
Nearby cities
Nearby zip codes
Other Knightdale Topics
