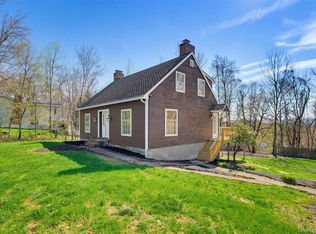
Set gracefully on 1.26 acres of picturesque grounds, this legal two-family residence offers a rare blend of privacy, versatility, and lifestyle-driven living just moments from the Taconic State Parkway. Encompassing approximately 3,168 square feet of living space, the property features 4 bedrooms, 2 full bathrooms, and 2 half baths, all within Wappingers Central School District. Designed to accommodate multi-generational living or income-producing ownership, the residence includes two fully legal units, each offering functional layouts that support modern living. Whether utilized as an owner-occupied investment or a fully leased asset, the home delivers both immediate usability and long-term value.
A defining architectural highlight is the cedar wood sunroom, a warm and inviting retreat that seamlessly brings the outdoors in, creating an ideal setting for morning coffee, quiet evenings, or year-round relaxation surrounded by natural views. The home’s expansive setting extends the living experience outdoors, where mature foliage enhances a true sense of privacy and space across the property’s open green acreage. An above-ground swimming pool provides a refreshing escape for summer entertaining and seasonal enjoyment, while a designated garden area alongside a charming chicken coop invites a connection to nature and supports a farm-to-table lifestyle. Completing the outdoor setting, a substantial driveway offers abundant parking and seamless accessibility for residents and guests alike, reinforcing both convenience and functionality.
The lower level of the primary unit enhances the home’s versatility, featuring a fourth bedroom perfect for guests along with an expansive recreation area anchored by a fireplace with a striking fieldstone facade. Sliding glass doors open to an outdoor patio that leads directly to the pool area, creating an effortless indoor-outdoor flow. A conveniently located powder room completes the level.
Rarely does a property combine location, land, income potential, and lifestyle amenities so seamlessly. Offering flexibility, investment strength, and refined Hudson Valley living, this is an opportunity to own a distinctive multi-family residence where comfort, convenience, and long-term value converge.
Sold for $710,000
$710,000
81 Brandy Lane, Wappingers Falls, NY 12590
5beds
3,168sqft
Duplex, Multi Family
Built in 1974
-- sqft lot
$710,100 Zestimate®
$224/sqft
$2,562 Estimated rent
Home value
$710,100
$660,000 - $760,000
$2,562/mo
Zestimate® history
Loading...
Owner options
List your home for rent
$2,562/mo
Rent Zestimate®
Find your next renter with Zillow Rental Manager. Plus, with online applications, you can quickly screen prospective tenants – for free.
Learn more$2,562/mo
Rent Zestimate®
Refinance and save
$4,882/mo
Est. payment
Refinancing to a lower rate could help reduce your monthly payments and save thousands over the life of the loan.
See today's rates$4,882/mo
Est. payment
Explore your selling options
Work with a Zillow partner agent
Leverage their expertise and Zillow's premium Showcase listings to get your home seen by more buyers.
Get startedList with your own agent
Get your home in front of millions of buyers by listing it on Zillow.
Learn how to do itSell it yourself
Take full control of how buyers see your home on Zillow by listing For Sale by Owner (FSBO).
List your homeWhat's special
Zillow last checked:
Listing updated:
Listed by:
Nicholas Karwaski 845-453-0582,
Compass Greater NY, LLC 845-236-6170,
Michael P. Kahns 845-372-8549,
Compass Greater NY, LLC
Bought with:
Silvia Delgado, 10401270777
Keller Williams Realty Partner
Source: OneKey® MLS as distributed by MLS GRID,MLS#: 972213
Facts & features
Interior
Bedrooms & bathrooms
- Bedrooms: 5
- Bathrooms: 4
- Full bathrooms: 4
Heating
- Baseboard
Cooling
- Central Air, Wall/Window Unit(s)
Features
- Kitchen Island, Stone Counters
- Flooring: Hardwood, Laminate, Tile
- Basement: Finished
- Number of fireplaces: 1
Interior area
- Total structure area: 3,168
- Total interior livable area: 3,168 sqft
Property
Parking
- Parking features: Driveway
- Has uncovered spaces: Yes
Features
- Has private pool: Yes
- Pool features: Above Ground
- Fencing: Back Yard
Lot
- Size: 1.26 Acres
- Features: Back Yard, Front Yard, Landscaped, Near School, Near Shops
Details
- Parcel number: 1328006458011647040000
- Special conditions: None
- Other equipment: Pool Equip/Cover
Construction
Type & style
- Home type: MultiFamily
- Property subtype: Duplex, Multi Family
Materials
- Vinyl Siding
Condition
- Year built: 1974
Utilities & green energy
- Sewer: Septic Tank
- Utilities for property: Electricity Connected, Trash Collection Public
Green energy
- Energy generation: Solar
Community & neighborhood
Location
- Region: Wappingers Falls
Other
Other facts
- Listing agreement: Exclusive Right To Sell
- Listing terms: Cash,Conventional,VA
Price history
| Date | Event | Price |
|---|---|---|
| 5/22/2026 | Sold | $710,000+1.4%$224/sqft |
Source:  OneKey® MLS as distributed by MLS GRID #972213 Report a problem OneKey® MLS as distributed by MLS GRID #972213 Report a problem | ||
| 4/8/2026 | Pending sale | $699,999$221/sqft |
Source: OneKey® MLS as distributed by MLS GRID #972213 Report a problem | ||
| 3/21/2026 | Listed for sale | $699,999+386.1%$221/sqft |
Source: OneKey® MLS as distributed by MLS GRID #972213 Report a problem | ||
| 4/8/1994 | Sold | $144,000$45/sqft |
Source: Agent Provided Report a problem | ||
Public tax history
| Year | Property taxes | Tax assessment |
|---|---|---|
| 2024 | -- | $565,800 +6.1% |
| 2023 | -- | $533,500 +10% |
| 2022 | -- | $485,000 +12% |
| 2021 | -- | $433,000 +40.8% |
| 2020 | -- | $307,600 |
| 2019 | -- | $307,600 +6% |
| 2018 | -- | $290,200 +1% |
| 2017 | $6,444 | $287,300 |
| 2016 | -- | $287,300 |
| 2015 | -- | $287,300 |
| 2014 | -- | $287,300 -2% |
| 2012 | -- | $293,200 -5% |
| 2011 | -- | $308,600 -4% |
| 2010 | -- | $321,500 |
| 2009 | -- | $321,500 -10% |
| 2008 | -- | $357,100 -7% |
| 2007 | -- | $384,000 +775.9% |
| 2006 | -- | $43,840 |
| 2005 | -- | $43,840 |
| 2004 | -- | $43,840 +4.8% |
| 2003 | -- | $41,820 |
| 2002 | -- | $41,820 |
| 2001 | -- | $41,820 |
| 2000 | -- | $41,820 |
Find assessor info on the county website
Neighborhood: 12590

Nearby schools
GreatSchools rating
- 7/10Fishkill Plains Elementary SchoolGrades: PK-6Distance: 1 mi
- 6/10Van Wyck Junior High SchoolGrades: 7-8Distance: 0.4 mi
- 8/10John Jay Senior High SchoolGrades: 9-12Distance: 4.9 mi
Schools provided by the listing agent
- Elementary: Fishkill Plains Elementary School
- Middle: Van Wyck Junior High School
- High: John Jay Senior High School
Source: OneKey® MLS as distributed by MLS GRID. This data may not be complete. We recommend contacting the local school district to confirm school assignments for this home.
Get a cash offer in 3 minutes
Find out how much your home could sell for in as little as 3 minutes with a no-obligation cash offer.
Estimated market value
$710,100
Get a cash offer in 3 minutes
Find out how much your home could sell for in as little as 3 minutes with a no-obligation cash offer.
Estimated market value
$710,100
- New York
- Dutchess County
- Wappingers Falls
- 12590
- 81 Brandy Lane
Nearby cities
Nearby neighborhoods
Nearby zip codes
Other Wappingers Falls Topics
- Apartments for Rent in 12590
- Houses for Sale in 12590
- Houses for Rent in 12590
- 12590 Real Estate
- Wappingers Falls Condos
- Houses for Sale in Wappingers Falls
- Newest Listings in Wappingers Falls
- Wappingers Falls Home Values
- Wappingers Falls Real Estate Agents
- Wappingers Falls Refinance
- Wappingers Falls Mortgage Rates