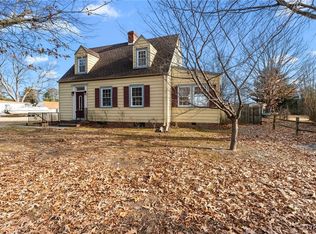
**Adorable Cape Cod with tons of charm on a quiet street in Tappahannock. This is the best spot for your next home as it is just blocks away from the river, cool shops and local restaurants. The house is perfect for people of all ages, thanks to its beautiful original hardwood floors, great first floor layout, new appliances and spacious Florida room. Its 2-zoned heat pump keeps the house energy efficient and for those who love radiant heat, there is an updated and serviced oil furnace that fuels a hot water radiator system. The kitchen has a pass through window with an island to the dining room which makes serving easy and keeps the chef included in the activity and conversation. Off of the kitchen is a laundry closet with a new washer and dryer and door to the basement steps. Also on the first floor is an ensuite bedroom that is roomy and filled with natural light. Upstairs are two more large bedrooms each with a dormer window and two large closets. Between the bedrooms at the top of the stairs is a newly remodeled bathroom with ceramic tiled shower walls, reglazed tub, new toilet and new flooring. Back downstairs, your friends will absolutely adore the Florida room, especially since it's the perfect spot to relax and watch TV together. There is also 660 square feet in the unfinished basement that makes a great workshop or storage area. You will love the large trees in the backyard and the quaint atmosphere of this pleasant street.
Sold for $268,400
$268,400
806 Essex St, Tappahannock, VA 22560
3beds
2,360sqft
Single Family Residence
Built in 1940
0.34 Acres Lot
$302,600 Zestimate®
$114/sqft
$1,839 Estimated rent
Home value
$302,600
$284,000 - $321,000
$1,839/mo
Zestimate® history
Owner options
List your home for rent
$1,839/mo
Rent Zestimate®
Find your next renter with Zillow Rental Manager. Plus, with online applications, you can quickly screen prospective tenants – for free.
$1,839/mo
Rent Zestimate®
Refinance and save
$1,570/mo
Est. payment
Refinancing to a lower rate could help reduce your monthly payments and save thousands over the life of the loan.
$1,570/mo
Est. payment
Explore your selling options
Work with a Zillow partner agent
Leverage their expertise and Zillow's premium Showcase listings to get your home seen by more buyers.
Get startedList with your own agent
Get your home in front of millions of buyers by listing it on Zillow.
Learn how to do itSell it yourself
Take full control of how buyers see your home on Zillow by listing For Sale by Owner (FSBO).
List your homeWhat's special
Zillow last checked:
Listing updated:
Listed by:
Ann Parsons (804)971-8691,
Long & Foster REALTORS
Bought with:
Non-Member Non-Member
Non MLS Member
Source: CVRMLS,MLS#: 2417052 Originating MLS: Central Virginia Regional MLS
Originating MLS: Central Virginia Regional MLSFacts & features
Interior
Bedrooms & bathrooms
- Bedrooms: 3
- Bathrooms: 2
- Full bathrooms: 2
Primary bedroom
- Description: Ensuite (attached full bathroom)
- Level: First
- Dimensions: 10.0 x 16.0
Bedroom 2
- Description: Dormer Window & 2 closets
- Level: Second
- Dimensions: 12.0 x 21.0
Bedroom 3
- Description: Dormer Window & 2 closets
- Level: Second
- Dimensions: 12.0 x 21.0
Dining room
- Description: Hardwood Floors pass thru window to kitchen
- Level: First
- Dimensions: 12.0 x 15.0
Florida room
- Description: Lights of light
- Level: First
- Dimensions: 12.0 x 18.0
Other
- Description: Tub & Shower
- Level: First
Other
- Description: Tub & Shower
- Level: Second
Kitchen
- Description: New stove
- Level: First
- Dimensions: 9.0 x 17.0
Laundry
- Description: New Washer and Dryer
- Level: First
- Dimensions: 4.0 x 7.0
Living room
- Description: Hardwood Floors
- Level: First
- Dimensions: 11.0 x 17.0
Heating
- Electric, Forced Air, Zoned
Cooling
- Electric, Zoned
Appliances
- Included: Cooktop, Dryer, Dishwasher, Exhaust Fan, Electric Cooking, Electric Water Heater, Microwave, Oven, Range, Refrigerator, Smooth Cooktop, Stove, Washer
- Laundry: Dryer Hookup
Features
- Bedroom on Main Level, Ceiling Fan(s), Dining Area, Separate/Formal Dining Room, Fireplace, High Ceilings, Laminate Counters, Bath in Primary Bedroom, Main Level Primary, Cable TV
- Flooring: Tile, Vinyl, Wood
- Doors: Sliding Doors
- Windows: Storm Window(s)
- Basement: Full,Interior Entry,Walk-Out Access,Sump Pump
- Attic: Access Only
- Number of fireplaces: 1
- Fireplace features: Masonry, Vented, Wood Burning
Interior area
- Total interior livable area: 2,360 sqft
- Finished area above ground: 1,700
- Finished area below ground: 660
Property
Parking
- Parking features: Driveway, Off Street, Unpaved
- Has uncovered spaces: Yes
Accessibility
- Accessibility features: Grab Bars
Features
- Levels: Two
- Stories: 2
- Patio & porch: Deck
- Exterior features: Deck, Out Building(s), Storage, Shed, Unpaved Driveway
- Pool features: None
- Fencing: None
Lot
- Size: 0.34 Acres
Details
- Additional structures: Outbuilding
- Parcel number: 32B37C
- Zoning description: R-1
- Special conditions: Other
Construction
Type & style
- Home type: SingleFamily
- Architectural style: Cape Cod
- Property subtype: Single Family Residence
Materials
- Frame, Vinyl Siding, Wood Siding
- Roof: Shingle
Condition
- Resale
- New construction: No
- Year built: 1940
Utilities & green energy
- Sewer: Public Sewer
- Water: Public
Community & neighborhood
Security
- Security features: Smoke Detector(s)
Location
- Region: Tappahannock
- Subdivision: Tappahannock
Other
Other facts
- Ownership: Other
Price history
| Date | Event | Price |
|---|---|---|
| 8/23/2024 | Sold | $268,400$114/sqft |
Source:  CVRMLS #2417052 Report a problem CVRMLS #2417052 Report a problem | ||
| 7/29/2024 | Pending sale | $268,400$114/sqft |
Source:  Long & Foster Broker Feed #2417052 Report a problem Long & Foster Broker Feed #2417052 Report a problem | ||
| 7/1/2024 | Listed for sale | $268,400+1.3%$114/sqft |
Source: CVRMLS #2417052 Report a problem | ||
| 11/29/2023 | Listing removed | -- |
Source: Zillow Rentals Report a problem | ||
| 11/6/2023 | Listed for rent | $1,650$1/sqft |
Source: Zillow Rentals Report a problem | ||
| 11/1/2023 | Sold | $265,000+3.9%$112/sqft |
Source: CVRMLS #2322009 Report a problem | ||
| 10/9/2023 | Pending sale | $255,000$108/sqft |
Source: CVRMLS #2322009 Report a problem | ||
| 9/29/2023 | Price change | $255,000+2%$108/sqft |
Source: CVRMLS #2322009 Report a problem | ||
| 9/23/2023 | Pending sale | $250,000$106/sqft |
Source: CVRMLS #2322009 Report a problem | ||
| 9/8/2023 | Listed for sale | $250,000$106/sqft |
Source: CVRMLS #2322009 Report a problem | ||
Public tax history
| Year | Property taxes | Tax assessment |
|---|---|---|
| 2025 | $1,198 +10.6% | $217,800 +46.8% |
| 2024 | $1,083 | $148,400 |
| 2023 | $1,083 | $148,400 |
| 2022 | $1,083 +2.5% | $148,400 +3.9% |
| 2021 | $1,057 +37.6% | $142,800 +59.9% |
| 2020 | $768 | $89,300 |
| 2018 | -- | $89,300 |
| 2017 | -- | -- |
| 2016 | -- | -- |
| 2015 | -- | -- |
| 2014 | -- | -- |
| 2013 | -- | -- |
| 2012 | -- | -- |
| 2011 | -- | -- |
| 2010 | -- | -- |
Find assessor info on the county website
Neighborhood: 22560

Nearby schools
GreatSchools rating
- 3/10Essex Intermediate SchoolGrades: 5-8Distance: 0.4 mi
- 4/10Essex High SchoolGrades: 9-12Distance: 0.9 mi
- 4/10Tappahannock Elementary SchoolGrades: PK-4Distance: 0.6 mi
Schools provided by the listing agent
- Elementary: Essex
- Middle: Essex
- High: Essex
Source: CVRMLS. This data may not be complete. We recommend contacting the local school district to confirm school assignments for this home.


Get pre-qualified for a loan
At Zillow Home Loans, we can pre-qualify you in as little as 5 minutes with no impact to your credit score.An equal housing lender. NMLS #10287.
- Virginia
- Essex County
- Tappahannock
- 22560
- 806 Essex St
Nearby cities
Nearby zip codes
Other Tappahannock Topics
